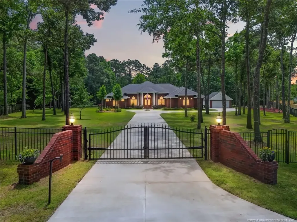
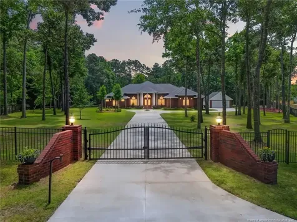
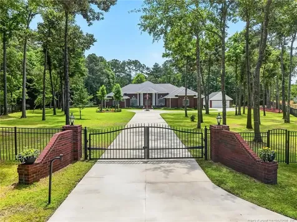
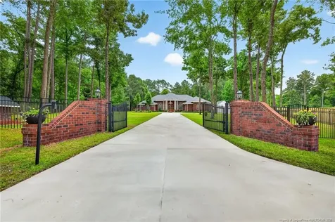
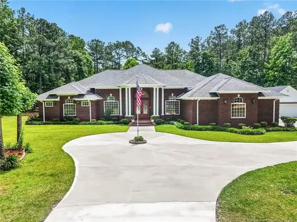
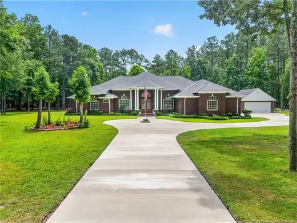
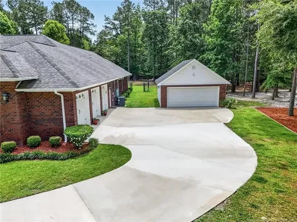
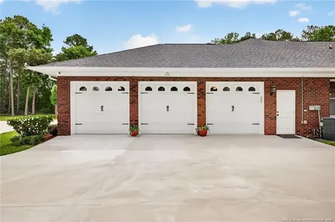
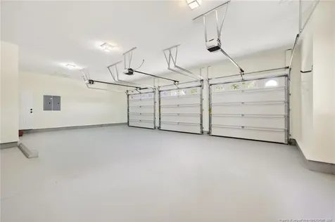
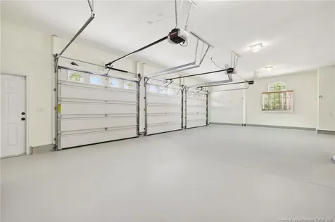
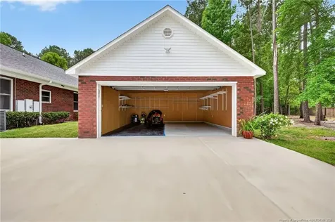
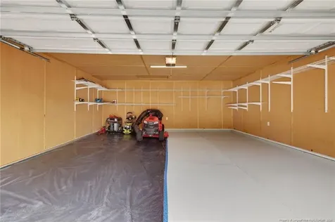
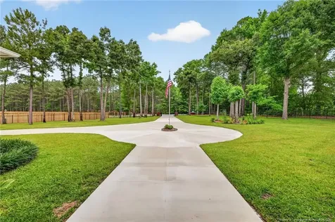
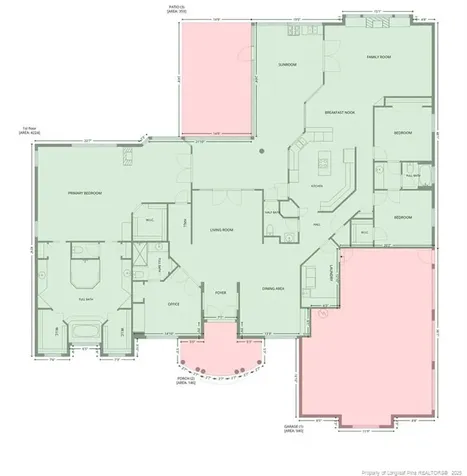
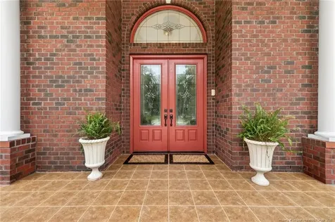
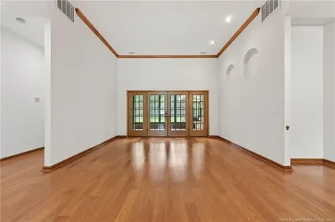
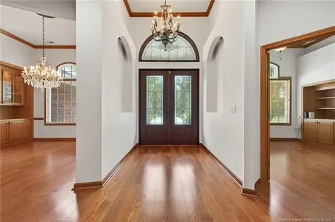
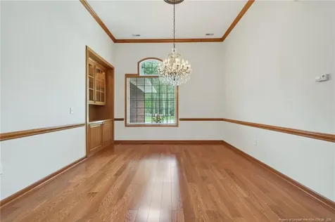
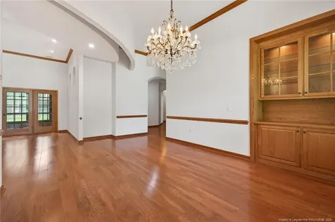
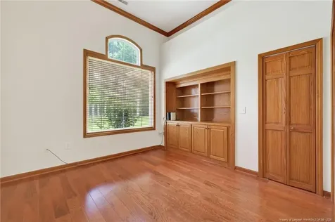
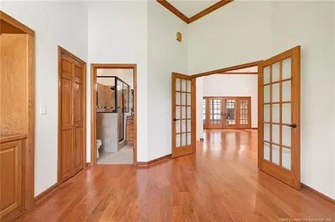
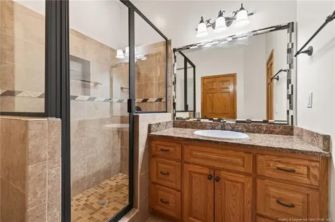
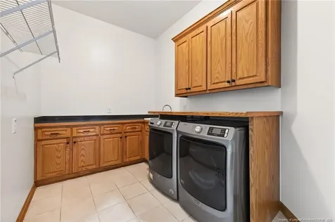
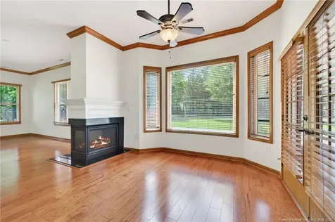
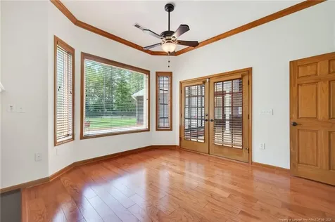
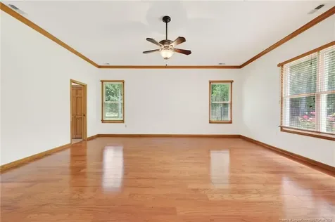
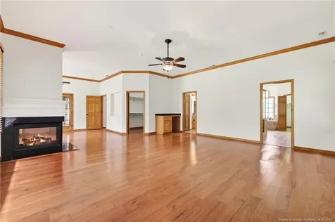
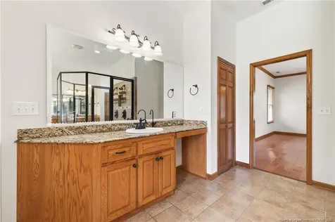
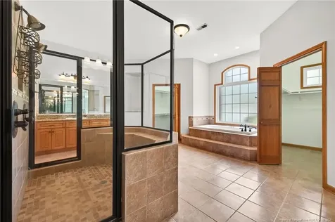
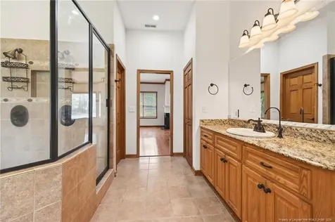
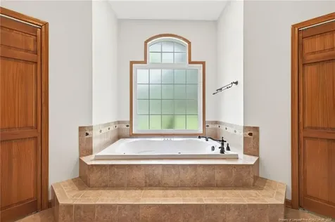
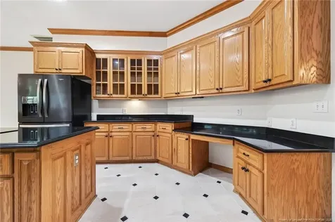
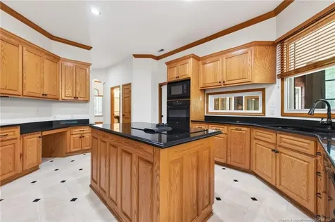
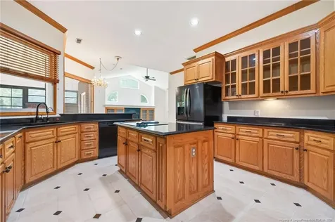
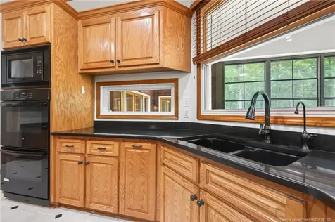
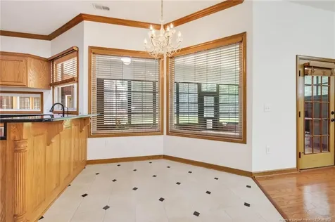
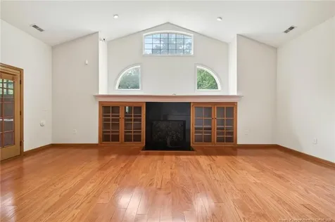
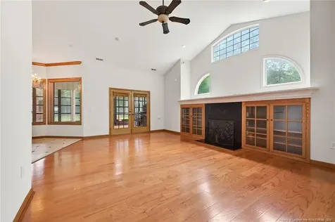
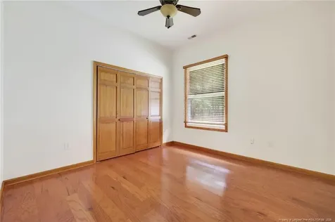
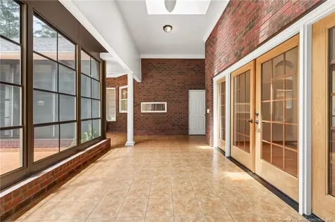
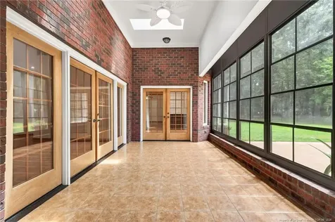
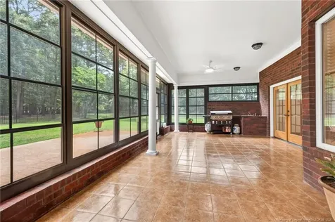
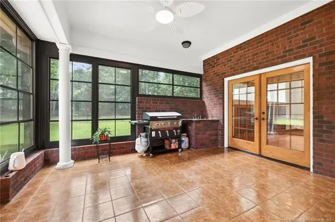
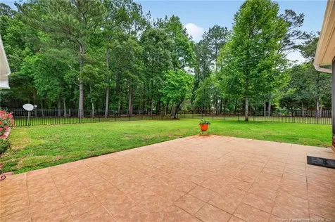
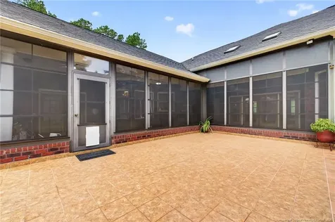
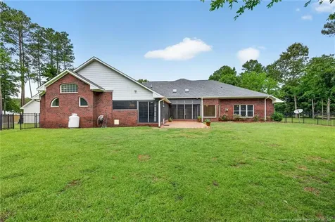
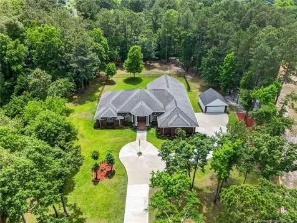
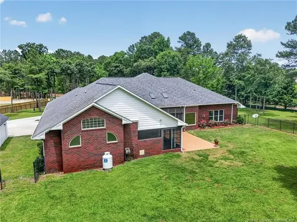
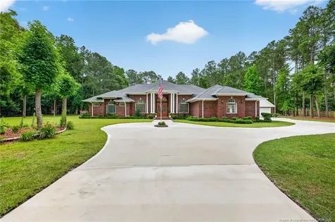
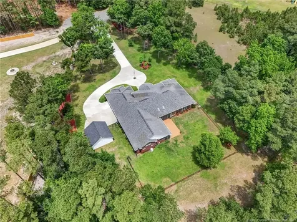
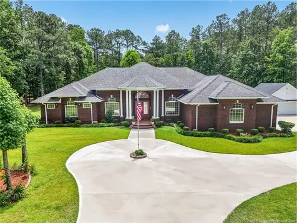
Gated Over 2 Acres Custom Estate | Fully Fenced | No HOA | 5 Garage BaysPrivate, gated, fully fenced, on a cul de sac and truly move-in ready. Welcome to one of Fayetteville | Fort Bragg's rare custom estates offering the space, security, and freedom that buyers simply cannot find in a typical subdivision. Set behind an automatic double gate with a flagpole-centered circle drive, this stunning estate sits on over 2.10 acres with NO HOA. The property is double-secured with a full exterior perimeter fence around the entire acreage, plus a separate dedicated backyard fence featuring wrought iron and chain-link fencing. Whether you need room for kids, pets, hobbies, equipment, vehicles, or outdoor living, this property delivers peace of mind and wide-open space that stays fully contained. Step through grand 8-foot double doors into a soaring foyer highlighted by a genuine crystal chandelier, one of three throughout the home. Inside, you'll find fresh paint, wood and tile flooring, upgraded lighting, ceiling fans, custom painted nooks, elegant rounded drop-down ceilings, and arched hallway details that add character throughout. The formal dining room features a built-in China cabinet, while the formal living room and vaulted family room both open through dramatic French doors to the enclosed lanai. The kitchen sits at the heart of the home and opens beautifully to the family room with a breakfast area in between. It comes fully equipped with the refrigerator, microwave, double self-cleaning oven, and electric flat-top range all conveying. Four water-filtration systems serve the kitchen and baths.The massive owner's suite is a true retreat with a private sitting room, a three-sided enclosed gas fireplace, French doors to the lanai, dual pocket-door entries to the spa-style bath, his-and-hers granite vanities, two closets, a walk-in double shower with bronze fixtures and built-in seating, and a jetted garden tub. Two additional bedrooms, plus a den with full bath that can easily serve as a fourth bedroom or office, complete the flexible layout.The fully enclosed lanai offers true year-round outdoor living with custom tile, columns, double sink, refreshed patio tile, and plenty of room to relax or entertain. A second gas fireplace warms the family room.For car lovers, hobbyists, or anyone needing serious storage, this property is a standout with five total garage bays: an attached 3-car garage plus a detached 2-car garage. Both offer new flooring, fresh paint, a workbench, and excellent storage space.Additional upgrades and extras include three HVAC systems, with two approximately 3 years old and the original unit covered by a transferable Home Shield warranty; a 12-zone sprinkler system across the full estate; refurbished concrete; fresh exterior paint; pressure-washed brick-to-roof exterior; refreshed brick, entry columns, and lighting; plus a riding mower with bagger, gas pressure washer, fuel cans, and a matching washer and dryer that all convey.Located under 30 minutes to Fort Bragg and about 20 minutes to downtown Fayetteville, dining, and I-95 nearby, this estate offers privacy, convenience, storage, security, and freedom from HOA restrictions.Turnkey custom estates with this much land, fencing, garage space, and privacy do not come along often. Schedule your private showing today.***Ask about a Preferred Lender credit*** Call for details












 Listings marked with a Doorify MLS icon are provided courtesy of the Doorify MLS, of North Carolina, Internet Data Exchange Database. Brokers make an effort to deliver accurate information, but buyers should independently verify any information on which they will rely in a transaction. The listing broker shall not be responsible for any typographical errors, misinformation, or misprints, and they shall be held totally harmless from any damages arising from reliance upon this data. This data is provided exclusively for consumers’ personal, non-commercial use. Copyright 2026 Doorify MLS of North Carolina. All rights reserved.