











1356 Vandenberg DriveFayetteville, NC 28312Price: $335,000

  • Price: $335,000
  • Est. Mortgage of $/month
  • 9 Days on Market
$
$
%
$/month over payments
Federal 30-year interest rate: 6.51% last updated on May 21, 2026
* All Figures are estimates. Check with your bank or proposed mortgage company for actual interest rates.
This product uses the FRED® API but is not endorsed or certified by the Federal Reserve Bank of St. Louis.
  • $335,000List Price
  • 4Bedrooms
  • 3Bathrooms
  • 0.33Acreage
  • 2,409Square Feet

Listing Tools

Listed by JESSICA DESHOTEL of BLUE HOME REALTY
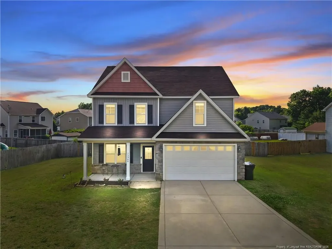
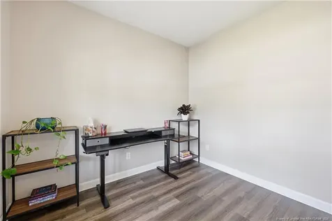
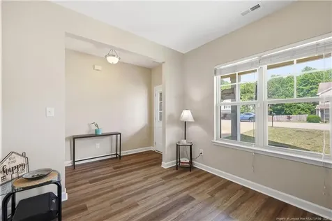
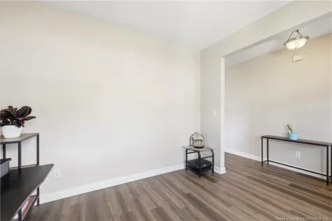
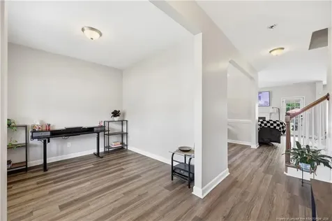
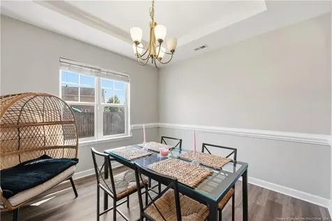
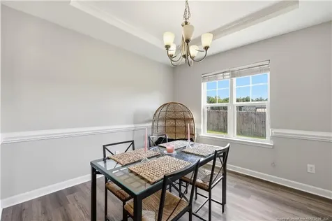
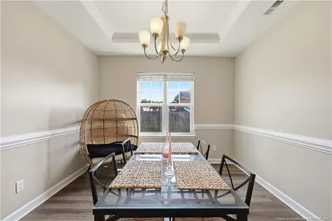
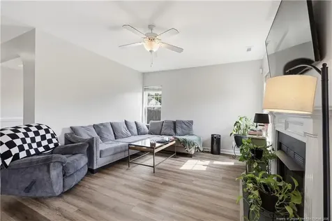
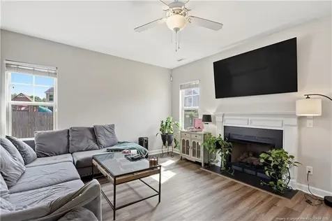
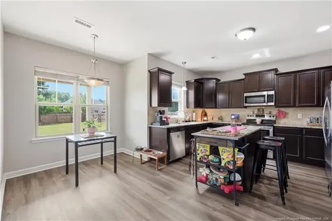
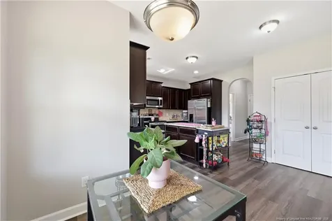
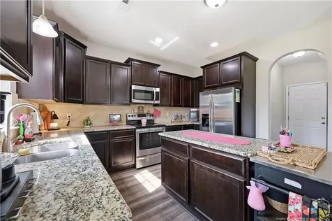
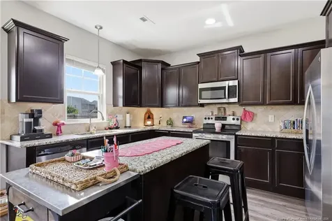
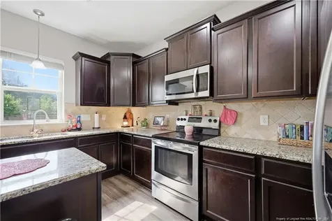
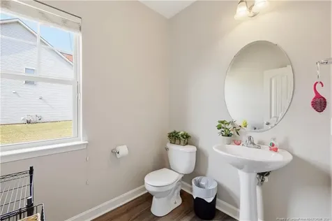
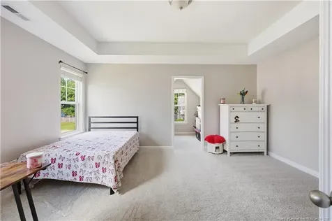
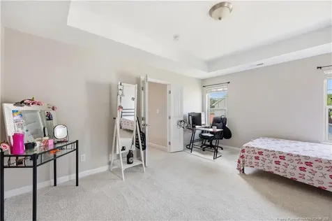
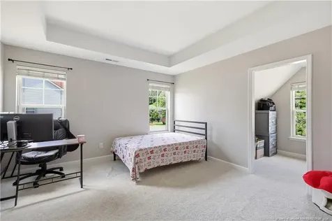
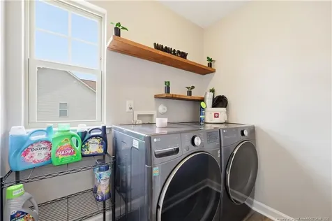
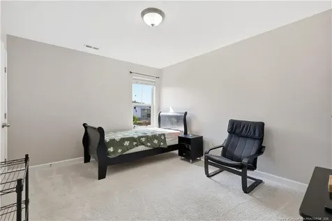
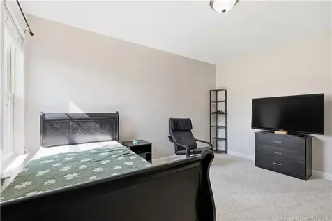
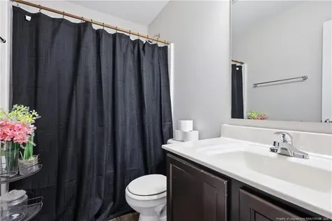
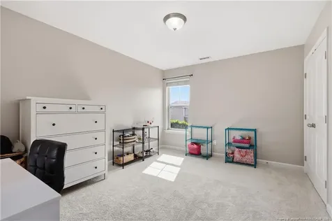
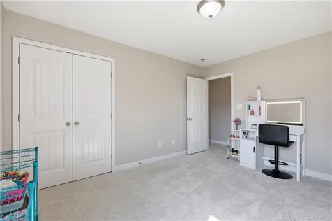
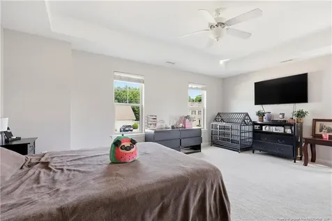
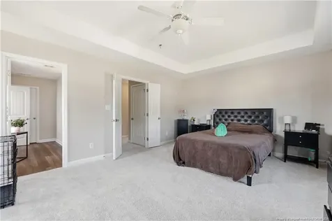
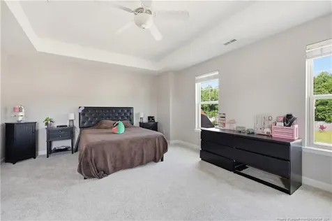
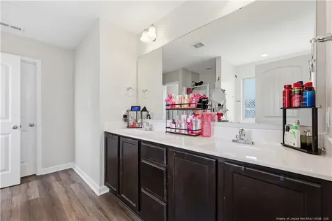
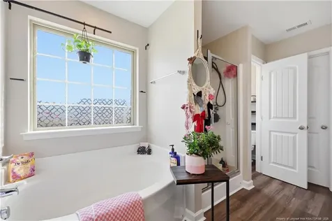
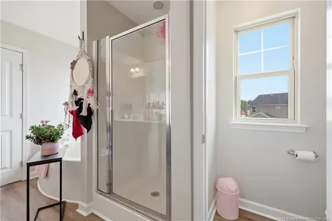
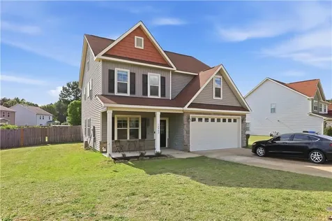
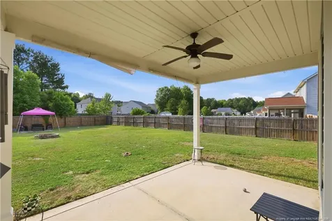
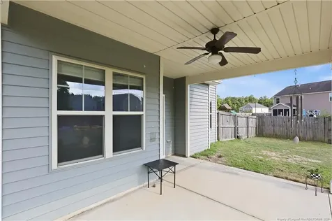
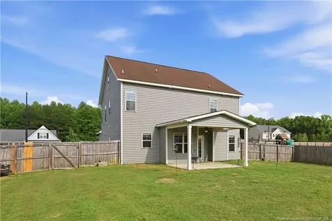
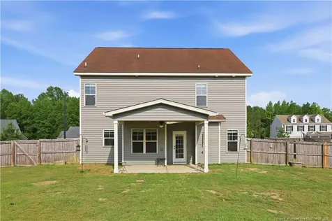
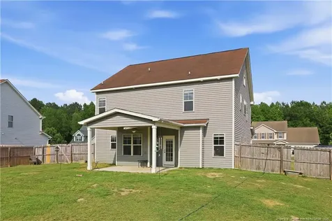
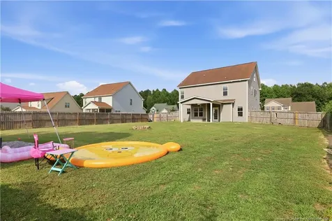
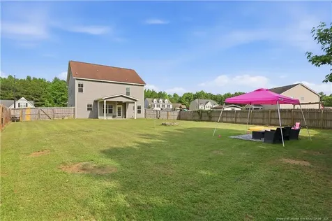
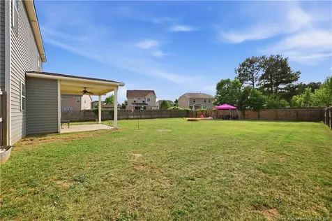
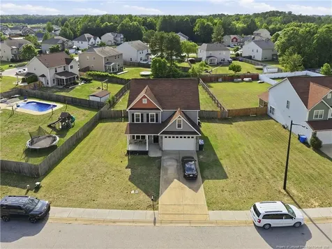
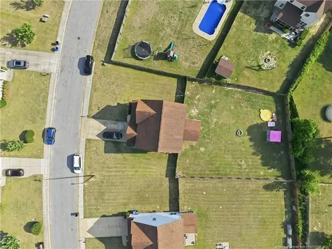
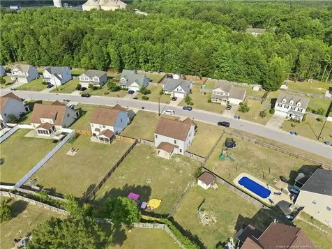
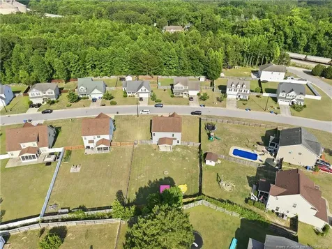
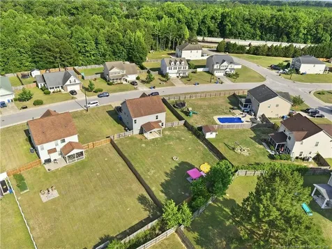
From the moment you arrive, this beautifully refreshed home stands out with its inviting layout, abundant space, and location in the highly desirable Cape Fear school district. With 4 bedrooms, 2.5 bathrooms, and an unfinished third floor ready for future expansion, this home offers the flexibility to grow with your needs. Fresh paint and brand-new LVP flooring and carpet throughout create a bright, updated feel that is truly move-in ready. Step inside to find a versatile bonus room just off the foyer, perfect for a home office, playroom, or second living space, followed by a formal dining room made for hosting holiday dinners and special occasions. The main living area seamlessly brings everyone together with an open-concept design connecting the kitchen, eat-in dining area, and cozy living room featuring a fireplace as the centerpiece. The kitchen is both stylish and functional with granite countertops, tile backsplash, a center island, and plenty of cabinet and prep space for everyday living and entertaining alike. Practical details were not overlooked, including a mudroom area and half bath conveniently located right off the garage entry. Upstairs, all four bedrooms are thoughtfully placed on the second floor along with the laundry room for added convenience. The unfinished third floor offers endless possibilities for a future guest suite, media room, home gym, or additional bonus space. Outside, the large fully fenced backyard is designed for both relaxation and entertaining, complete with a firepit area perfect for gathering with family and friends. The existing irrigation system adds even more value, while neighborhood sidewalks provide a welcoming setting for evening strolls, bike rides, and enjoying the community atmosphere. Combining modern updates, flexible living spaces, and a highly sought-after location, this home is one buyers will not want to miss.

Property Details of 1356 Vandenberg Drive

Interior Features

Exterior Features

Map Location

Driving Directions

 Listings marked with a Doorify MLS icon are provided courtesy of the Doorify MLS, of North Carolina, Internet Data Exchange Database. Brokers make an effort to deliver accurate information, but buyers should independently verify any information on which they will rely in a transaction. The listing broker shall not be responsible for any typographical errors, misinformation, or misprints, and they shall be held totally harmless from any damages arising from reliance upon this data. This data is provided exclusively for consumers’ personal, non-commercial use. Copyright 2026 Doorify MLS of North Carolina. All rights reserved.

Hi there! How can we help you?

Contact us using the form below or give us a call.

Send Us A Message:

I agree to receive marketing and customer service calls and text messages from Giving Tree Realty. To opt out, you can reply 'stop' at any time or click the unsubscribe link in the emails. Consent is not a condition of purchase. Msg/data rates may apply. Msg frequency varies. Privacy Policy.

Do not fill in this field:

This site is protected by reCAPTCHA and the Google Privacy Policy and Terms of Service apply.

Hi there! How can we help you?

Contact us using the form below or give us a call.

Send Us A Message:

Do not fill in this field:

This site is protected by reCAPTCHA and the Google Privacy Policy and Terms of Service apply.

Hi there! How can we help you?

Contact us using the form below or give us a call.

Send Us A Message:

Do not fill in this field:

This site is protected by reCAPTCHA and the Google Privacy Policy and Terms of Service apply.

Do not fill in this field:

This site is protected by reCAPTCHA and the Google Privacy Policy and Terms of Service apply.

Do not fill in this field:

This site is protected by reCAPTCHA and the Google Privacy Policy and Terms of Service apply.

Do not fill in this field:

This site is protected by reCAPTCHA and the Google Privacy Policy and Terms of Service apply.

$

Do not fill in this field:

This site is protected by reCAPTCHA and the Google Privacy Policy and Terms of Service apply.