




1118 Rockshire DriveBlythewood, SC 29016Price: $358,390

  • Price: $358,390
  • Est. Mortgage of $/month
  • 2 Days on Market
$
$
%
$/month over payments
Federal 30-year interest rate: 7.28% last updated on Nov 19, 2026
* All Figures are estimates. Check with your bank or proposed mortgage company for actual interest rates.
This product uses the FRED® API but is not endorsed or certified by the Federal Reserve Bank of St. Louis.
  • $358,390List Price
  • 4Bedrooms
  • 2Bathrooms
  • 0.15Acreage
  • 1,775Square Feet

Listing Tools

Listed by Carnetrice Ramey of Pulte Home Company LLC
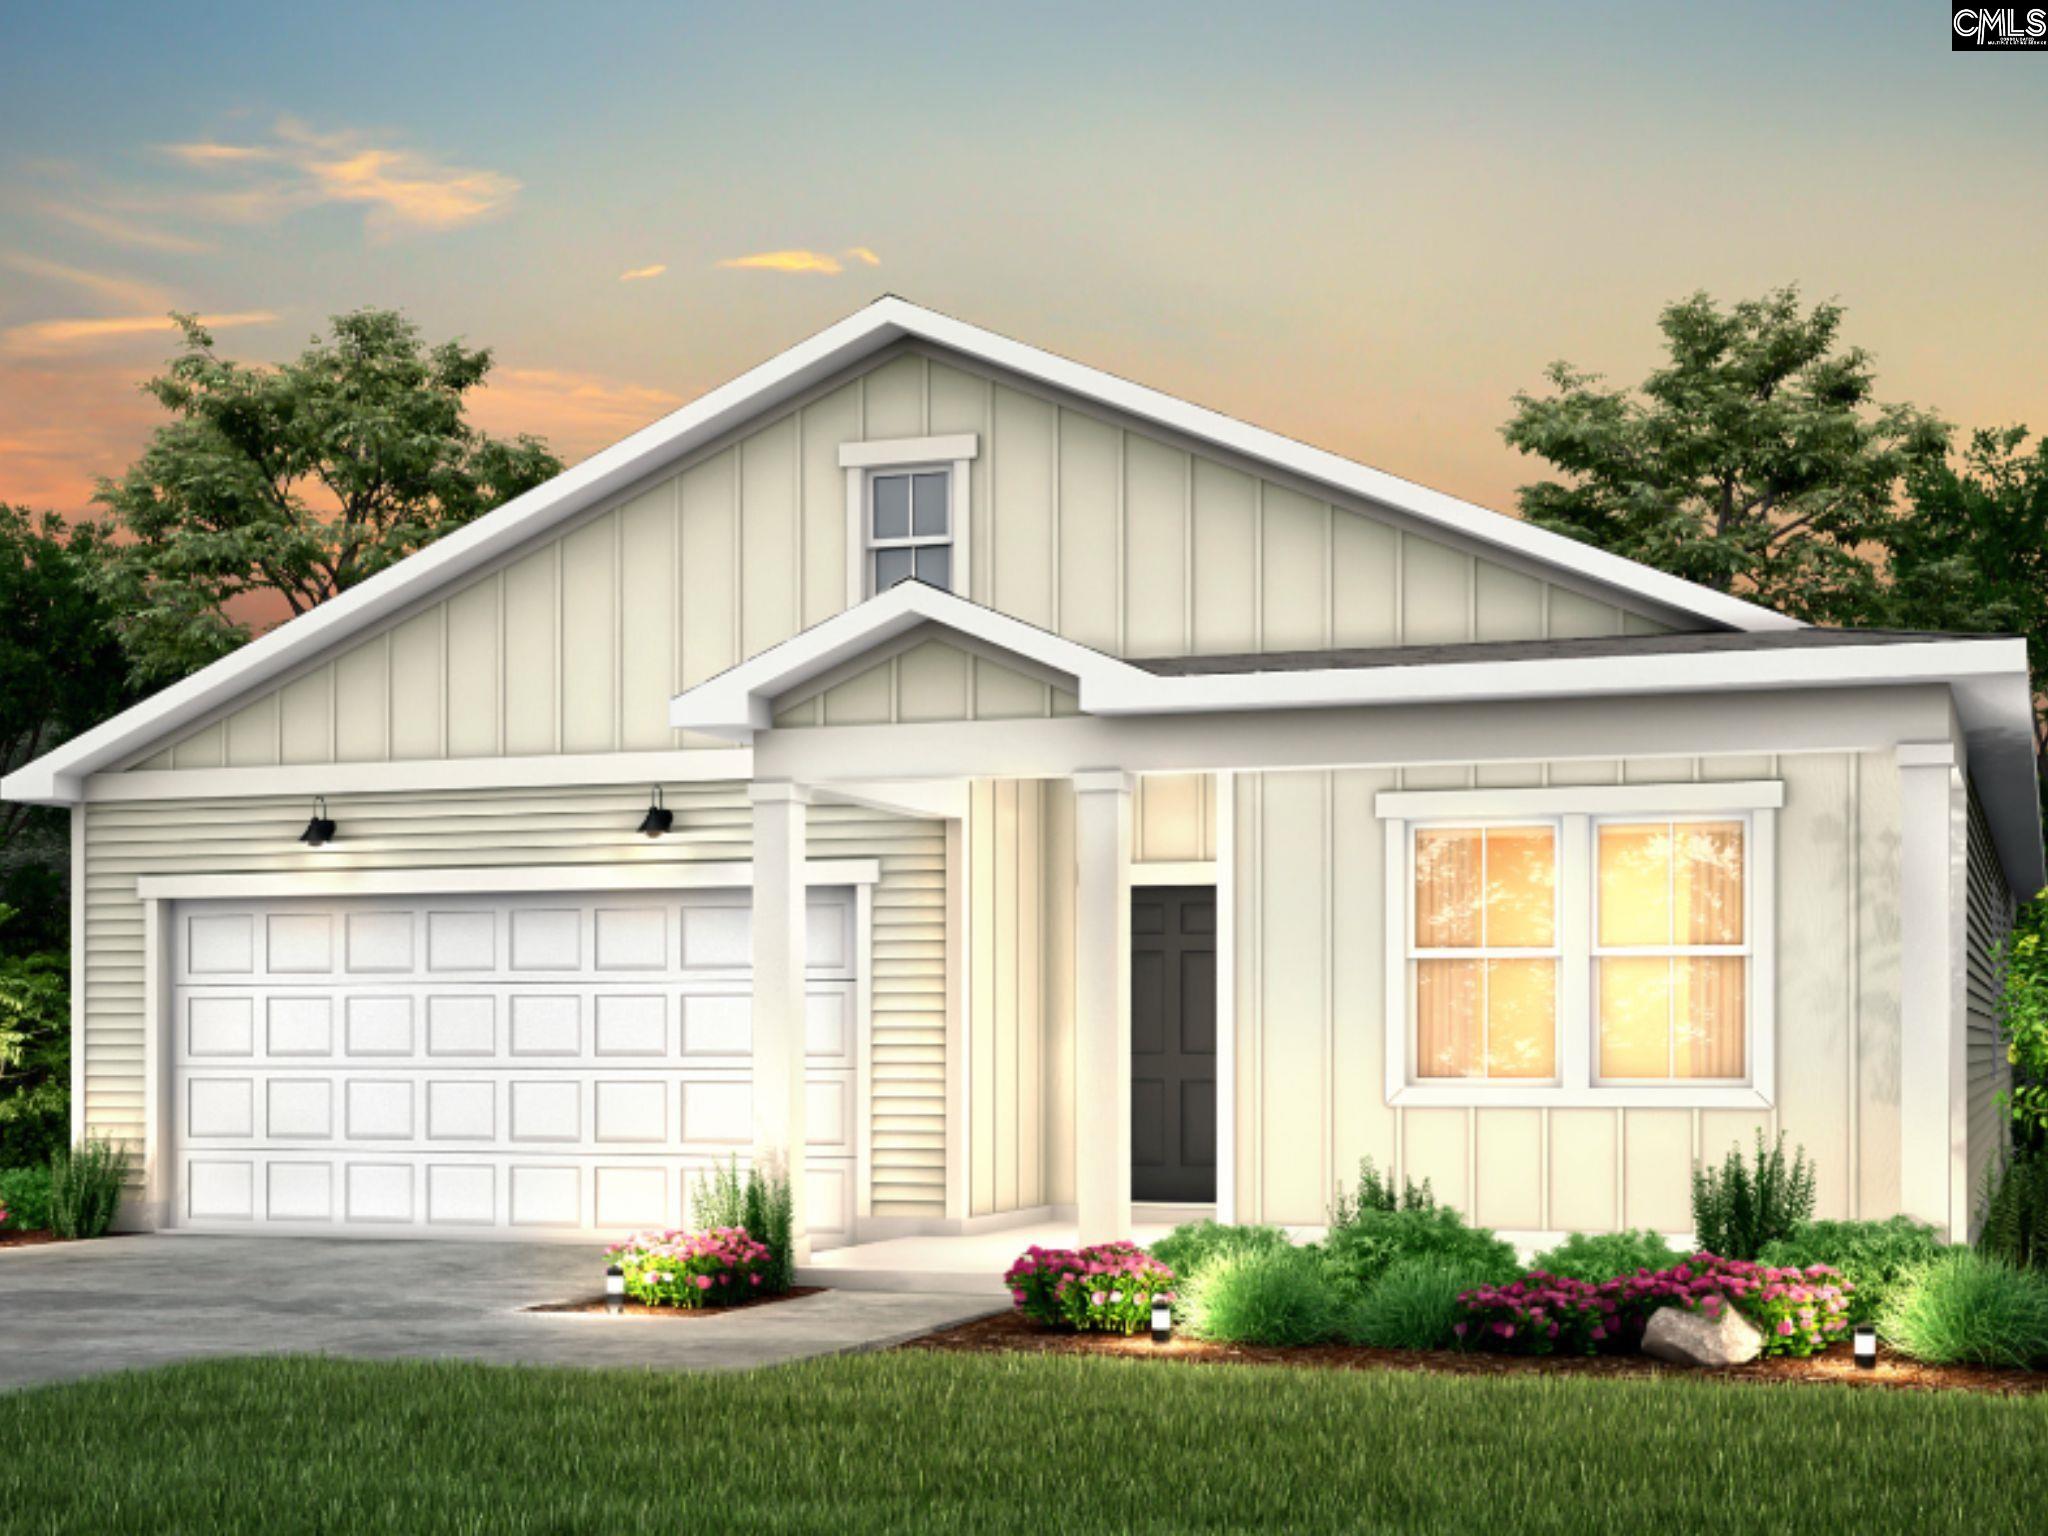
MOVE-IN READY! Photos are renderings* Modern Living Awaits in Blythewood's Premier Community! Discover the perfect blend of style, comfort, and convenience in this beautiful 4-bedroom, 2-bathroom, one-story home in the highly desirable Muller Ridge community. Featuring the popular Ibis floorplan. This home offers a bright, open-concept layout designed for both everyday living and effortless entertaining. At the heart of the home, the kitchen features a spacious center island that overlooks the gathering room, creating an inviting space to cook, connect, and entertain. The kitchen flows seamlessly into the eat-in dining area, with double doors leading to the covered lanai, perfect for enjoying your outdoor space. The spacious owner's suite offers a private retreat with plenty of room to relax at the end of the day. Additional bedrooms provide flexibility for guests, a home office, or additional living space. Muller Ridge offers an exciting lifestyle with an array of community amenities, including multiple ponds, a future resort-style pool, pavilion, pickleball courts, and playground. Conveniently located near I-77, shopping, dining, and highly regarded Richland 2 schools. High-speed 1-gig internet is included with the HOA! Don't miss your opportunity to call Muller Ridge home! Disclaimer: CMLS has not reviewed and, therefore, does not endorse vendors who may appear in listings.

Property Details of 1118 Rockshire Drive

Interior Features

Exterior Features

Utilities and Appliances

Community

Map Location

Driving Directions

"Based on information submitted to SC_CMLS as of November 22, 2026 2:56 PM EST . All data is deemed reliable but is not guaranteed accurate by the MLS. All information should be independently reviewed and verified for accuracy. IDX information is provided exclusively for consumers’ personal, noncommercial use and may not be used for any purpose other than to identify prospective properties consumers may be interested in purchasing."

Hi there! How can we help you?

Contact us using the form below or give us a call.

Send Us A Message:

I agree to receive marketing and customer service calls and text messages from Giving Tree Realty. To opt out, you can reply 'stop' at any time or click the unsubscribe link in the emails. Consent is not a condition of purchase. Msg/data rates may apply. Msg frequency varies. Privacy Policy.

Do not fill in this field:

This site is protected by reCAPTCHA and the Google Privacy Policy and Terms of Service apply.

Hi there! How can we help you?

Contact us using the form below or give us a call.

Send Us A Message:

Do not fill in this field:

This site is protected by reCAPTCHA and the Google Privacy Policy and Terms of Service apply.

Hi there! How can we help you?

Contact us using the form below or give us a call.

Send Us A Message:

Do not fill in this field:

This site is protected by reCAPTCHA and the Google Privacy Policy and Terms of Service apply.

Do not fill in this field:

This site is protected by reCAPTCHA and the Google Privacy Policy and Terms of Service apply.

Do not fill in this field:

This site is protected by reCAPTCHA and the Google Privacy Policy and Terms of Service apply.

Do not fill in this field:

This site is protected by reCAPTCHA and the Google Privacy Policy and Terms of Service apply.

$

Do not fill in this field:

This site is protected by reCAPTCHA and the Google Privacy Policy and Terms of Service apply.