










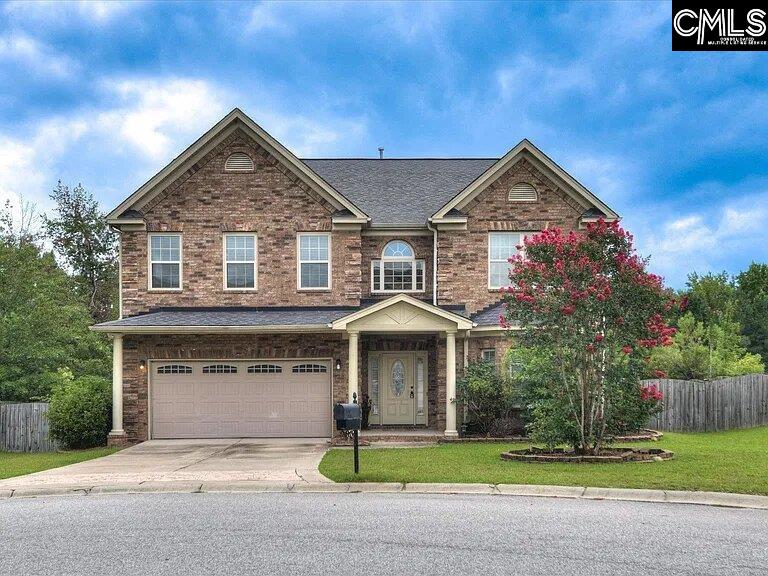
214 Pegonia LaneBlythewood, SC 29016Price: $395,900

  • Price: $395,900
  • Est. Mortgage of $/month
  • 3 Days on Market
$
$
%
$/month over payments
Federal 30-year interest rate: 7.28% last updated on Nov 19, 2026
* All Figures are estimates. Check with your bank or proposed mortgage company for actual interest rates.
This product uses the FRED® API but is not endorsed or certified by the Federal Reserve Bank of St. Louis.
  • $395,900List Price
  • 5Bedrooms
  • 1Bathrooms
  • 0.26Acreage
  • 3,715Square Feet

Listing Tools

Listed by Steven Koleno of Beycome Brokerage Realty LLC
This spacious and beautifully enhanced 5-bedroom, 3-bathroom home features a versatile floor plan, thoughtful updates, and inviting indoor and outdoor living spaces. A standout feature is the newly remodeled kitchen, showcasing new pendant lighting, a stylish backsplash, freshly painted cabinets with new hardware, recessed lighting, stainless steel appliances, pantry, and breakfast bar. The main level has a flex room modified as a 5th bedroom, along with a full bathroom. This space may be used as a home office, in-law suite, or multi-generational living. The open-concept design features hardwood floors, formal living and dining rooms, crown molding, arched entries, judge panels and plenty of space for everyday living and entertaining. Upstairs, the spacious owner's suite features a separate sitting area, providing the perfect retreat and versatile space that can be used as a private home office, media room, reading area, or sitting room. The suite also includes a walk-in closet, double vanity, garden tub, and separate shower. All additional bedrooms feature walk-in closets, and new retractable-blade ceiling fans have been installed in all bedrooms for added comfort and style. Upgraded faucets in the kitchen and all bathrooms provide an additional touch of modern appeal. Enjoy outdoor living on the newly screened-in adjoining patio, complete with a ceiling fan-an ideal setting for relaxing, grilling, dining, and entertaining while enjoying added privacy and comfort. Additional major updates include an HVAC system and hot water heater approximately 3 years old, providing added peace of mind for the next homeowner. With its spacious layout, flexible living spaces, remodeled kitchen, multiple upgrades and extensive updates, this home has exceptional versatility and comfort. Motivated Seller! Disclaimer: CMLS has not reviewed and, therefore, does not endorse vendors who may appear in listings.

Property Details of 214 Pegonia Lane

Interior Features

Exterior Features

Utilities and Appliances

Community

Map Location

Driving Directions

"Based on information submitted to SC_CMLS as of November 22, 2026 2:56 PM EST . All data is deemed reliable but is not guaranteed accurate by the MLS. All information should be independently reviewed and verified for accuracy. IDX information is provided exclusively for consumers’ personal, noncommercial use and may not be used for any purpose other than to identify prospective properties consumers may be interested in purchasing."

Hi there! How can we help you?

Contact us using the form below or give us a call.

Send Us A Message:

I agree to receive marketing and customer service calls and text messages from Giving Tree Realty. To opt out, you can reply 'stop' at any time or click the unsubscribe link in the emails. Consent is not a condition of purchase. Msg/data rates may apply. Msg frequency varies. Privacy Policy.

Do not fill in this field:

This site is protected by reCAPTCHA and the Google Privacy Policy and Terms of Service apply.

Hi there! How can we help you?

Contact us using the form below or give us a call.

Send Us A Message:

Do not fill in this field:

This site is protected by reCAPTCHA and the Google Privacy Policy and Terms of Service apply.

Hi there! How can we help you?

Contact us using the form below or give us a call.

Send Us A Message:

Do not fill in this field:

This site is protected by reCAPTCHA and the Google Privacy Policy and Terms of Service apply.

Do not fill in this field:

This site is protected by reCAPTCHA and the Google Privacy Policy and Terms of Service apply.

Do not fill in this field:

This site is protected by reCAPTCHA and the Google Privacy Policy and Terms of Service apply.

Do not fill in this field:

This site is protected by reCAPTCHA and the Google Privacy Policy and Terms of Service apply.

$

Do not fill in this field:

This site is protected by reCAPTCHA and the Google Privacy Policy and Terms of Service apply.