











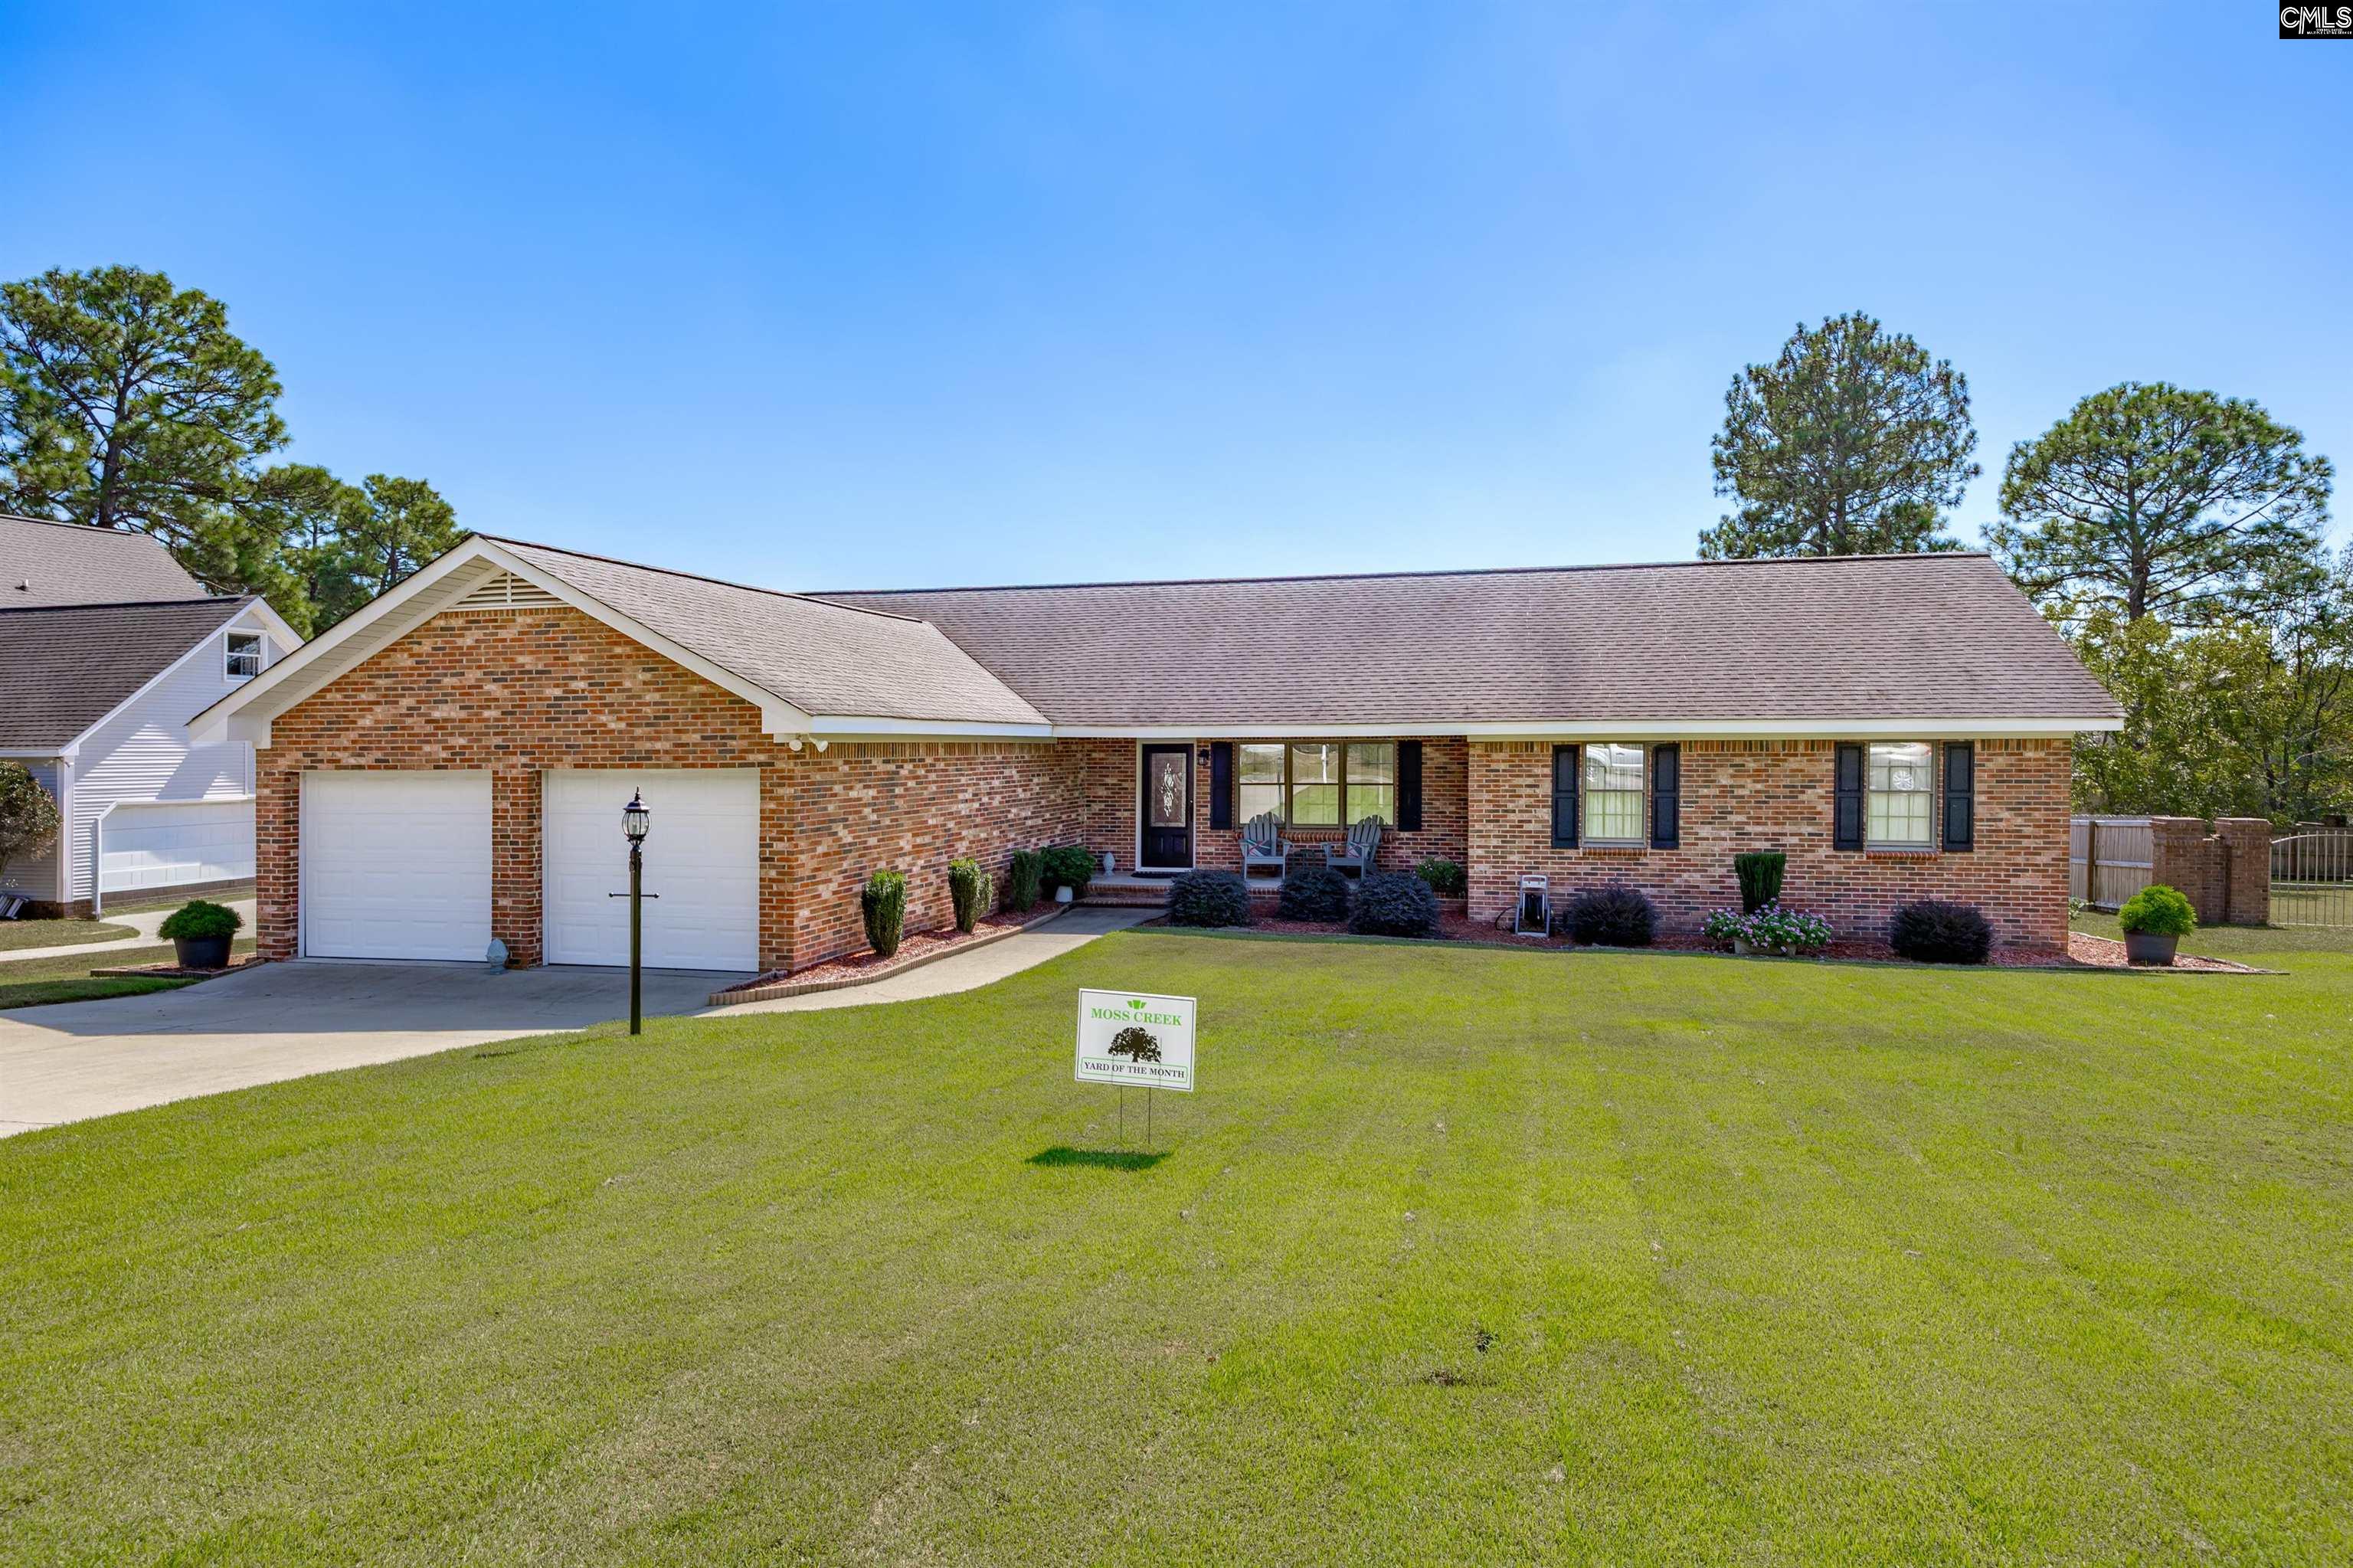
217 Tamwood CircleCayce, SC 29033Price: $414,900

  • Price: $414,900
  • Est. Mortgage of $/month
  • 11 Days on Market
$
$
%
$/month over payments
Federal 30-year interest rate: 7.4% last updated on Oct 8, 2026
* All Figures are estimates. Check with your bank or proposed mortgage company for actual interest rates.
This product uses the FRED® API but is not endorsed or certified by the Federal Reserve Bank of St. Louis.
  • $414,900List Price
  • 3Bedrooms
  • 2Bathrooms
  • 2,114Square Feet

Listing Tools

Listed by C Douglas Leonard of Charis Real Estate Group
Looking for a 3-bedroom, 2-bath home in desirable Moss Creek that feels different the moment you walk in? This is that home. It was not built on a production schedule. It was handcrafted by the seller's father, a highly skilled and respected builder, out of his love for his son. That intention shows up in the bones of the house, and it is the reason buyers who tour it tend to stay longer than they planned.Start with the structure. This is an all-brick home with a spacious floor plan, high ceilings, wide hallways, and oversized rooms that give everyday living real breathing room. The kitchen is oversized, with glass-front cabinet doors that add both storage and character. More than 80 sheets of oak run through the home. Extra insulation, extra molding, and careful finish work were built in from the start, not added as an afterthought. Even the deck sits on a brick foundation. These are the details you notice when you open a door, walk a hallway, or stand in the kitchen, and they are the details a listing photo cannot fully capture.The seller has protected that original craftsmanship with thoughtful updates. The primary bath has been enlarged into an oversized retreat. Andersen windows have been installed. The entire home has been re-plumbed. A new tankless water heater, crawlspace encapsulation with a dehumidifier, and a Bryant HVAC system under a service agreement with Krantz HVAC keep the mechanicals current and cared for. The roof was replaced in 2000. Put together, the result is a home that has been maintained with the same pride it was built with.What you get is a solid, immaculate 3-bedroom, 2-bath brick home with room to live, quality you can see, and a story you can feel. Wide hallways make the floor plan easy to move through. High ceilings and oversized rooms keep the house from feeling tight. The oak, the molding, the brick, and the glass-front cabinets are the kind of finishes buyers usually have to hunt for. If you have been waiting for a house that was built right and kept right, this is the one to walk through. Photos will not do the craftsmanship justice. Come see the brick, the oak, and the space in person. Schedule your private tour today. Discla

Property Details of 217 Tamwood Circle

Interior Features

Exterior Features

Utilities and Appliances

Community

Map Location

Driving Directions

"Based on information submitted to SC_CMLS as of October 16, 2026 2:26 AM UTC . All data is deemed reliable but is not guaranteed accurate by the MLS. All information should be independently reviewed and verified for accuracy. IDX information is provided exclusively for consumers’ personal, noncommercial use and may not be used for any purpose other than to identify prospective properties consumers may be interested in purchasing."

Hi there! How can we help you?

Contact us using the form below or give us a call.

Send Us A Message:

I agree to receive marketing and customer service calls and text messages from Giving Tree Realty. To opt out, you can reply 'stop' at any time or click the unsubscribe link in the emails. Consent is not a condition of purchase. Msg/data rates may apply. Msg frequency varies. Privacy Policy.

Do not fill in this field:

This site is protected by reCAPTCHA and the Google Privacy Policy and Terms of Service apply.

Hi there! How can we help you?

Contact us using the form below or give us a call.

Send Us A Message:

Do not fill in this field:

This site is protected by reCAPTCHA and the Google Privacy Policy and Terms of Service apply.

Hi there! How can we help you?

Contact us using the form below or give us a call.

Send Us A Message:

Do not fill in this field:

This site is protected by reCAPTCHA and the Google Privacy Policy and Terms of Service apply.

Do not fill in this field:

This site is protected by reCAPTCHA and the Google Privacy Policy and Terms of Service apply.

Do not fill in this field:

This site is protected by reCAPTCHA and the Google Privacy Policy and Terms of Service apply.

Do not fill in this field:

This site is protected by reCAPTCHA and the Google Privacy Policy and Terms of Service apply.

$

Do not fill in this field:

This site is protected by reCAPTCHA and the Google Privacy Policy and Terms of Service apply.