











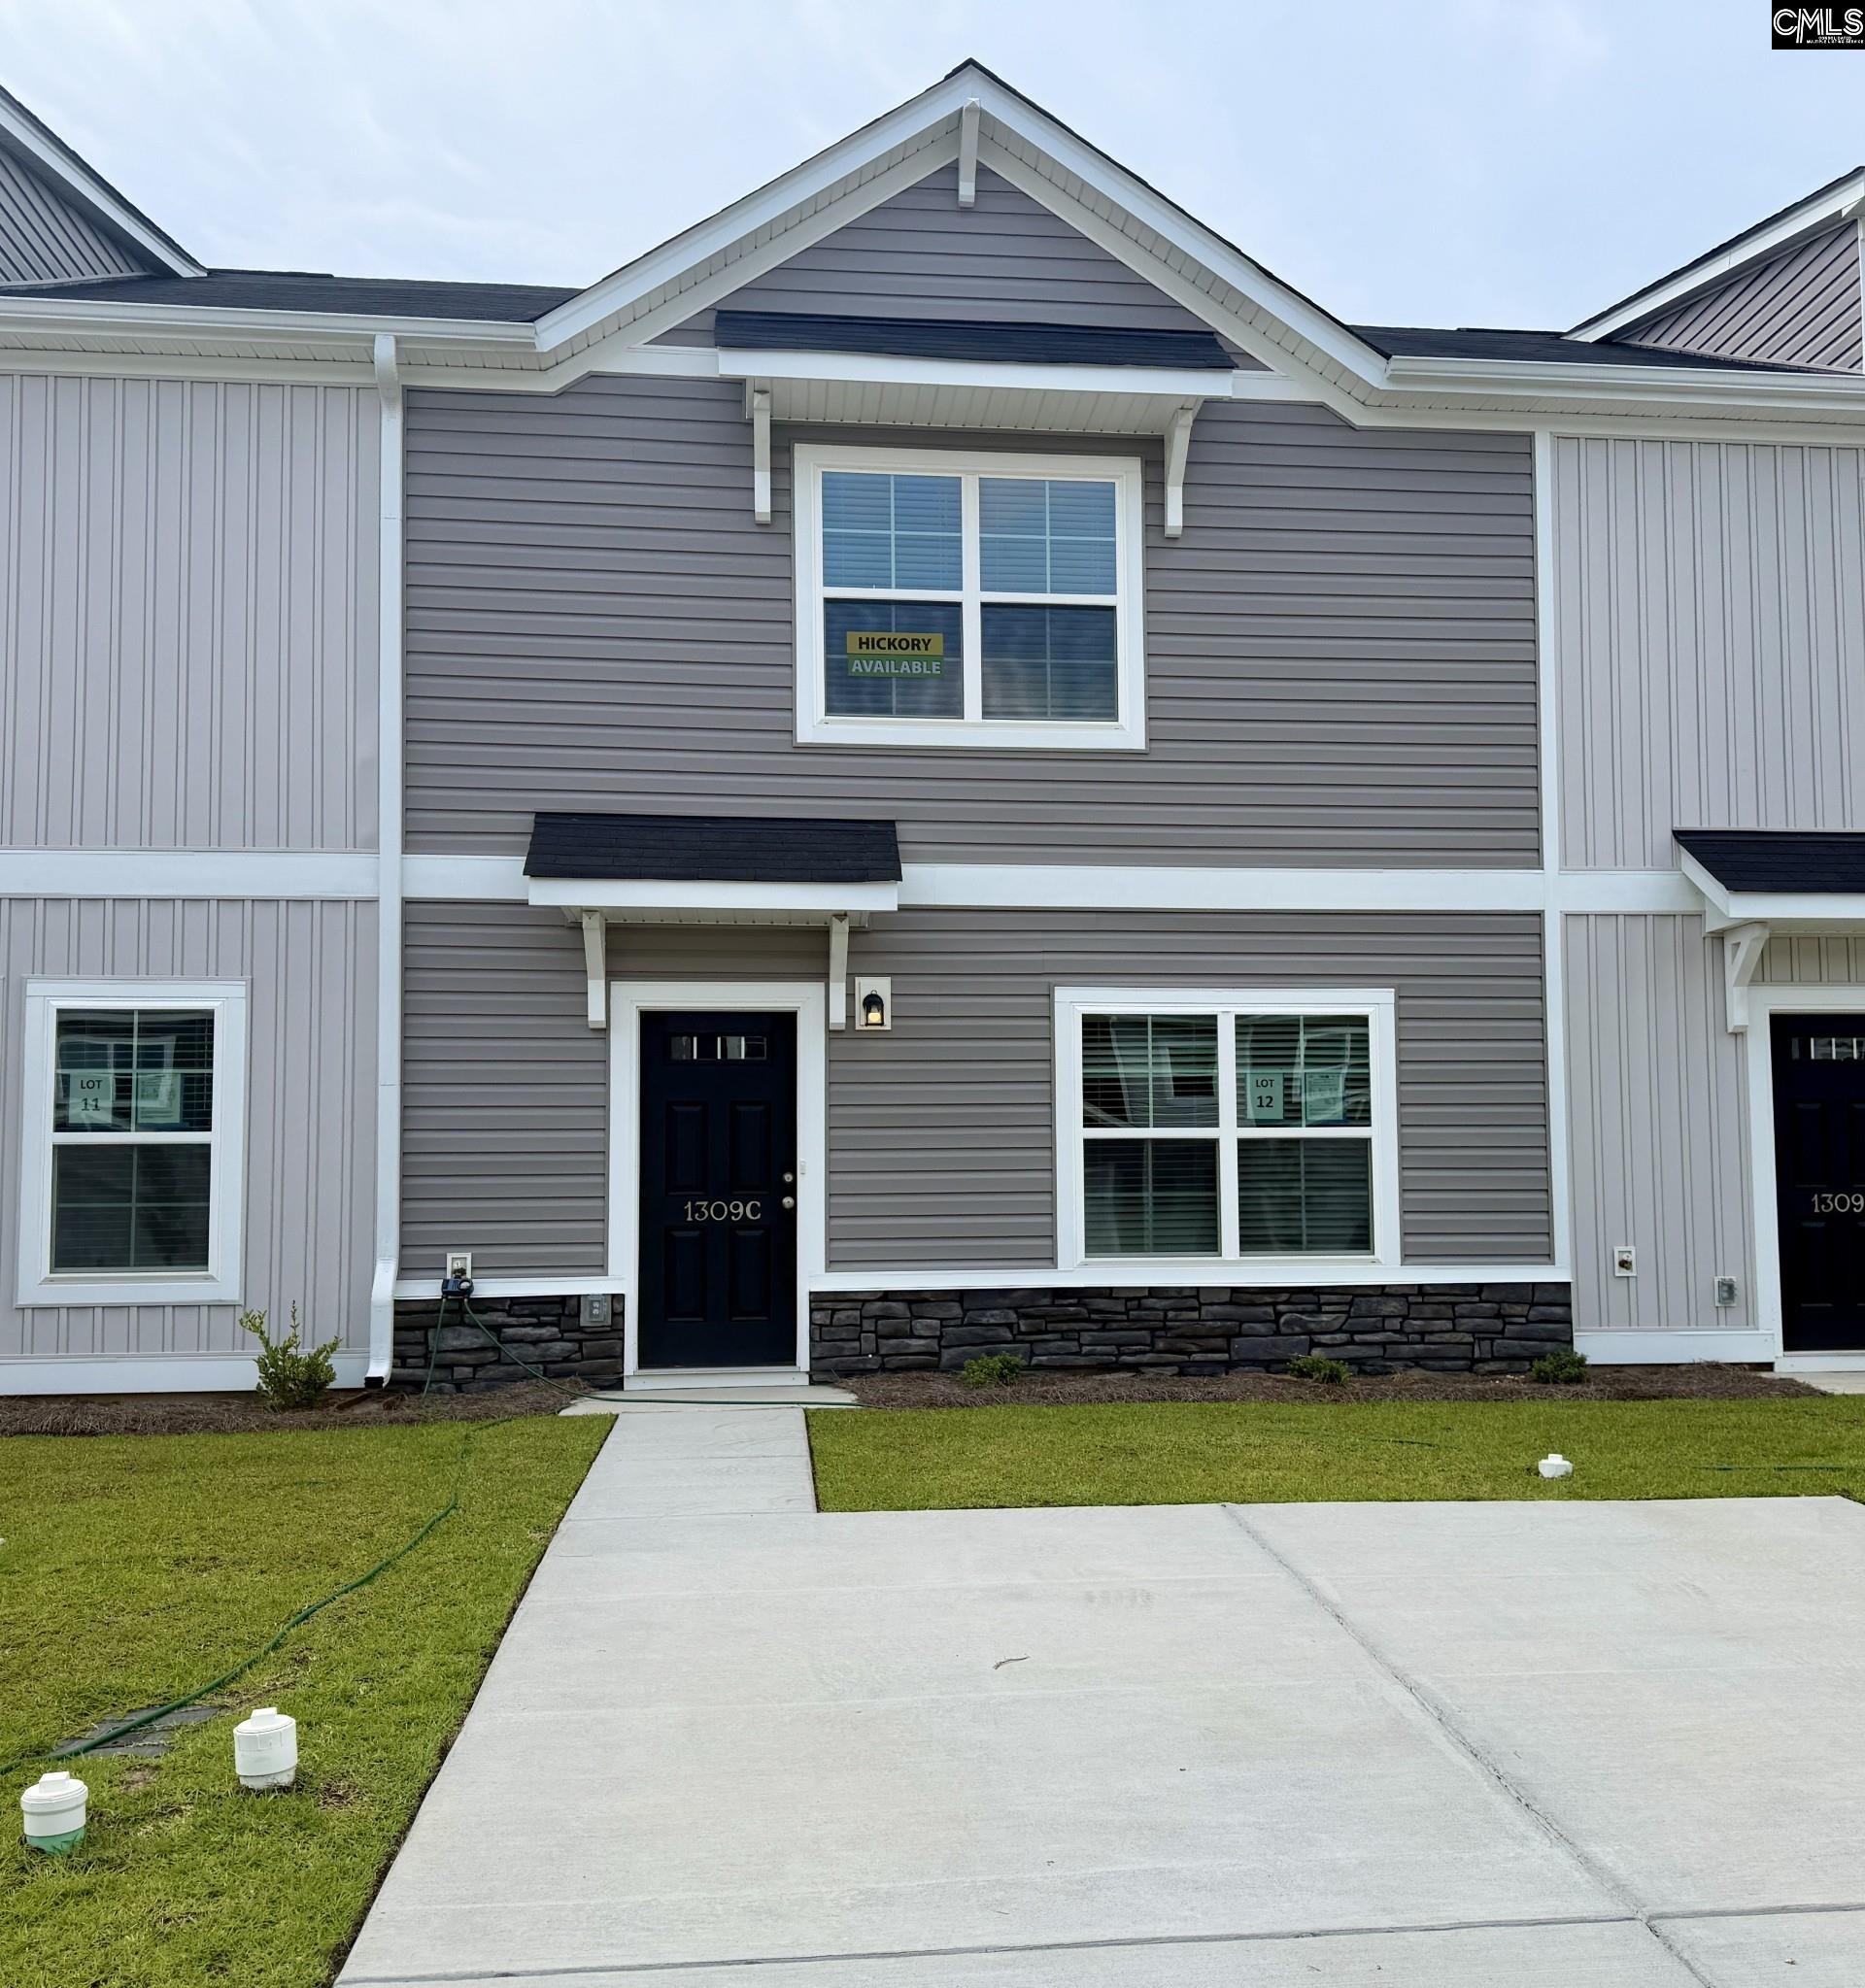
1309 Crosshill Court C, Unit CCamden, SC 29020-0000Price: $175,000

  • Price: $175,000
  • Est. Mortgage of $/month
  • 3 Days on Market
$
$
%
$/month over payments
Federal 30-year interest rate: 6.65% last updated on Aug 20, 2026
* All Figures are estimates. Check with your bank or proposed mortgage company for actual interest rates.
This product uses the FRED® API but is not endorsed or certified by the Federal Reserve Bank of St. Louis.
  • $175,000List Price
  • 3Bedrooms
  • 3Bathrooms
  • 0.05Acreage
  • 1,437Square Feet

Listing Tools

Listed by Emily Tener of Clayton Properties Group Inc
Move-In Ready! The Hickory is a home that feels open and functional, with a layout that keeps everyday life simple and organized. It's a great fit for anyone who wants comfortable living space downstairs and privacy upstairs! This floor plan offers 3 bedrooms, 2.5 bathrooms, and 1,437 square feet of modern, open-concept living. When you step inside through the foyer, you're welcomed into a spacious dining area that flows naturally into the kitchen and great room. The kitchen features an island that's perfect for meal prep, quick meals, or gathering with others throughout the day, along with a pantry for extra storage. A convenient powder bathroom is tucked away downstairs, making it perfect for guests. Step out back to the patio for grilling, relaxing, or enjoying a little extra outdoor space! Upstairs, the primary bedroom is thoughtfully placed at the front of the home and includes a private ensuite bathroom with double sinks and a walk-in closet. Two additional bedrooms are located at the rear of the home, along with a full bathroom and convenient upstairs laundry, keeping everything right where you need it. With its smart layout and comfortable design, the Hickory offers the space you need in all the right places! Disclaimer: CMLS has not reviewed and, therefore, does not endorse vendors who may appear in listings.

Property Details of 1309 Crosshill Court C, Unit C

Interior Features

Exterior Features

Utilities and Appliances

Community

Map Location

Driving Directions

"Based on information submitted to SC_CMLS as of August 24, 2026 4:26 AM UTC . All data is deemed reliable but is not guaranteed accurate by the MLS. All information should be independently reviewed and verified for accuracy. IDX information is provided exclusively for consumers’ personal, noncommercial use and may not be used for any purpose other than to identify prospective properties consumers may be interested in purchasing."

Hi there! How can we help you?

Contact us using the form below or give us a call.

Send Us A Message:

I agree to receive marketing and customer service calls and text messages from Giving Tree Realty. To opt out, you can reply 'stop' at any time or click the unsubscribe link in the emails. Consent is not a condition of purchase. Msg/data rates may apply. Msg frequency varies. Privacy Policy.

Do not fill in this field:

This site is protected by reCAPTCHA and the Google Privacy Policy and Terms of Service apply.

Hi there! How can we help you?

Contact us using the form below or give us a call.

Send Us A Message:

Do not fill in this field:

This site is protected by reCAPTCHA and the Google Privacy Policy and Terms of Service apply.

Hi there! How can we help you?

Contact us using the form below or give us a call.

Send Us A Message:

Do not fill in this field:

This site is protected by reCAPTCHA and the Google Privacy Policy and Terms of Service apply.

Do not fill in this field:

This site is protected by reCAPTCHA and the Google Privacy Policy and Terms of Service apply.

Do not fill in this field:

This site is protected by reCAPTCHA and the Google Privacy Policy and Terms of Service apply.

Do not fill in this field:

This site is protected by reCAPTCHA and the Google Privacy Policy and Terms of Service apply.

$

Do not fill in this field:

This site is protected by reCAPTCHA and the Google Privacy Policy and Terms of Service apply.