











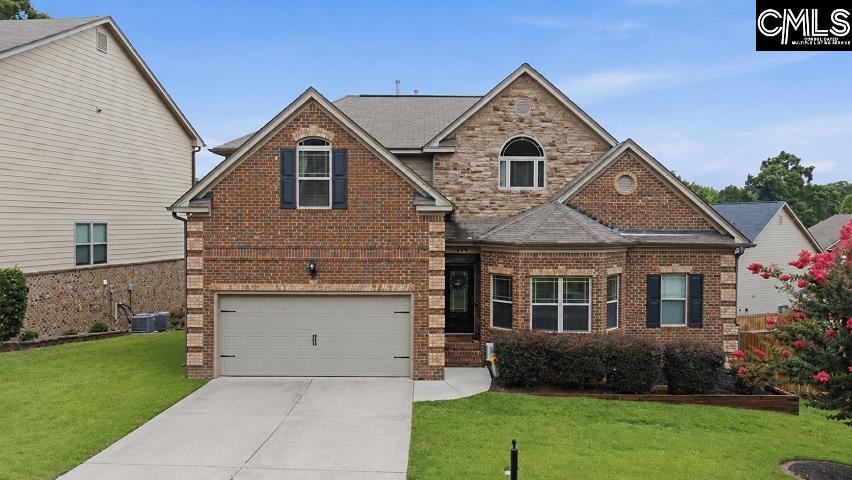
104 Saks AvenueLexington, SC 29072Price: $580,000

  • Price: $580,000
  • Est. Mortgage of $/month
  • 1 Day on Market
$
$
%
$/month over payments
Federal 30-year interest rate: 6.49% last updated on Jul 9, 2026
* All Figures are estimates. Check with your bank or proposed mortgage company for actual interest rates.
This product uses the FRED® API but is not endorsed or certified by the Federal Reserve Bank of St. Louis.
  • $580,000List Price
  • 5Bedrooms
  • 5Bathrooms
  • 0.14Acreage
  • 4,338Square Feet

Listing Tools

Listed by Leslie Rivers of Century 21 803 Realty
Welcome Home to 104 Saks Avenue located in the Lexington Heights Community and zoned for LEXINGTON ONE SCHOOLS! This beautifully maintained 5 bedroom, 4.5 bathroom home offers the perfect blend of comfort, elegance, and room to grow. With a FULLY finished walk-out basement offering 4,338 square feet of living space, don't miss your chance to call this one HOME. Step inside to be greeted by a stunning two-story foyer, rich hard wood floors throughout the main level, detailed molding and abundant natural light. The formal dining room features a bay window and coffered ceiling, perfect for entertaining. The spacious living room continues the elegant design with more coffered ceilings, a stone gas/wood-burning fireplace and an inviting open layout. The heart of the home is the gourmet eat-in kitchen, a chef's dream with marble countertops, a 5-burner gas range with vent hood, a walk-in pantry, updated stainless steel appliances, Farm house sink, Amish hand crafted oversized Island and ample cabinetry. Enjoy the convenience of a main-level primary suite, complete with a luxurious en-suite bath featuring separate vanities, a garden tub, walk-in shower, tile flooring, and a large walk-in closet with Custom built-ins. Upstairs, you'll find a versatile loft area that provides additional space for a game room, office, or play area. You'll also find a private guest suite with its own full bath, plus two additional bedrooms connected by a Jack-and-Jill bath, each with private vanities. The FULLY finished basement features another bedroom with an en-suite. Finished living room with built in fire place and your very own "Man Cave"!! Situated just minutes from all the shopping, dining, and conveniences of downtown Lexington, this home truly has its all - space, style, and a prime location. Don't miss your chance to call 104 Saks Ave your forever HOME. Schedule your private showing today and get moving before school starts! Disclaimer: CMLS has not reviewed and, therefore, does not endorse vendors who may appear in listings.

Property Details of 104 Saks Avenue

Interior Features

Exterior Features

Utilities and Appliances

Community

Map Location

Driving Directions

"Based on information submitted to SC_CMLS as of July 16, 2026 4:57 PM UTC . All data is deemed reliable but is not guaranteed accurate by the MLS. All information should be independently reviewed and verified for accuracy. IDX information is provided exclusively for consumers’ personal, noncommercial use and may not be used for any purpose other than to identify prospective properties consumers may be interested in purchasing."

Hi there! How can we help you?

Contact us using the form below or give us a call.

Send Us A Message:

I agree to receive marketing and customer service calls and text messages from Giving Tree Realty. To opt out, you can reply 'stop' at any time or click the unsubscribe link in the emails. Consent is not a condition of purchase. Msg/data rates may apply. Msg frequency varies. Privacy Policy.

Do not fill in this field:

This site is protected by reCAPTCHA and the Google Privacy Policy and Terms of Service apply.

Hi there! How can we help you?

Contact us using the form below or give us a call.

Send Us A Message:

Do not fill in this field:

This site is protected by reCAPTCHA and the Google Privacy Policy and Terms of Service apply.

Hi there! How can we help you?

Contact us using the form below or give us a call.

Send Us A Message:

Do not fill in this field:

This site is protected by reCAPTCHA and the Google Privacy Policy and Terms of Service apply.

Do not fill in this field:

This site is protected by reCAPTCHA and the Google Privacy Policy and Terms of Service apply.

Do not fill in this field:

This site is protected by reCAPTCHA and the Google Privacy Policy and Terms of Service apply.

Do not fill in this field:

This site is protected by reCAPTCHA and the Google Privacy Policy and Terms of Service apply.

$

Do not fill in this field:

This site is protected by reCAPTCHA and the Google Privacy Policy and Terms of Service apply.