











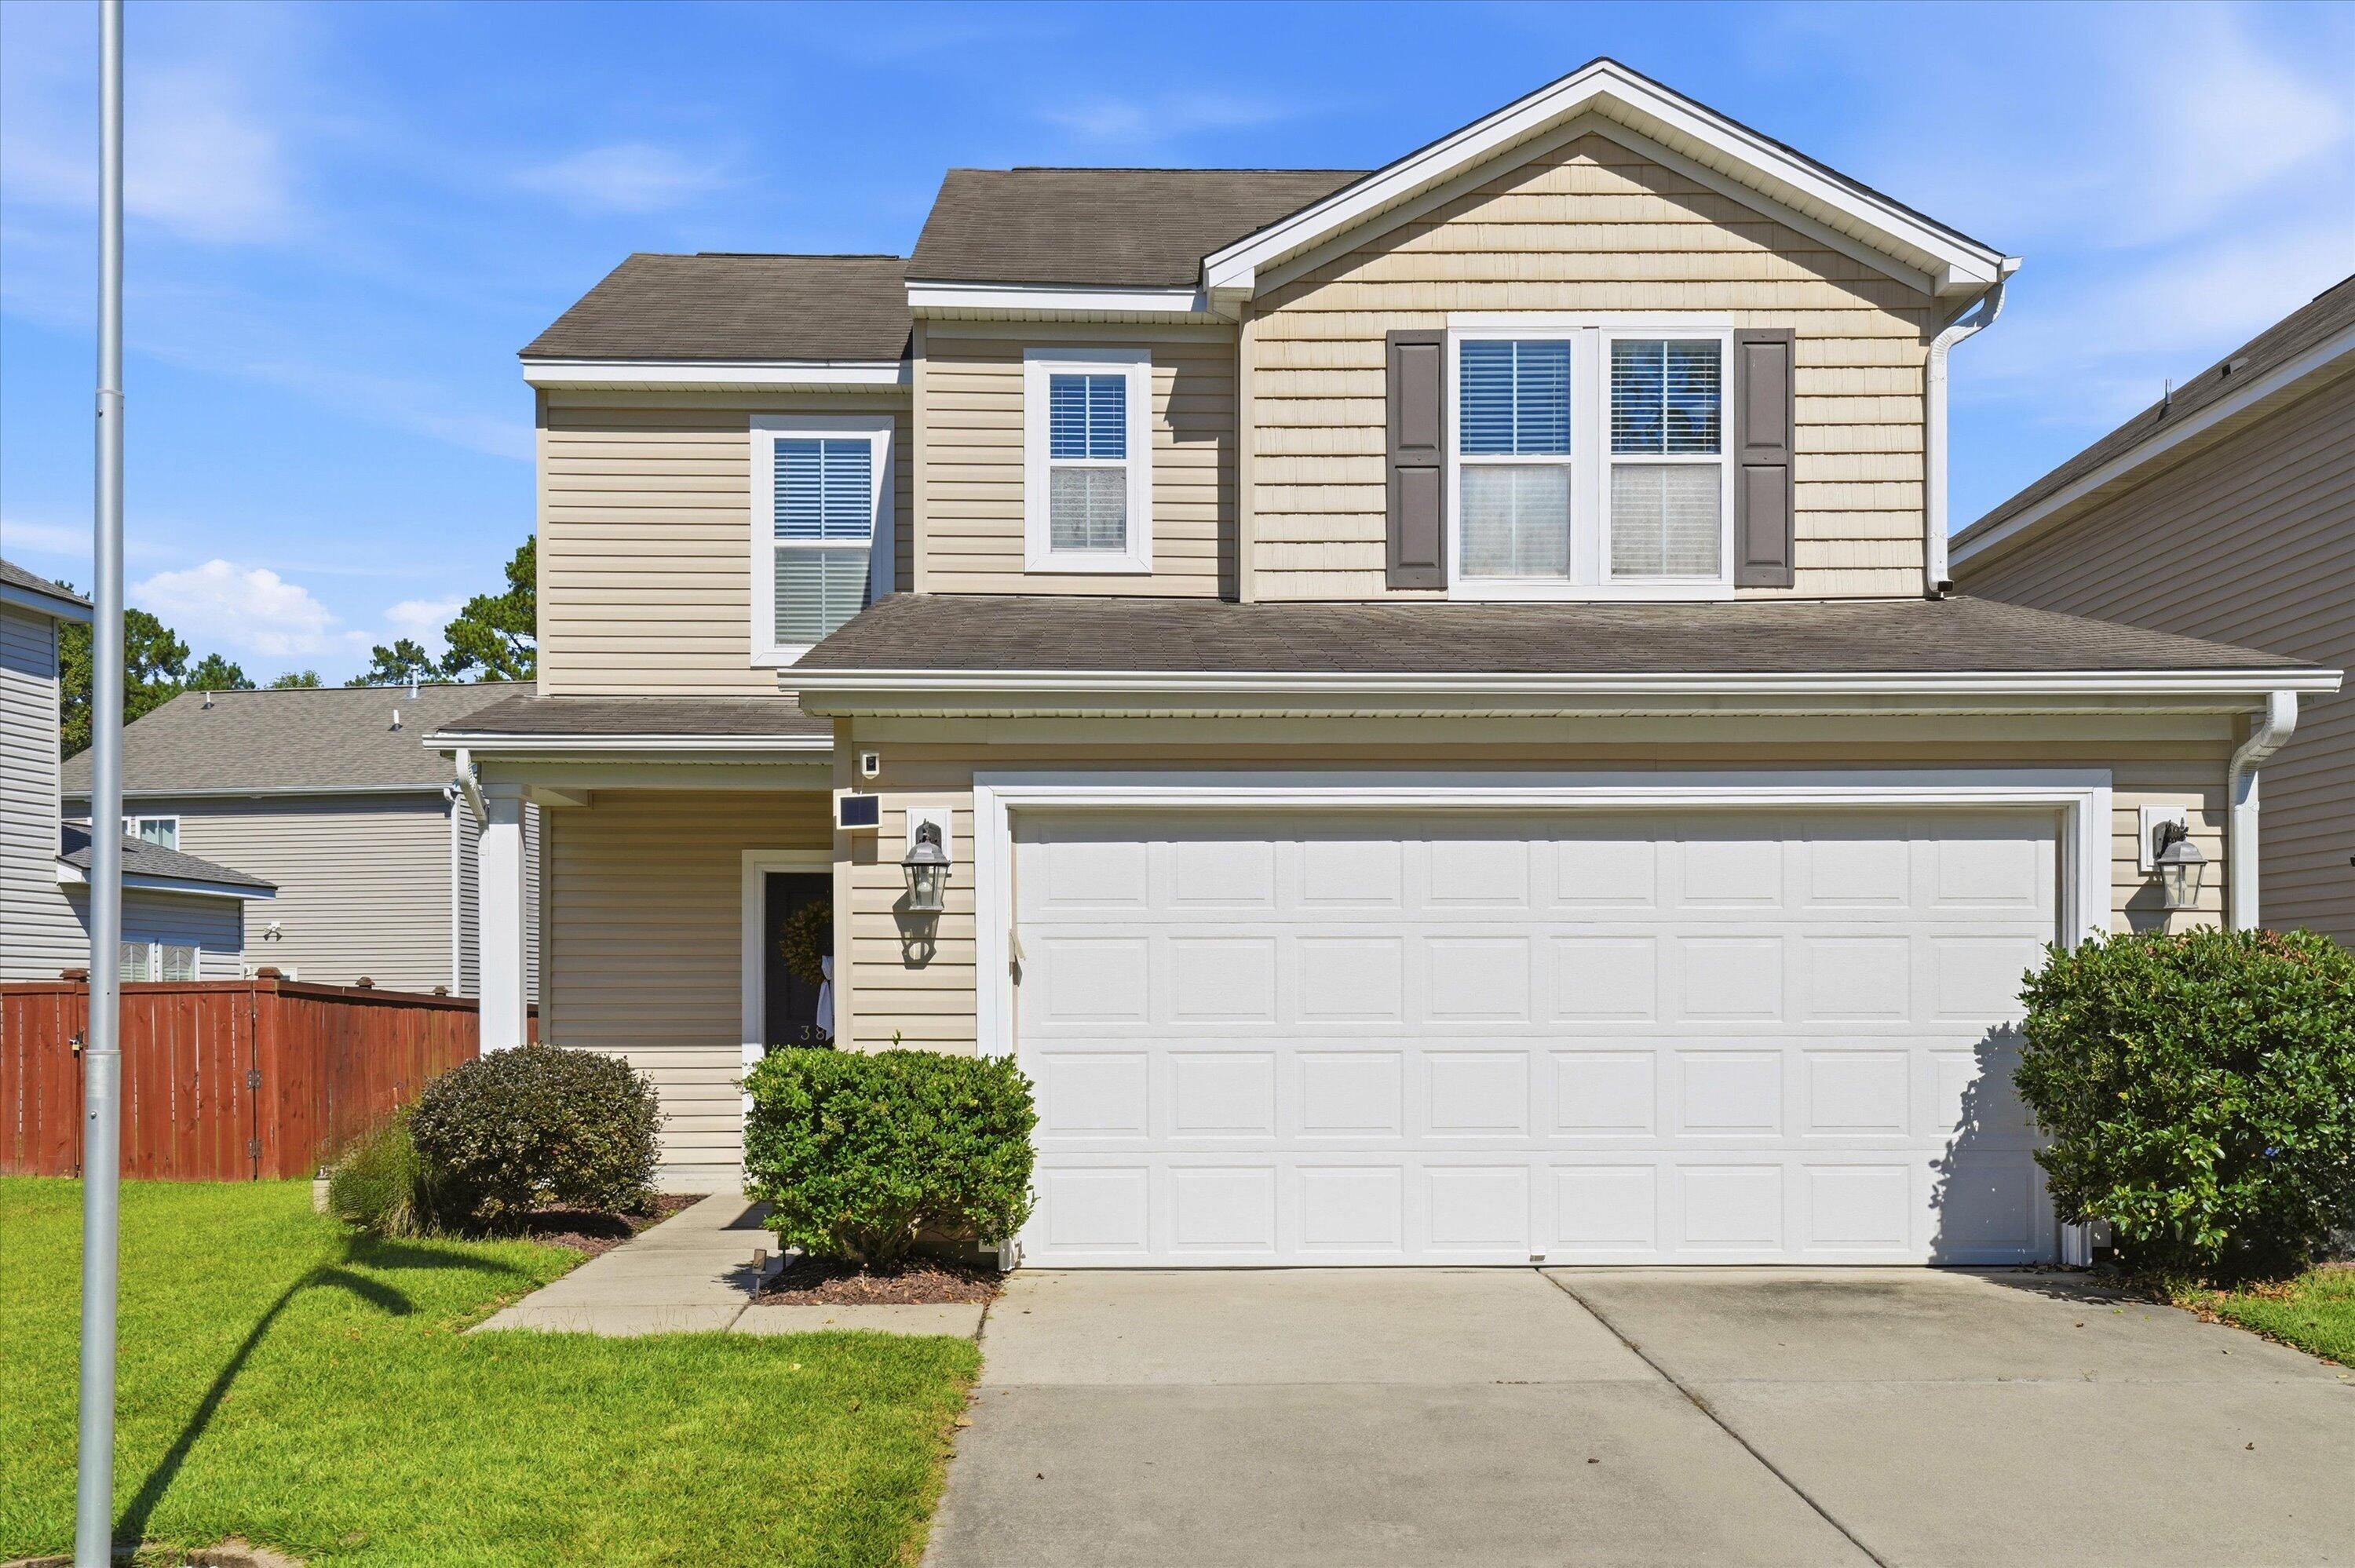

3861 Annapolis WayLadson, SC 29456Price: $340,000

  • Price: $340,000
  • Est. Mortgage of $/month
  • 1 Day on Market
$
$
%
$/month over payments
Federal 30-year interest rate: 7.4% last updated on Oct 15, 2026
* All Figures are estimates. Check with your bank or proposed mortgage company for actual interest rates.
This product uses the FRED® API but is not endorsed or certified by the Federal Reserve Bank of St. Louis.
  • $340,000List Price
  • 3Bedrooms
  • 3Bathrooms
  • 0.11Acreage
  • 1,602Square Feet

Listing Tools

Listed by Brian Beatty of Keller Williams Realty Charleston
SELLERS OFFERING $10,000 CREDIT TOWARDS BUYDOWN OR CLOSING COSTS WITH ACCEPTABLE OFFER!Welcome to 3861 Annapolis Way, a well-maintained 3-bedroom, 2.5-bath home in Wellborn Village.The bright, open floor plan offers comfortable living and plenty of natural light. Just off the foyer, the spacious great room flows into the kitchen and dining area, creating an easy layout for everyday living and entertaining. The kitchen features granite countertops, stainless steel appliances, generous cabinet space, and a large pantry. The adjoining dining area overlooks the screened porch and backyard, extending the living space outdoors. A convenient powder room completes the main level.Upstairs, the primary suite features a spacious bath with a garden tub, separate shower, and walk-in closet. Two additional bedrooms, a full guest bath, and a large laundry room are also located on the second floor. Additional highlights include updated LVP flooring in the upstairs bathrooms and laundry room, 2-inch blinds throughout, a two-car attached garage, and a screened porch perfect for relaxing or entertaining. Wellborn Village offers convenient access to shopping, dining, schools, medical facilities, I-26, Charleston International Airport, and the greater Charleston area. With a functional floor plan, inviting outdoor space, and a generous seller incentive, 3861 Annapolis Way is ready for its next owner.

Property Details of 3861 Annapolis Way

Interior Features

Exterior Features

Utilities and Appliances

Community

Map Location

Driving Directions

"Based on information submitted to SC_CTMLS as of October 16, 2026 3:26 AM UTC . All data is deemed reliable but is not guaranteed accurate by the MLS. All information should be independently reviewed and verified for accuracy. IDX information is provided exclusively for consumers’ personal, noncommercial use and may not be used for any purpose other than to identify prospective properties consumers may be interested in purchasing."

Hi there! How can we help you?

Contact us using the form below or give us a call.

Send Us A Message:

I agree to receive marketing and customer service calls and text messages from Giving Tree Realty. To opt out, you can reply 'stop' at any time or click the unsubscribe link in the emails. Consent is not a condition of purchase. Msg/data rates may apply. Msg frequency varies. Privacy Policy.

Do not fill in this field:

This site is protected by reCAPTCHA and the Google Privacy Policy and Terms of Service apply.

Hi there! How can we help you?

Contact us using the form below or give us a call.

Send Us A Message:

Do not fill in this field:

This site is protected by reCAPTCHA and the Google Privacy Policy and Terms of Service apply.

Hi there! How can we help you?

Contact us using the form below or give us a call.

Send Us A Message:

Do not fill in this field:

This site is protected by reCAPTCHA and the Google Privacy Policy and Terms of Service apply.

Do not fill in this field:

This site is protected by reCAPTCHA and the Google Privacy Policy and Terms of Service apply.

Do not fill in this field:

This site is protected by reCAPTCHA and the Google Privacy Policy and Terms of Service apply.

Do not fill in this field:

This site is protected by reCAPTCHA and the Google Privacy Policy and Terms of Service apply.

$

Do not fill in this field:

This site is protected by reCAPTCHA and the Google Privacy Policy and Terms of Service apply.