











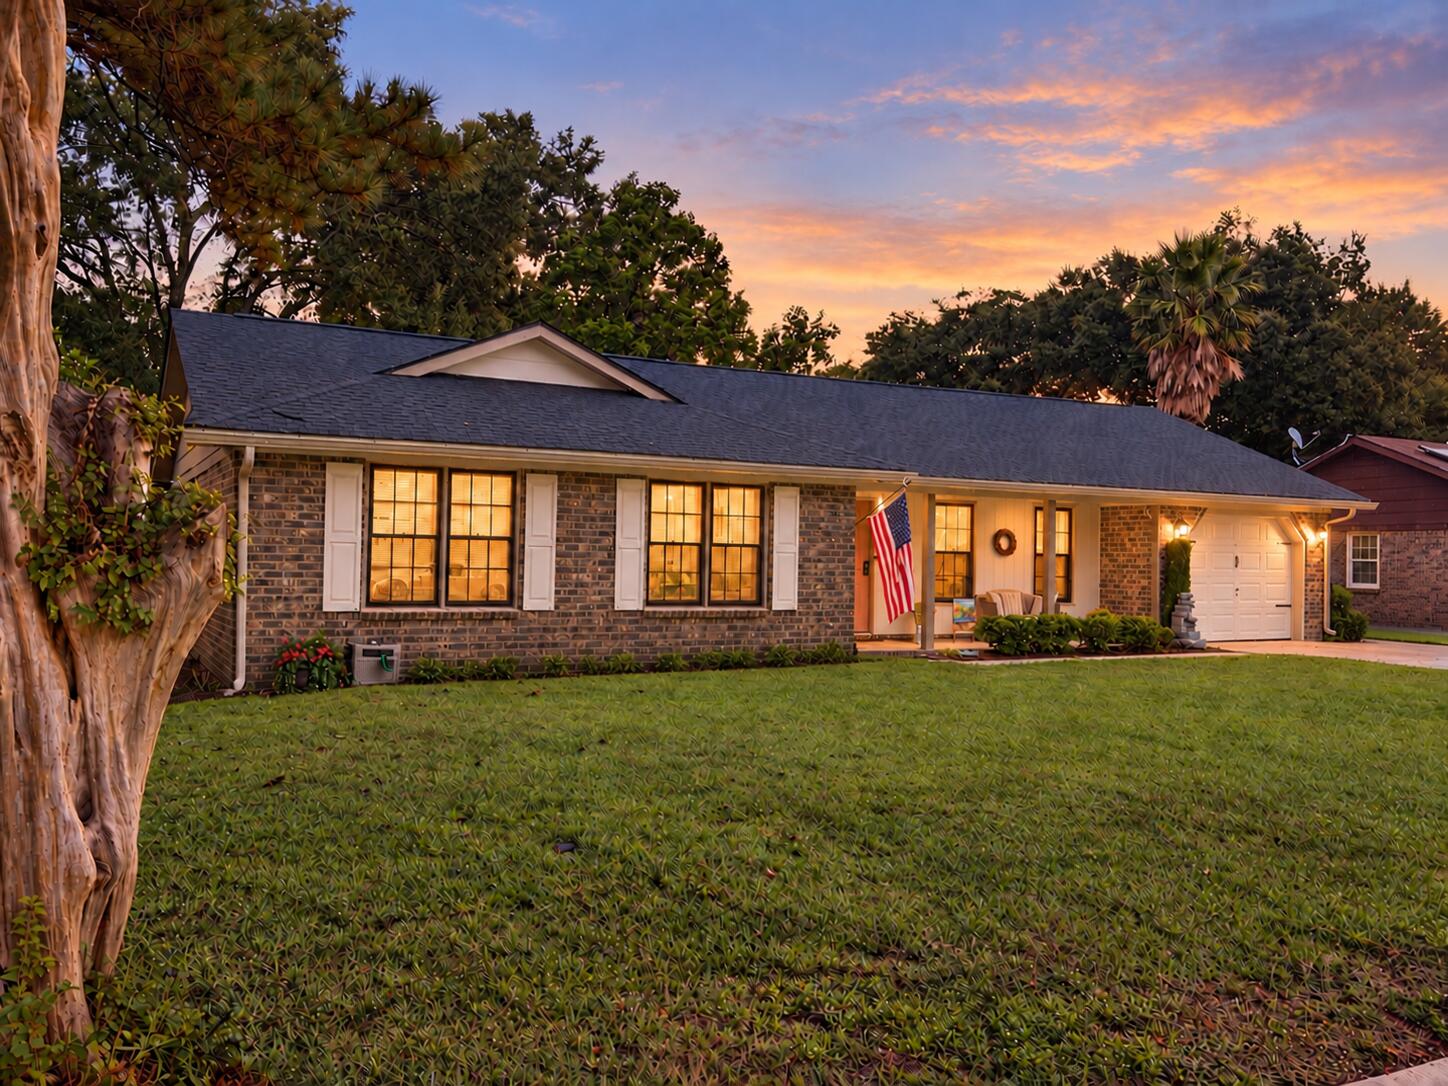
8176 Long Shadow LaneNorth Charleston, SC 29406Price: $365,000

  • Price: $365,000
  • Est. Mortgage of $/month
  • 8 Days on Market
$
$
%
$/month over payments
Federal 30-year interest rate: 7.4% last updated on Oct 15, 2026
* All Figures are estimates. Check with your bank or proposed mortgage company for actual interest rates.
This product uses the FRED® API but is not endorsed or certified by the Federal Reserve Bank of St. Louis.
  • $365,000List Price
  • 3Bedrooms
  • 2Bathrooms
  • 0.29Acreage
  • 1,327Square Feet

Listing Tools

Listed by Julie Neira of United Real Estate Charleston
Fully renovated and filled with natural light, this brick ranch combines spacious single-story living, modern finishes, and an elevated coastal vibe. Vaulted ceilings with exposed beams, new vinyl/LVP flooring, fresh paint, and whimsical wallpaper accents highlight the attention to detail throughout. Hand-selected lighting and driftwood details bring a touch of the Lowcountry indoors.The kitchen features cabinetry in a soft sea glass hue, complemented by stainless steel appliances, a tastefully chosen stainless steel apron-front farmhouse sink, a gooseneck faucet, and a subway tile backsplash. The adjoining dining and living areas offer room for everyday meals and entertaining, with an electric fireplace for cozy evenings.The laundry room is conveniently located near the living room and down the hall from the front entry, you'll find the secondary bedrooms. The primary bedroom is tucked behind the kitchen, providing separation between the sleeping spaces, and features a distinctive decorative paneled ceiling. A new custom vanity and sink update the primary bath. Modern faucets, select USB outlets, and lighting with app, remote, or dimmer controls add everyday convenience. The expansive 12-by-18-foot covered, screened porch offers space for morning coffee, evenings with friends, or simply relaxing overlooking the backyard. The wicker sofa and table convey! The yard is a blank slate for gardening, outdoor recreation, or adding your own personal touches. A garage and storage shed provide ample additional storage options, while the extended driveway offers extra parking. The roof was replaced in 12/2024, Shingles were added in 12/2024, the new HVAC and ductwork were completed in 04/2025 and the hot water heater is only 6 years old-giving you peace of mind where it counts. Located in an established neighborhood near shops, grocery stores, restaurants, and a mall, this home's location offers easy highway access throughout Tri-County Charleston. Whether you're buying your first home, downsizing, or seeking a renovated ranch with no detail spared, there's plenty to love at 8176 Long Shadow Lane.

Property Details of 8176 Long Shadow Lane

Interior Features

Exterior Features

Utilities and Appliances

Community

Map Location

Driving Directions

"Based on information submitted to SC_CTMLS as of October 16, 2026 3:26 AM UTC . All data is deemed reliable but is not guaranteed accurate by the MLS. All information should be independently reviewed and verified for accuracy. IDX information is provided exclusively for consumers’ personal, noncommercial use and may not be used for any purpose other than to identify prospective properties consumers may be interested in purchasing."

Hi there! How can we help you?

Contact us using the form below or give us a call.

Send Us A Message:

I agree to receive marketing and customer service calls and text messages from Giving Tree Realty. To opt out, you can reply 'stop' at any time or click the unsubscribe link in the emails. Consent is not a condition of purchase. Msg/data rates may apply. Msg frequency varies. Privacy Policy.

Do not fill in this field:

This site is protected by reCAPTCHA and the Google Privacy Policy and Terms of Service apply.

Hi there! How can we help you?

Contact us using the form below or give us a call.

Send Us A Message:

Do not fill in this field:

This site is protected by reCAPTCHA and the Google Privacy Policy and Terms of Service apply.

Hi there! How can we help you?

Contact us using the form below or give us a call.

Send Us A Message:

Do not fill in this field:

This site is protected by reCAPTCHA and the Google Privacy Policy and Terms of Service apply.

Do not fill in this field:

This site is protected by reCAPTCHA and the Google Privacy Policy and Terms of Service apply.

Do not fill in this field:

This site is protected by reCAPTCHA and the Google Privacy Policy and Terms of Service apply.

Do not fill in this field:

This site is protected by reCAPTCHA and the Google Privacy Policy and Terms of Service apply.

$

Do not fill in this field:

This site is protected by reCAPTCHA and the Google Privacy Policy and Terms of Service apply.