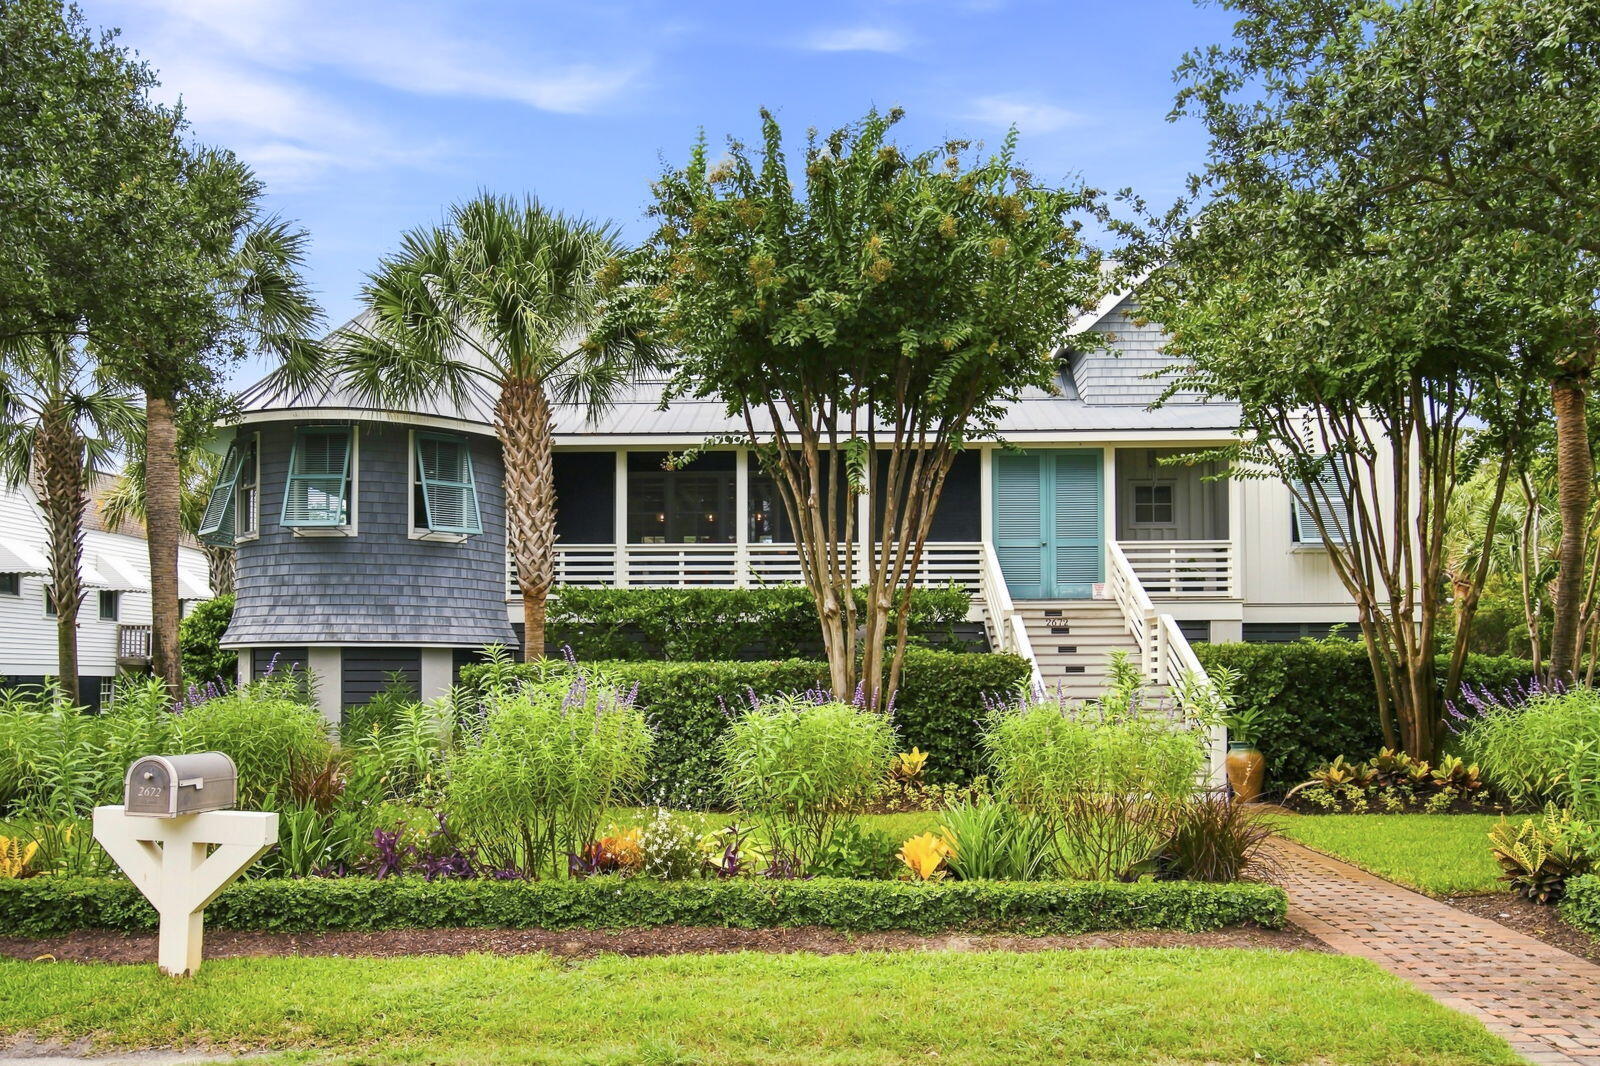
2672 Ion AvenueSullivans Island, SC 29482Price: $7,250,000

  • Price: $7,250,000
  • Est. Mortgage of $/month
  • 15 Days on Market
$
$
%
$/month over payments
Federal 30-year interest rate: 7.4% last updated on Oct 8, 2026
* All Figures are estimates. Check with your bank or proposed mortgage company for actual interest rates.
This product uses the FRED® API but is not endorsed or certified by the Federal Reserve Bank of St. Louis.
  • $7,250,000List Price
  • 4Bedrooms
  • 5Bathrooms
  • 0.51Acreage
  • 4,464Square Feet

Listing Tools

Listed by Jane Ray of The Cassina Group (843-628-0008)
Welcome to 2672 Ion Avenue--a custom-designed coastal retreat situated on a lush, private half-acre lot, just two blocks from the beach. Framed by mature landscaping, the property offers an exceptional blend of privacy, elegance, and Lowcountry charm.Step onto the welcoming screened porch and enter a thoughtfully crafted main level defined by custom millwork and architectural distinction. At the heart of the home is an expansive open-concept living area engineered around a private elevated pool deck. The chef's kitchen serves as a natural gathering point, featuring premium granite countertops, a walk-in pantry with freezer, and a suite of high-end Wolf appliances--including dual dishwashers, an integrated paneled refrigerator, an ice machine, and a warming drawer. Flowing seamlessly from the kitchen, the light-filled dining and living spaces feature a gas fireplace with views overlooking the pool and surrounding grounds. Joining the living area there is an additional gas fireplace on the screen porch that leads to the pool. Adjacent to the main living area, a flexible room highlighted by high ceilings and unique architectural details offers the ideal setting for a private home office, art studio, or secondary lounge. Additionally, the main floor includes a family room, dedicated home office, laundry room, half bath, and a luxurious primary suite. Opening directly to the pool and outdoor entertaining area, the primary suite offers high ceilings, a dramatic two-story closet, and a spa-like ensuite equipped with a soaking tub, walk-in shower, and double vanity. The second floor features a second primary suite with an ensuite bathroom, a second laundry room, and a bar area that serves as a private guest retreat. Two additional bedrooms on this level also include custom millwork, ample closet space and dedicated ensuite bathrooms. The outdoor space is a resort-like retreat, boasting a saltwater pool, a large deck, a grilling area, and a screened-in porch. Designed with ample privacy, it offers a serene setting to relax or entertain. This home also features a three car garage with room for multiple cars, a golf cart, a tremendous amount of storage space, and an enclosed outdoor shower.

Property Details of 2672 Ion Avenue

Interior Features

Exterior Features

Utilities and Appliances

Community

Map Location

Driving Directions

"Based on information submitted to SC_CTMLS as of October 16, 2026 1:10 AM UTC . All data is deemed reliable but is not guaranteed accurate by the MLS. All information should be independently reviewed and verified for accuracy. IDX information is provided exclusively for consumers’ personal, noncommercial use and may not be used for any purpose other than to identify prospective properties consumers may be interested in purchasing."

Hi there! How can we help you?

Contact us using the form below or give us a call.

Send Us A Message:

I agree to receive marketing and customer service calls and text messages from Giving Tree Realty. To opt out, you can reply 'stop' at any time or click the unsubscribe link in the emails. Consent is not a condition of purchase. Msg/data rates may apply. Msg frequency varies. Privacy Policy.

Do not fill in this field:

This site is protected by reCAPTCHA and the Google Privacy Policy and Terms of Service apply.

Hi there! How can we help you?

Contact us using the form below or give us a call.

Send Us A Message:

Do not fill in this field:

This site is protected by reCAPTCHA and the Google Privacy Policy and Terms of Service apply.

Hi there! How can we help you?

Contact us using the form below or give us a call.

Send Us A Message:

Do not fill in this field:

This site is protected by reCAPTCHA and the Google Privacy Policy and Terms of Service apply.

Do not fill in this field:

This site is protected by reCAPTCHA and the Google Privacy Policy and Terms of Service apply.

Do not fill in this field:

This site is protected by reCAPTCHA and the Google Privacy Policy and Terms of Service apply.

Do not fill in this field:

This site is protected by reCAPTCHA and the Google Privacy Policy and Terms of Service apply.

$

Do not fill in this field:

This site is protected by reCAPTCHA and the Google Privacy Policy and Terms of Service apply.