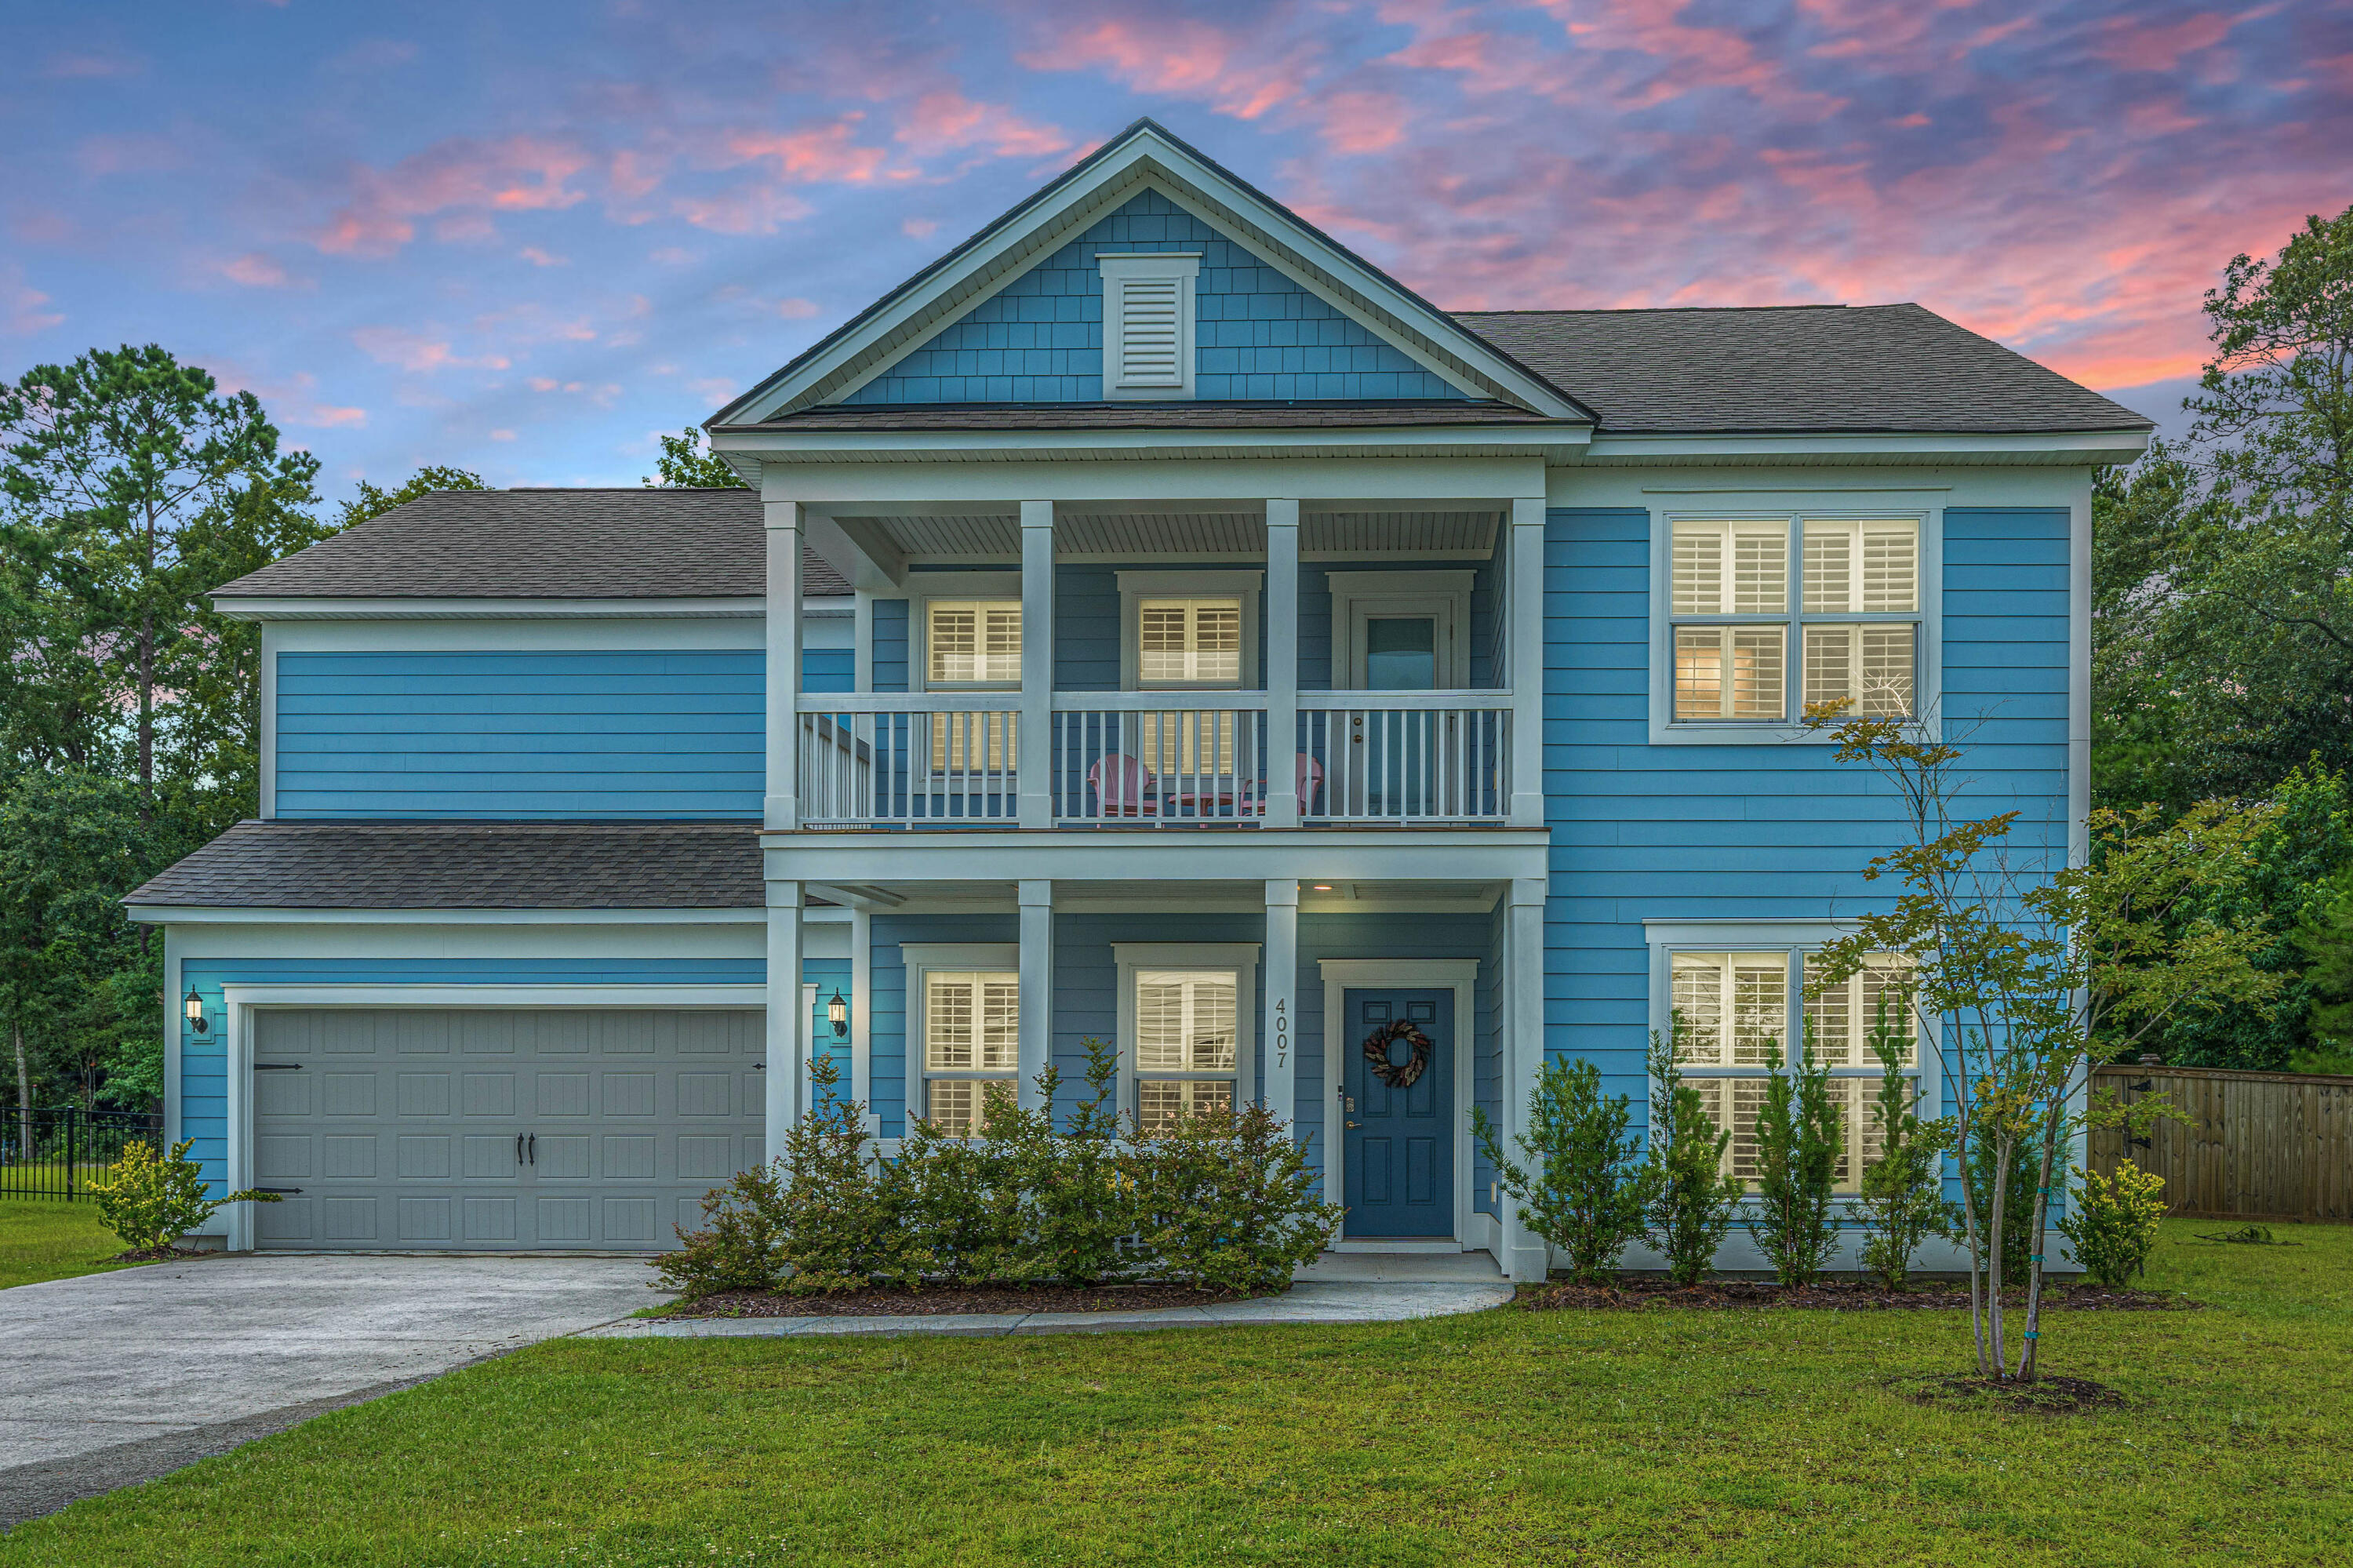
4007 Oxeye LoopJohns Island, SC 29455Price: $925,000

  • Price: $925,000
  • Est. Mortgage of $/month
  • 2 Days on Market
$
$
%
$/month over payments
Federal 30-year interest rate: 6.49% last updated on Jul 9, 2026
* All Figures are estimates. Check with your bank or proposed mortgage company for actual interest rates.
This product uses the FRED® API but is not endorsed or certified by the Federal Reserve Bank of St. Louis.
  • $925,000List Price
  • 5Bedrooms
  • 5Bathrooms
  • 0.37Acreage
  • 3,366Square Feet

Listing Tools

Listed by Slate Castro Aleman of Carolina One Real Estate (843-779-8660)
Welcome to 4007 Oxeye Loop, a beautifully upgraded Woodward floor plan in the highly sought-after Sea Island Preserve community on Johns Island. Ideally situated on a generously sized homesite within walking distance of the neighborhood amenity center, this thoughtfully designed home offers the perfect blend of style, comfort, and functionality.Featuring 5 bedrooms and 4.5 bathrooms, this upgraded floor plan includes the highly desirable double front porches and the builder's optional fifth bedroom and full bathroom, providing exceptional flexibility for guests, or multigenerational living.At the heart of the home is the gourmet kitchen, complete with quartz countertops, stainless steel appliances, a gas cooktop, and an open concept design that flows seamlesslyinto the spacious living and dining areas, ideal for everyday living and entertaining. Throughout the home, you'll find thoughtful custom upgrades, including California Closets in every bedroom closet and the laundry room for exceptional organization and storage. Elegant plantation shutters enhance all front facing windows, while custom window treatments add warmth and style to the rear facing windows. Step outside to the screened porch overlooking the fully fenced backyard, complete with a separate fenced dog run, offering the perfect space for pets while maintaining plenty of room to relax, entertain, or enjoy the outdoors.

Property Details of 4007 Oxeye Loop

Interior Features

Exterior Features

Community

Map Location

Driving Directions

"Based on information submitted to SC_CTMLS as of July 16, 2026 7:12 PM UTC . All data is deemed reliable but is not guaranteed accurate by the MLS. All information should be independently reviewed and verified for accuracy. IDX information is provided exclusively for consumers’ personal, noncommercial use and may not be used for any purpose other than to identify prospective properties consumers may be interested in purchasing."

Hi there! How can we help you?

Contact us using the form below or give us a call.

Send Us A Message:

I agree to receive marketing and customer service calls and text messages from Giving Tree Realty. To opt out, you can reply 'stop' at any time or click the unsubscribe link in the emails. Consent is not a condition of purchase. Msg/data rates may apply. Msg frequency varies. Privacy Policy.

Do not fill in this field:

This site is protected by reCAPTCHA and the Google Privacy Policy and Terms of Service apply.

Hi there! How can we help you?

Contact us using the form below or give us a call.

Send Us A Message:

Do not fill in this field:

This site is protected by reCAPTCHA and the Google Privacy Policy and Terms of Service apply.

Hi there! How can we help you?

Contact us using the form below or give us a call.

Send Us A Message:

Do not fill in this field:

This site is protected by reCAPTCHA and the Google Privacy Policy and Terms of Service apply.

Do not fill in this field:

This site is protected by reCAPTCHA and the Google Privacy Policy and Terms of Service apply.

Do not fill in this field:

This site is protected by reCAPTCHA and the Google Privacy Policy and Terms of Service apply.

Do not fill in this field:

This site is protected by reCAPTCHA and the Google Privacy Policy and Terms of Service apply.

$

Do not fill in this field:

This site is protected by reCAPTCHA and the Google Privacy Policy and Terms of Service apply.