











2112 Somers AvenueBurlington, NC 27215Price: $549,900

  • Price: $549,900
  • Est. Mortgage of $/month
  • 1 Day on Market
$
$
%
$/month over payments
Federal 30-year interest rate: 6.49% last updated on Jul 9, 2026
* All Figures are estimates. Check with your bank or proposed mortgage company for actual interest rates.
This product uses the FRED® API but is not endorsed or certified by the Federal Reserve Bank of St. Louis.
  • $549,900List Price
  • 4Bedrooms
  • 4Bathrooms
  • 0.99Acreage
  • 4,080Square Feet

Listing Tools

Listed by Lauren Gibson of Barbour & Company
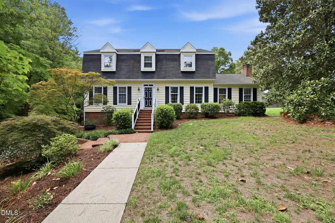
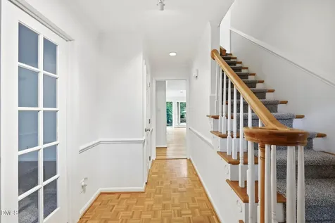
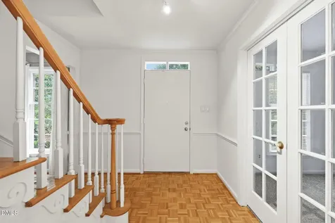
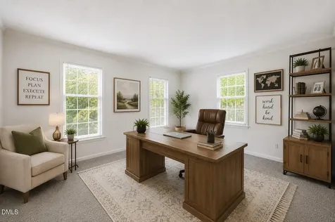
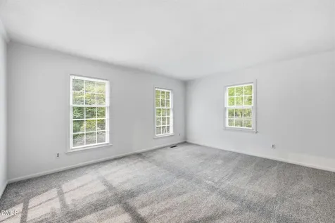
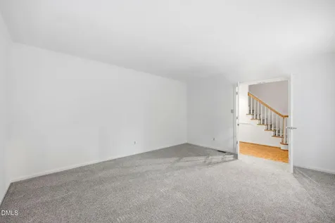
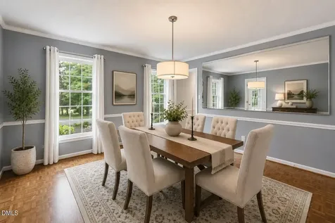
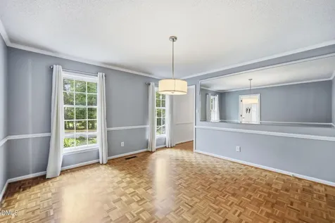
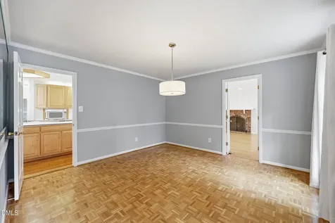
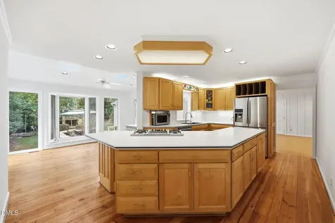
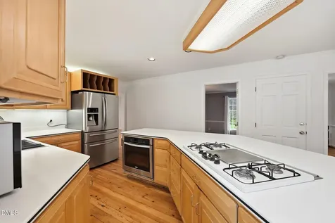
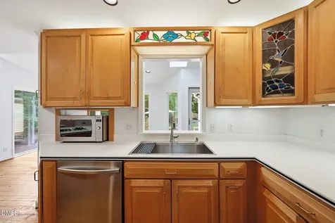
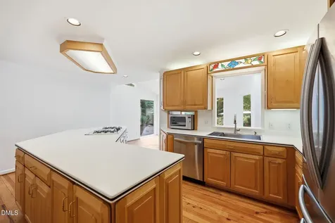
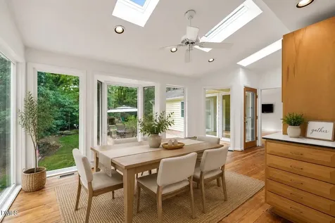
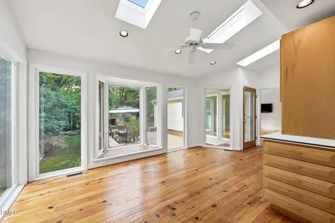
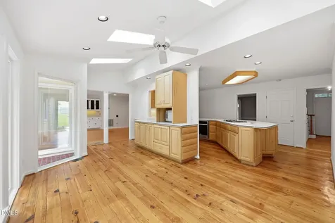
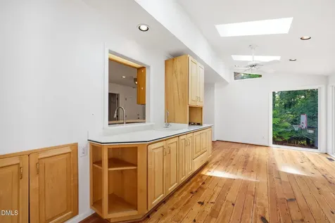
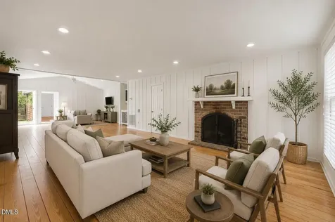
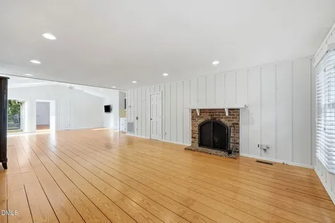
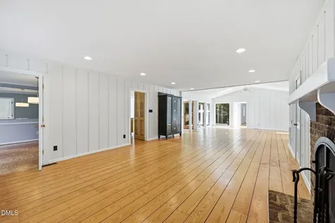
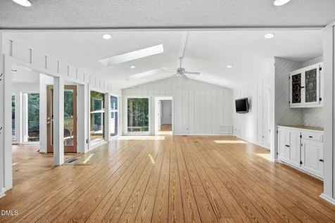
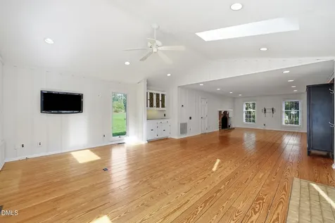
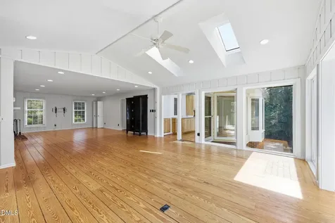
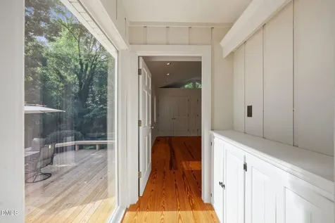
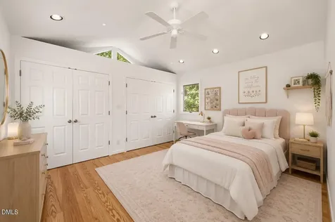
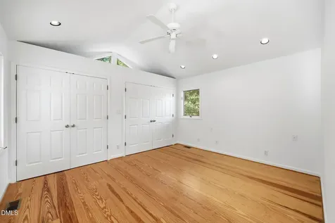
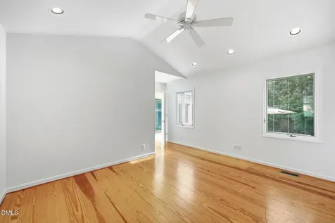
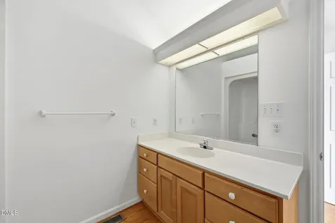
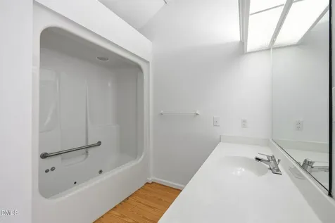
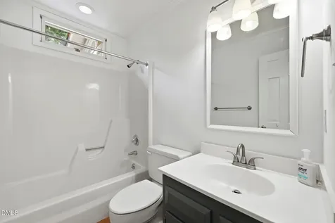
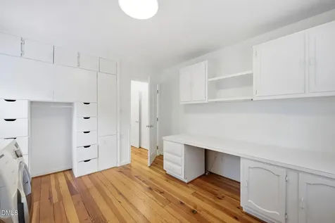
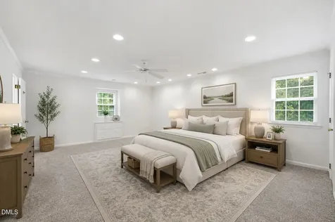
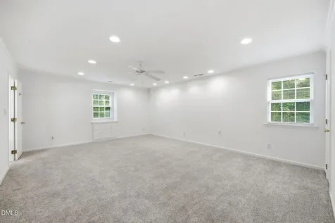
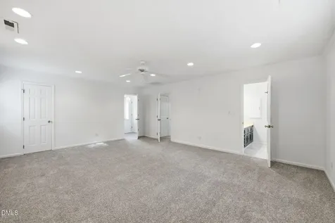
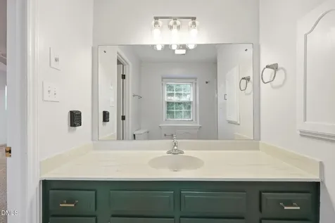
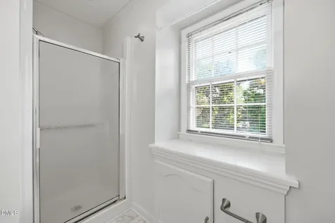
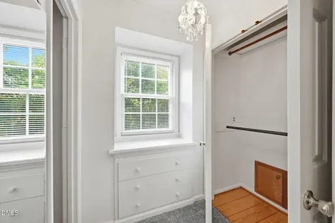
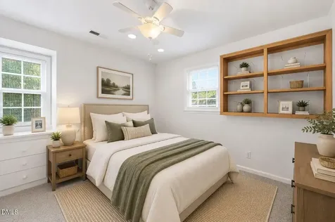
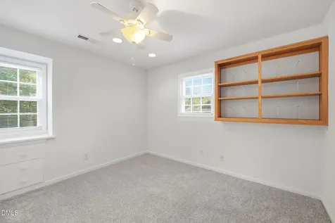
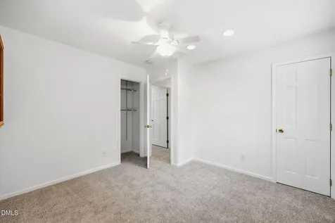
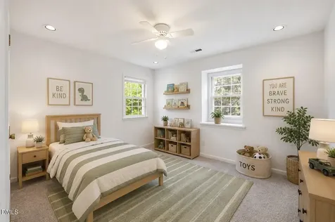
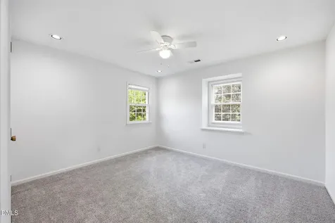
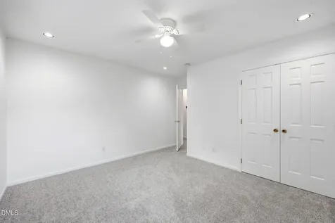
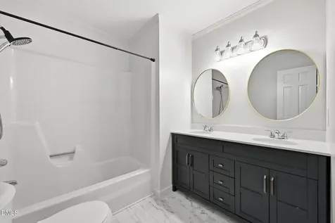
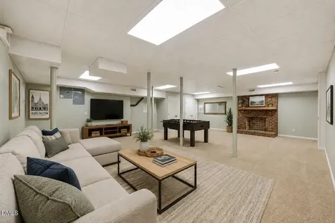
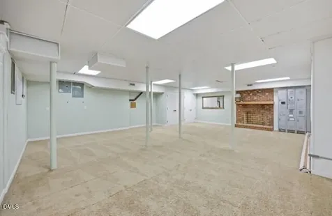
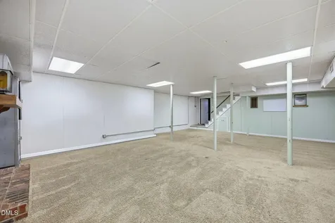
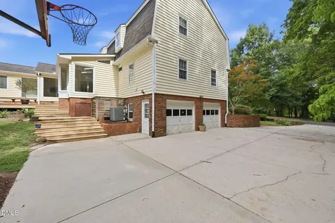
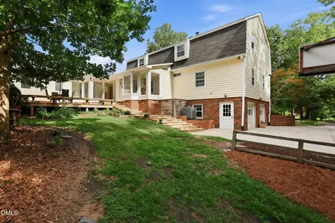
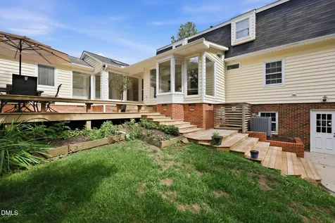
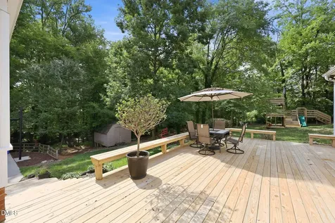
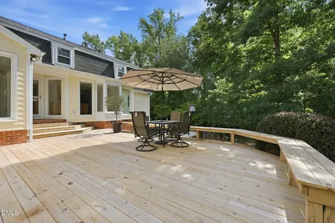
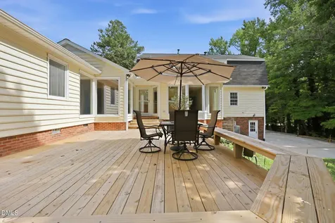
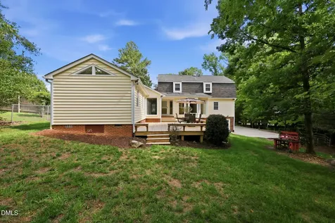
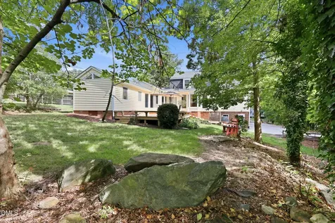
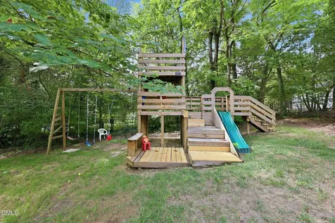
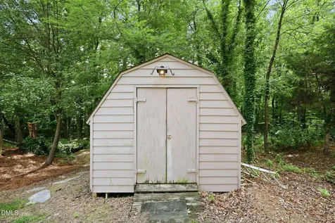
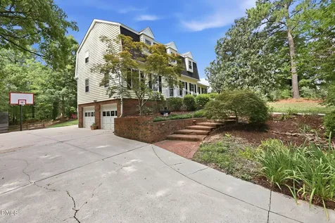
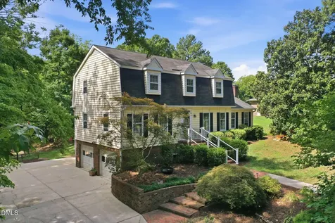
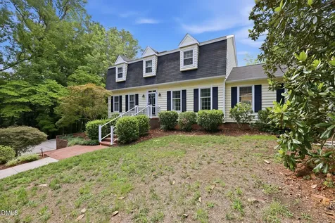
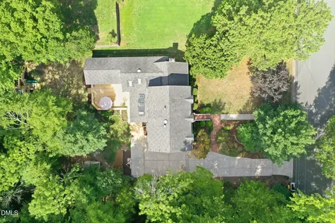
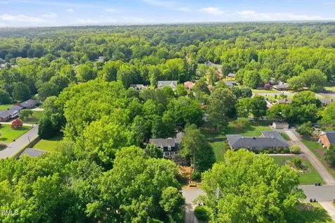
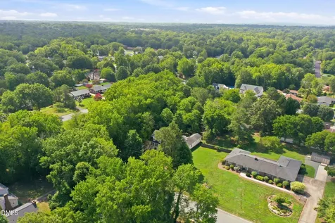
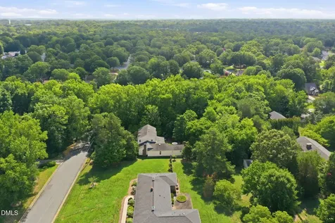
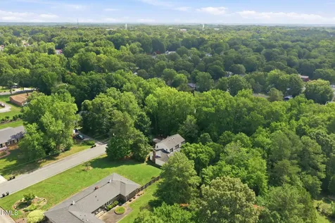
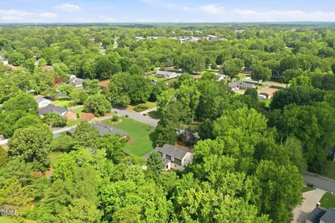
Thoughtfully expanded over the years and beautifully maintained, this exceptional home offers more than 4,000 square feet of flexible living space on a rare double city lot, combining timeless character with the comfort and functionality today's buyers are looking for. From the moment you step inside, an abundance of windows fills the home with natural light, creating bright, inviting spaces throughout. The spacious kitchen offers generous cabinet and countertop space, a large center island, gas cooktop, and opens seamlessly to a sunroom overlooking the peaceful backyard-the perfect place to enjoy your morning coffee or unwind at the end of the day. Designed with both everyday living and entertaining in mind, the home features multiple gathering spaces. The original living room showcases a warm wood-burning fireplace, while the thoughtfully designed addition creates an expansive great room with soaring vaulted ceilings, skylights, walls of windows that flood the space with natural light, and custom built-ins. A formal dining room and private office with French doors add even more versatility to the thoughtfully designed floor plan. One of the home's most valuable features is the main-level secondary owner's suite, complete with a private en suite bath, making it an ideal space for multigenerational living, long-term guests, or anyone seeking the convenience of first-floor living. An additional main-level full bath further enhances the home's flexibility. Upstairs, the expansive primary suite offers dual closets, a private en suite bath, and a peaceful retreat from the rest of the home. Two additional bedrooms share a well-appointed hall bath, creating a functional layout for family or guests. Throughout the home, you'll find an impressive amount of storage, along with unique built-in furniture and custom cabinetry that enhance both the character and functionality of the space. The finished basement provides an expansive recreation area with endless possibilities and connects directly to the oversized two-car garage with walk-out access to the backyard. The outdoor setting is just as impressive. Situated on a rare double city lot, the backyard offers exceptional privacy with mature trees, creating the peaceful feeling of country living while remaining just minutes from shopping, dining, schools, and everyday conveniences. A spacious deck, established garden area, custom playset, and storage building provide plenty of opportunities to relax, entertain, or simply enjoy the outdoors. Offering a rare combination of space, flexibility, abundant natural light, dual owner's suites, and a setting that's increasingly difficult to find, this is a home that blends classic charm with thoughtful design in a truly unforgettable way.

Property Details of 2112 Somers Avenue

Interior Features

Exterior Features

Community

Map Location

Driving Directions

 Listings marked with a Doorify MLS icon are provided courtesy of the Doorify MLS, of North Carolina, Internet Data Exchange Database. Brokers make an effort to deliver accurate information, but buyers should independently verify any information on which they will rely in a transaction. The listing broker shall not be responsible for any typographical errors, misinformation, or misprints, and they shall be held totally harmless from any damages arising from reliance upon this data. This data is provided exclusively for consumers’ personal, non-commercial use. Copyright 2026 Doorify MLS of North Carolina. All rights reserved.

Hi there! How can we help you?

Contact us using the form below or give us a call.

Send Us A Message:

I agree to receive marketing and customer service calls and text messages from Giving Tree Realty. To opt out, you can reply 'stop' at any time or click the unsubscribe link in the emails. Consent is not a condition of purchase. Msg/data rates may apply. Msg frequency varies. Privacy Policy.

Do not fill in this field:

This site is protected by reCAPTCHA and the Google Privacy Policy and Terms of Service apply.

Hi there! How can we help you?

Contact us using the form below or give us a call.

Send Us A Message:

Do not fill in this field:

This site is protected by reCAPTCHA and the Google Privacy Policy and Terms of Service apply.

Hi there! How can we help you?

Contact us using the form below or give us a call.

Send Us A Message:

Do not fill in this field:

This site is protected by reCAPTCHA and the Google Privacy Policy and Terms of Service apply.

Do not fill in this field:

This site is protected by reCAPTCHA and the Google Privacy Policy and Terms of Service apply.

Do not fill in this field:

This site is protected by reCAPTCHA and the Google Privacy Policy and Terms of Service apply.

Do not fill in this field:

This site is protected by reCAPTCHA and the Google Privacy Policy and Terms of Service apply.

$

Do not fill in this field:

This site is protected by reCAPTCHA and the Google Privacy Policy and Terms of Service apply.