1349 Heritage Heights LaneWake Forest, NC 27587Price: $850,000

  • Price: $850,000
  • Est. Mortgage of $/month
  • 1 Day on Market
$
$
%
$/month over payments
Federal 30-year interest rate: 6.49% last updated on Jul 9, 2026
* All Figures are estimates. Check with your bank or proposed mortgage company for actual interest rates.
This product uses the FRED® API but is not endorsed or certified by the Federal Reserve Bank of St. Louis.
  • $850,000List Price
  • 5Bedrooms
  • 4Bathrooms
  • 0.34Acreage
  • 3,665Square Feet

Listing Tools

Listed by Amy Williams of Berkshire Hathaway HomeService
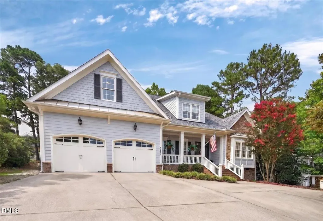
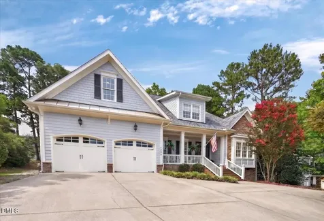
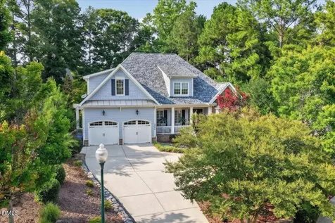
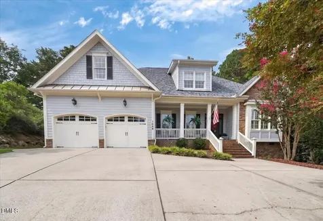
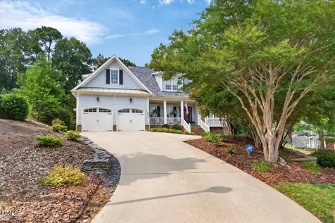
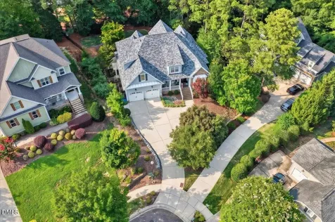
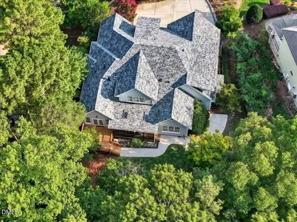
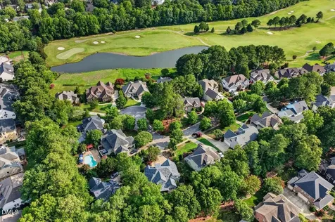
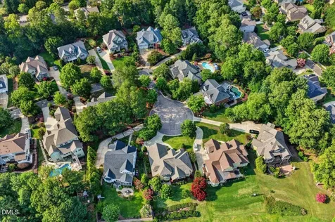
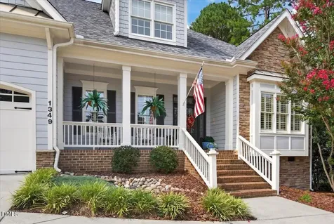
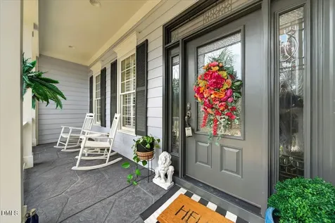
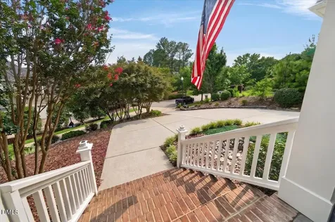
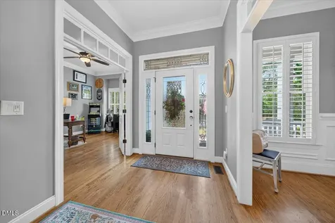
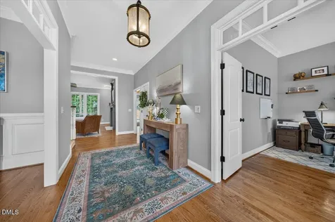
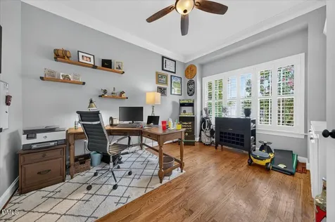
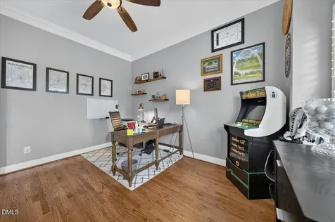
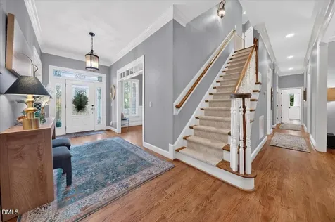
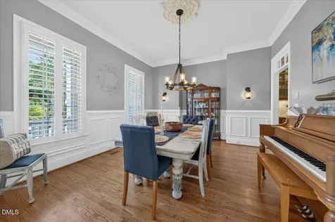
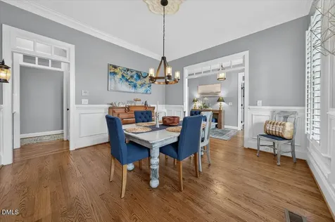
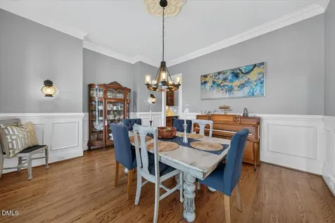
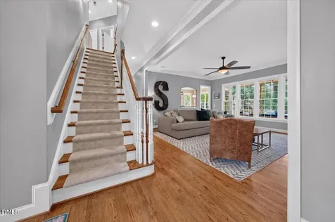
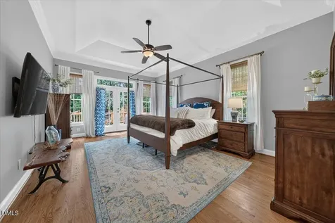
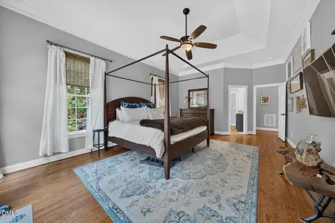
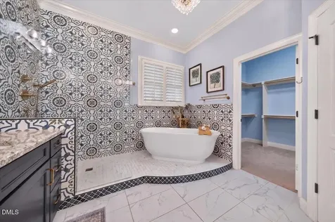
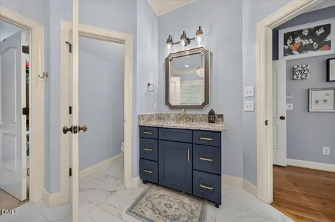
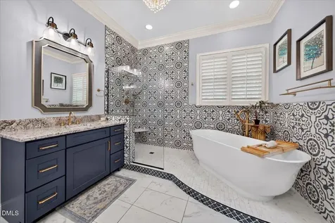
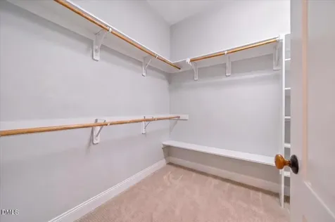
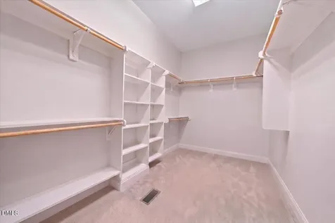
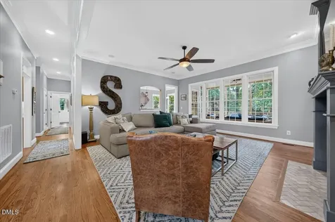
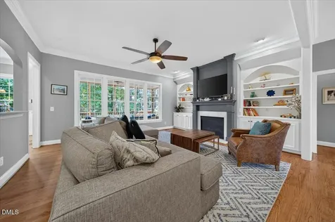
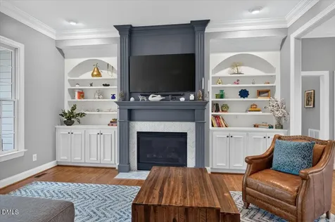
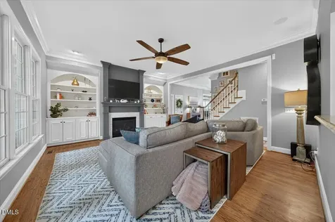
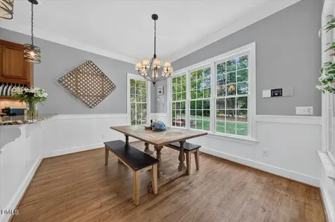
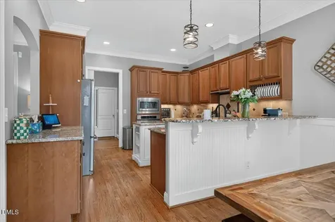
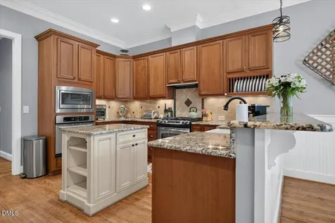
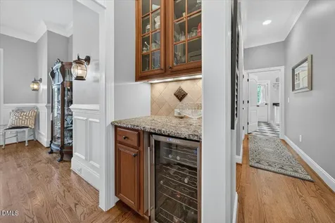
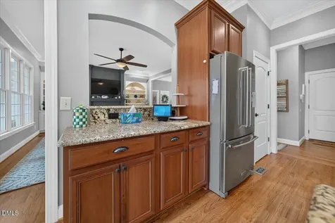
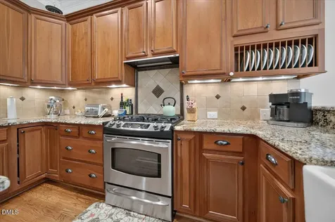
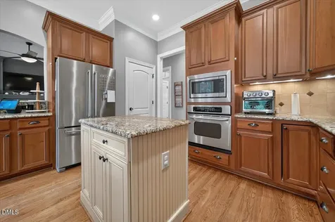
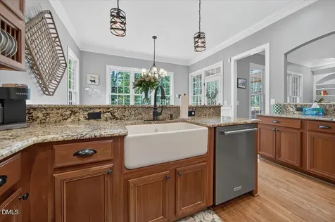
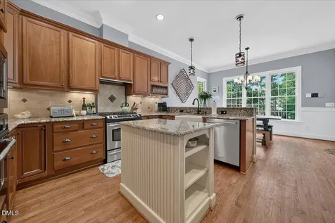
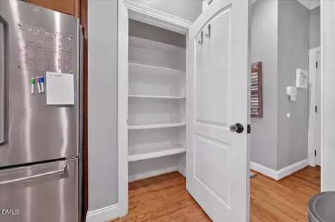
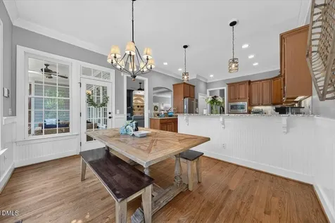
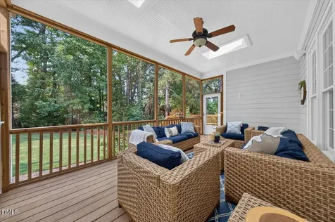
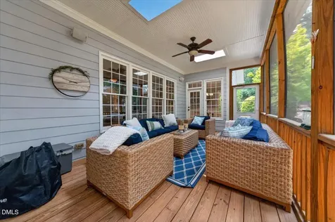
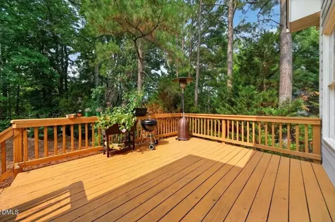
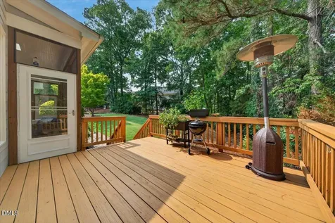
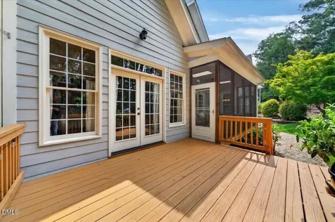
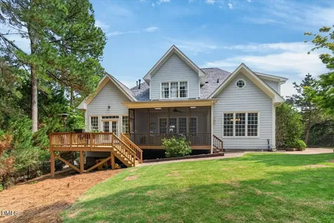
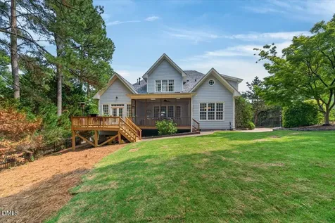
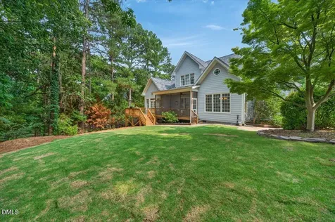
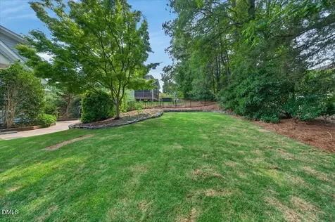
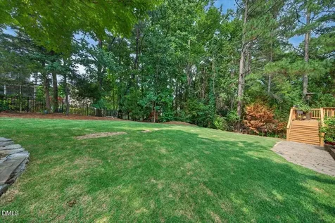
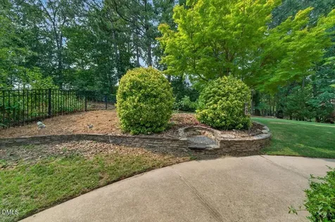
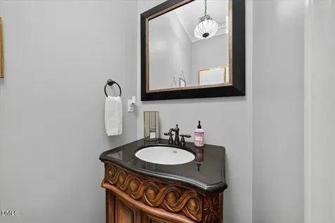
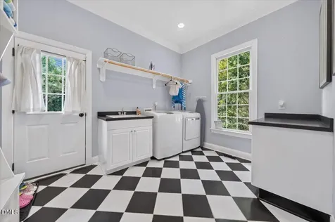
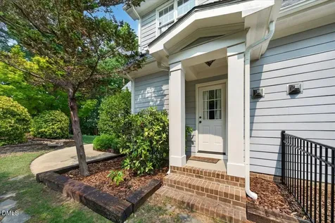
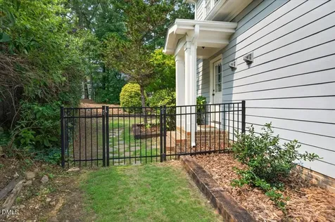
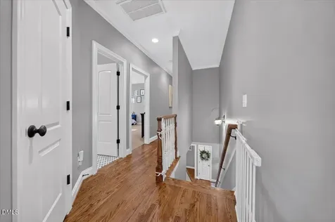
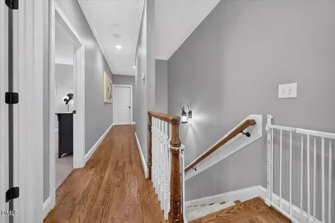
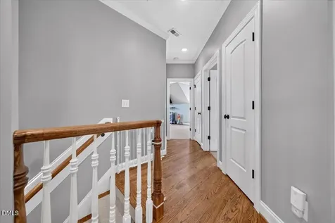
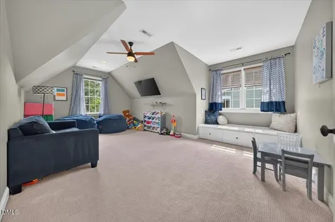
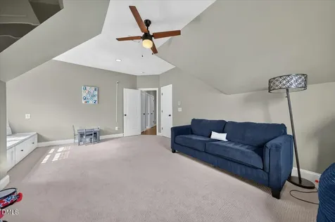
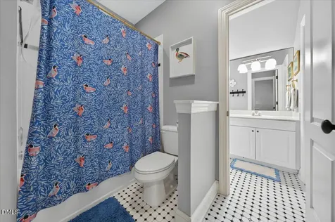
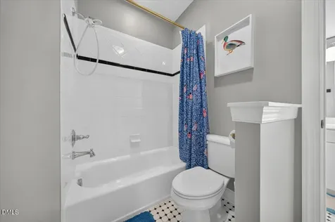
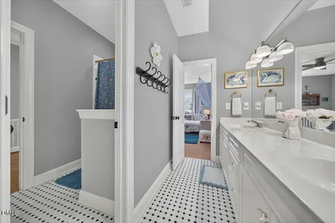
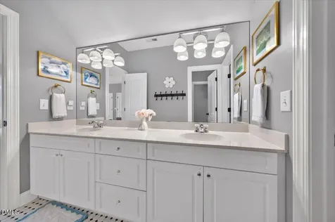
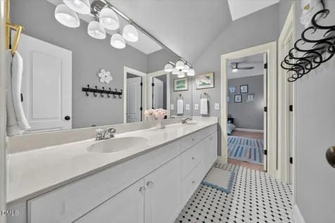
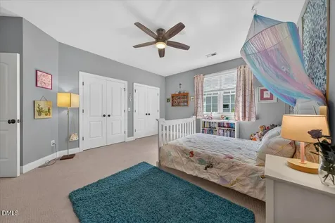
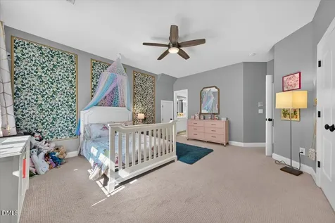
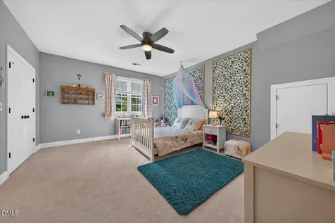
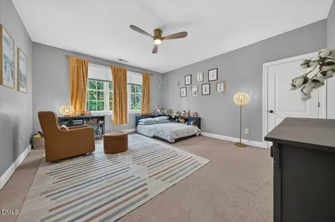
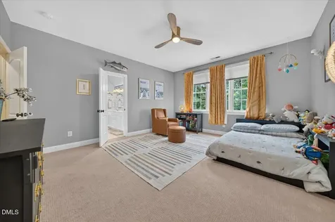
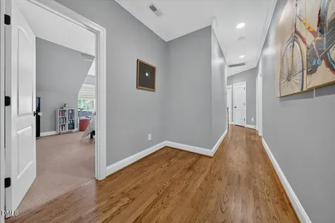
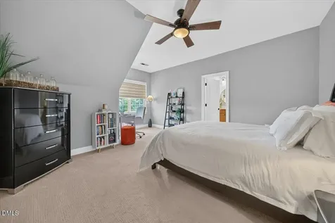
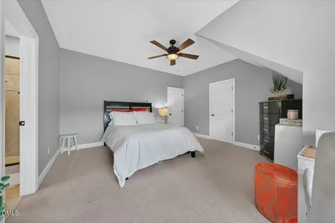
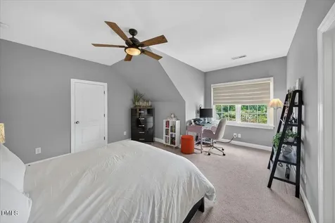
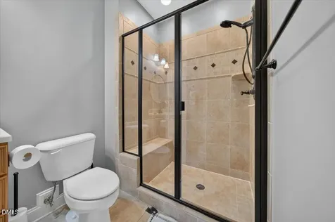
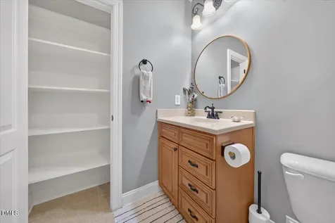
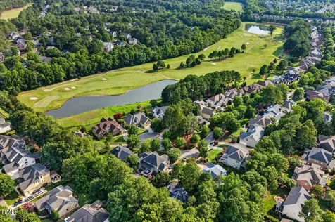
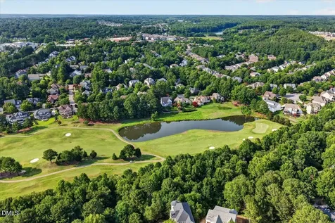
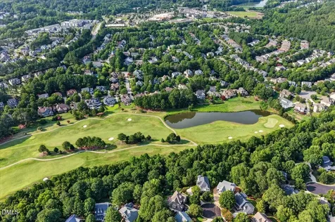
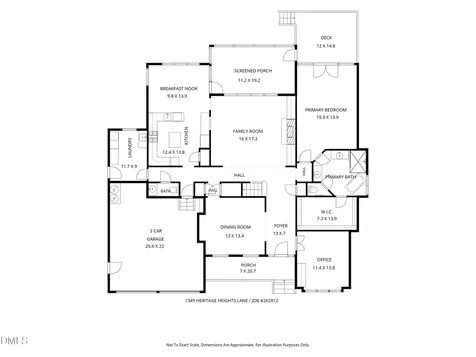
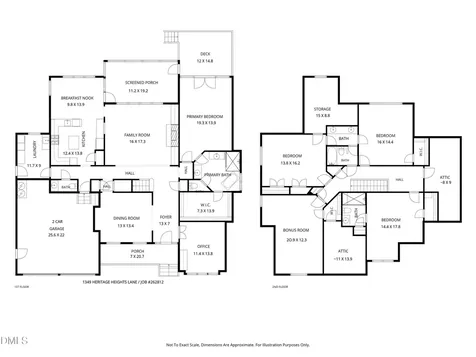
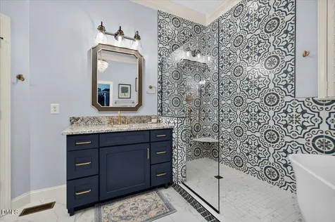
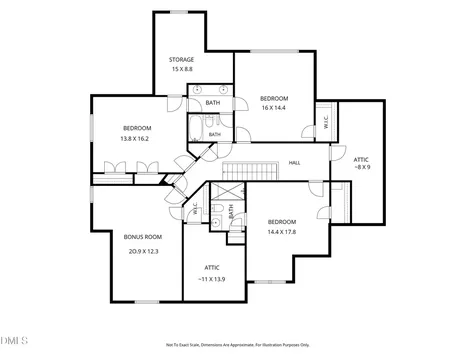
Beautifully appointed Craftsman-style home tucked away on a quiet cul-de-sac in sought-after Heritage with highly rated schools. Featuring charming stone accents, a covered front porch, and inviting curb appeal, this spacious home offers incredible flexibility with 5 bedrooms and 3.5 baths, or 4 bedrooms plus a bonus room and private office. Inside, you'll find hardwood floors throughout the main level and second-floor hallway, elegant crown molding, and thoughtful details throughout. The large dining room is perfect for entertaining, complete with crown molding, wainscoting, and chair rail accents. The expansive family room features a cozy gas log fireplace framed by built-in bookshelves. The beautifully designed kitchen offers custom cabinetry, granite countertops, tile backsplash, stainless steel appliances, a center island, and plenty of room for cooking and entertaining. A spacious breakfast room sits just off the kitchen and opens to a large screened porch, providing seamless indoor-outdoor living. Step outside to enjoy the deck and large, private backyard. The main-level primary suite is a true retreat, featuring a spacious layout, deep tray ceiling, and a beautifully updated luxury bath. Upstairs, all bedrooms are generously sized with excellent closet space, and the bonus room offers wonderful flexibility as a fifth bedroom, media room, playroom, or home gym. Two additional storage areas on the second floor provide even more convenience. Featuring a desirable open floor plan, butler's pantry, 2-car garage, fantastic outdoor living spaces, and an unbeatable location, this home offers exceptional living both inside and out.

Property Details of 1349 Heritage Heights Lane

Interior Features

Exterior Features

Community

Map Location

Driving Directions

 Listings marked with a Doorify MLS icon are provided courtesy of the Doorify MLS, of North Carolina, Internet Data Exchange Database. Brokers make an effort to deliver accurate information, but buyers should independently verify any information on which they will rely in a transaction. The listing broker shall not be responsible for any typographical errors, misinformation, or misprints, and they shall be held totally harmless from any damages arising from reliance upon this data. This data is provided exclusively for consumers’ personal, non-commercial use. Copyright 2026 Doorify MLS of North Carolina. All rights reserved.


Hi there! How can we help you?

Contact us using the form below or give us a call.
Send Us A Message:

I agree to receive marketing and customer service calls and text messages from Giving Tree Realty. To opt out, you can reply 'stop' at any time or click the unsubscribe link in the emails. Consent is not a condition of purchase. Msg/data rates may apply. Msg frequency varies. Privacy Policy.
Do not fill in this field:

This site is protected by reCAPTCHA and the Google Privacy Policy and Terms of Service apply.

Hi there! How can we help you?

Contact us using the form below or give us a call.

Send Us A Message:

Do not fill in this field:

This site is protected by reCAPTCHA and the Google Privacy Policy and Terms of Service apply.

Hi there! How can we help you?

Contact us using the form below or give us a call.

Send Us A Message:

Do not fill in this field:

This site is protected by reCAPTCHA and the Google Privacy Policy and Terms of Service apply.

Do not fill in this field:

This site is protected by reCAPTCHA and the Google Privacy Policy and Terms of Service apply.

Do not fill in this field:

This site is protected by reCAPTCHA and the Google Privacy Policy and Terms of Service apply.

Do not fill in this field:

This site is protected by reCAPTCHA and the Google Privacy Policy and Terms of Service apply.

$

Do not fill in this field:

This site is protected by reCAPTCHA and the Google Privacy Policy and Terms of Service apply.