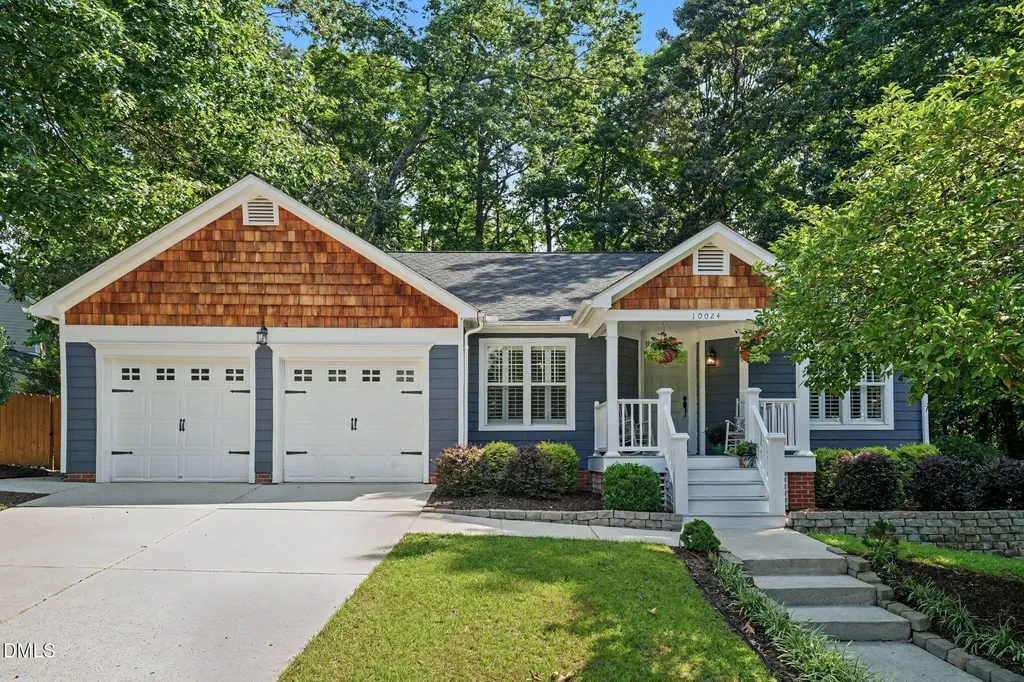
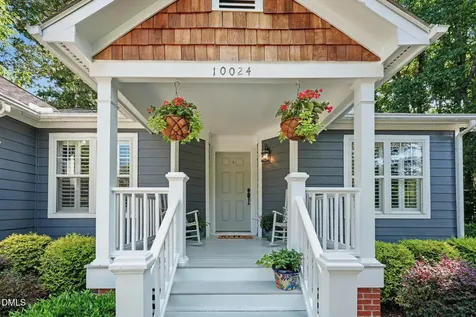
10024 Smith Basin LaneRaleigh, NC 27614Price: $525,000

  • Price: $525,000
  • Est. Mortgage of $/month
  • 1 Day on Market
$
$
%
$/month over payments
Federal 30-year interest rate: 6.49% last updated on Jul 9, 2026
* All Figures are estimates. Check with your bank or proposed mortgage company for actual interest rates.
This product uses the FRED® API but is not endorsed or certified by the Federal Reserve Bank of St. Louis.
  • $525,000List Price
  • 3Bedrooms
  • 2Bathrooms
  • 0.2Acreage
  • 1,515Square Feet

Listing Tools

Listed by Betty Bargoil of EXP Realty LLC
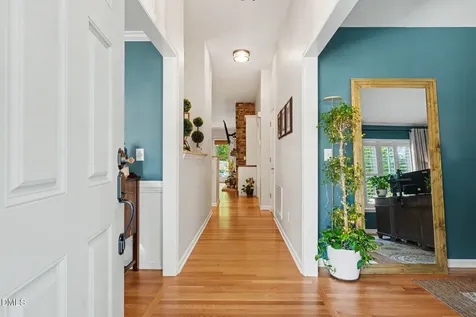
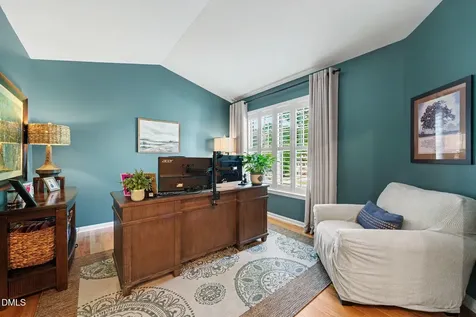
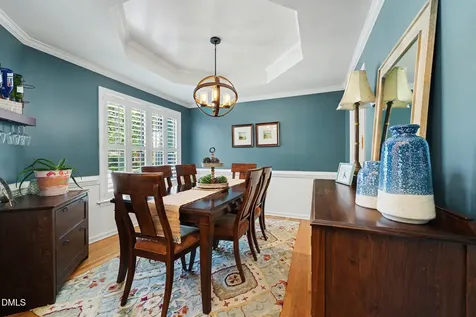
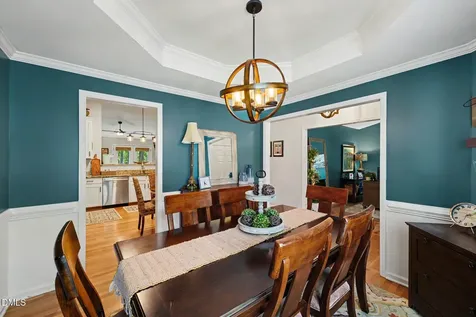
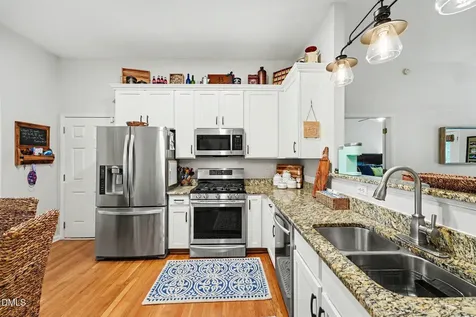
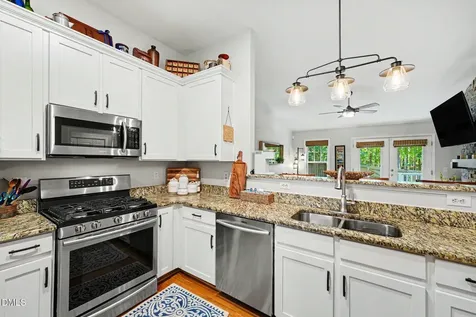
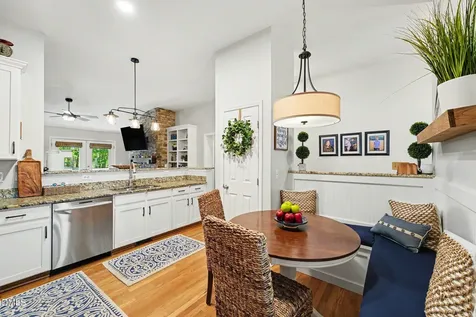
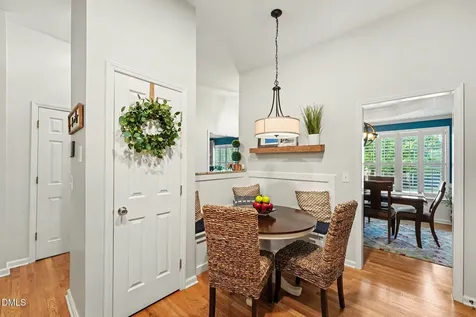
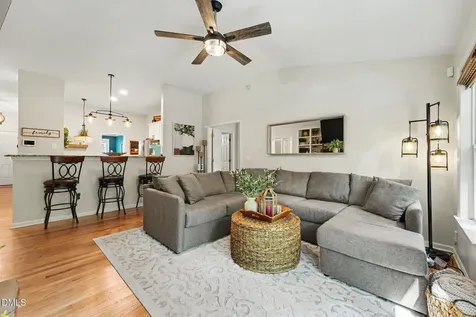
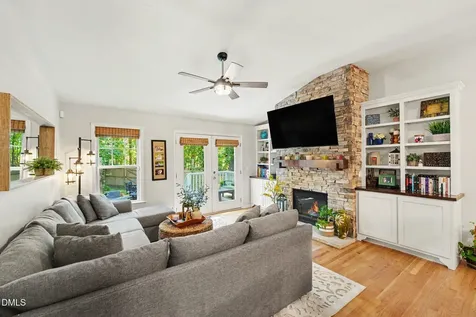
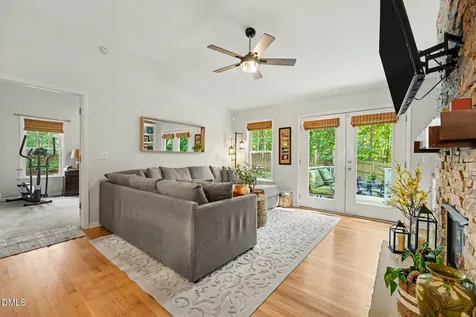
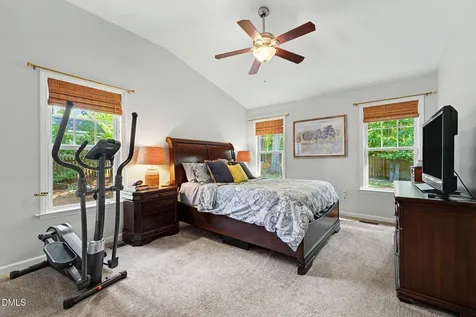
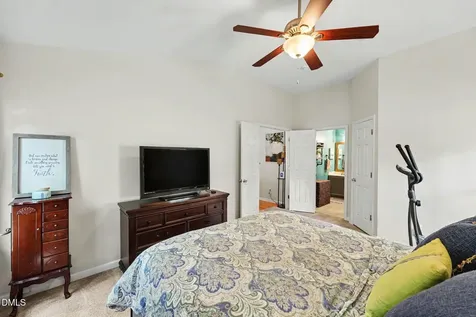
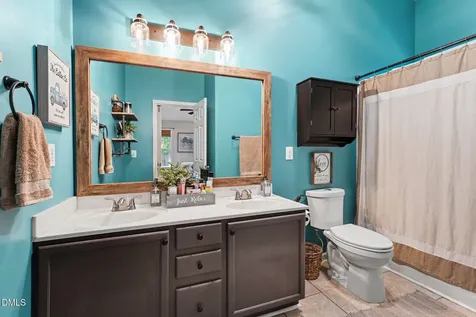
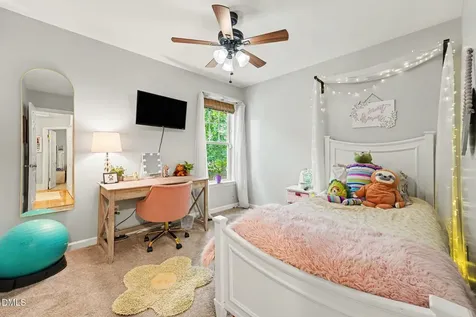
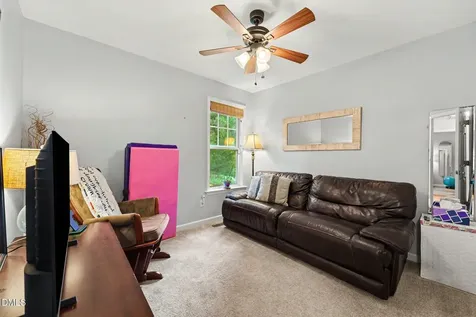
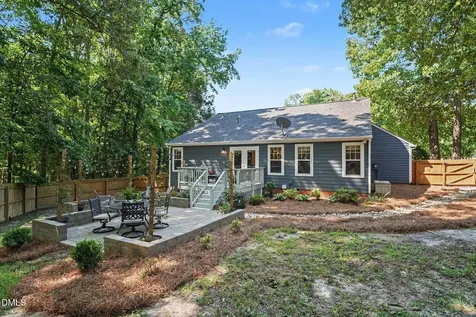
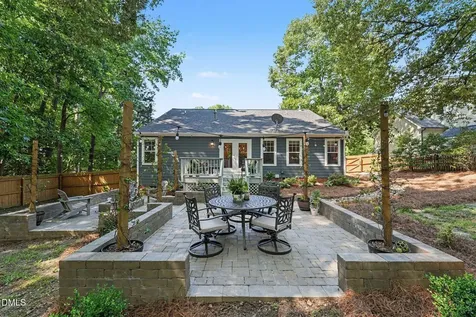
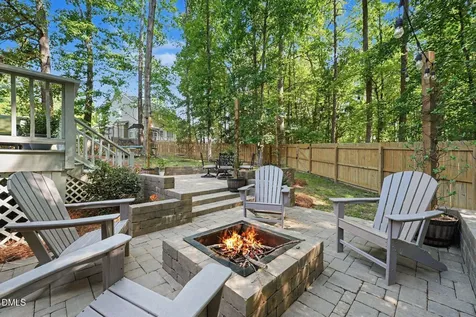
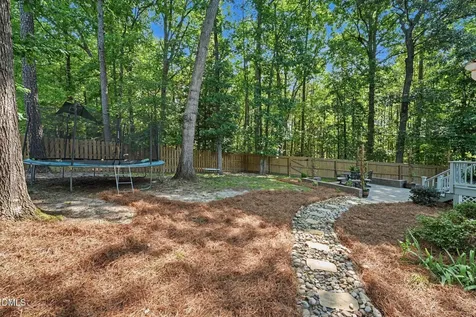
Charming Craftsman-style home with a desirable split-bedroom floor plan in the highly sought-after Falls River community, one of North Raleigh's premier master-planned neighborhoods. Known for its tree-lined streets, sidewalks, pocket parks, and exceptional walkability, Falls River offers a true sense of community and an outstanding lifestyle. Inside, you'll find beautiful architectural details throughout, including extensive moldings, a tray ceiling in the formal dining room, and a dedicated home office. The spacious family room is anchored by a stunning stone fireplace with custom built-ins on either side and flows seamlessly into the kitchen, creating the perfect space for everyday living and entertaining. The kitchen features 42-inch refaced cabinets, a breakfast bar, and a cozy banquet seating area for casual dining. The private primary suite is a relaxing retreat with a cathedral ceiling, walk-in closet with custom wood shelving, dual vanities, and an en-suite bath designed for comfort. Two additional bedrooms are thoughtfully separated, providing privacy for family or guests. Step outside to your own backyard oasis. The serene, fenced backyard backs to mature trees and offers multiple spaces for entertaining and relaxing, including a spacious deck, stone patio, and inviting fire pit area-perfect for enjoying quiet evenings or gathering with family and friends.

Property Details of 10024 Smith Basin Lane

Interior Features

Exterior Features

Community

Map Location

Driving Directions

 Listings marked with a Doorify MLS icon are provided courtesy of the Doorify MLS, of North Carolina, Internet Data Exchange Database. Brokers make an effort to deliver accurate information, but buyers should independently verify any information on which they will rely in a transaction. The listing broker shall not be responsible for any typographical errors, misinformation, or misprints, and they shall be held totally harmless from any damages arising from reliance upon this data. This data is provided exclusively for consumers’ personal, non-commercial use. Copyright 2026 Doorify MLS of North Carolina. All rights reserved.


Hi there! How can we help you?

Contact us using the form below or give us a call.

Send Us A Message:

I agree to receive marketing and customer service calls and text messages from Giving Tree Realty. To opt out, you can reply 'stop' at any time or click the unsubscribe link in the emails. Consent is not a condition of purchase. Msg/data rates may apply. Msg frequency varies. Privacy Policy.

Do not fill in this field:

This site is protected by reCAPTCHA and the Google Privacy Policy and Terms of Service apply.

Hi there! How can we help you?

Contact us using the form below or give us a call.

Send Us A Message:

Do not fill in this field:

This site is protected by reCAPTCHA and the Google Privacy Policy and Terms of Service apply.

Hi there! How can we help you?

Contact us using the form below or give us a call.

Send Us A Message:

Do not fill in this field:

This site is protected by reCAPTCHA and the Google Privacy Policy and Terms of Service apply.

Do not fill in this field:

This site is protected by reCAPTCHA and the Google Privacy Policy and Terms of Service apply.

Do not fill in this field:

This site is protected by reCAPTCHA and the Google Privacy Policy and Terms of Service apply.

Do not fill in this field:

This site is protected by reCAPTCHA and the Google Privacy Policy and Terms of Service apply.

$

Do not fill in this field:

This site is protected by reCAPTCHA and the Google Privacy Policy and Terms of Service apply.