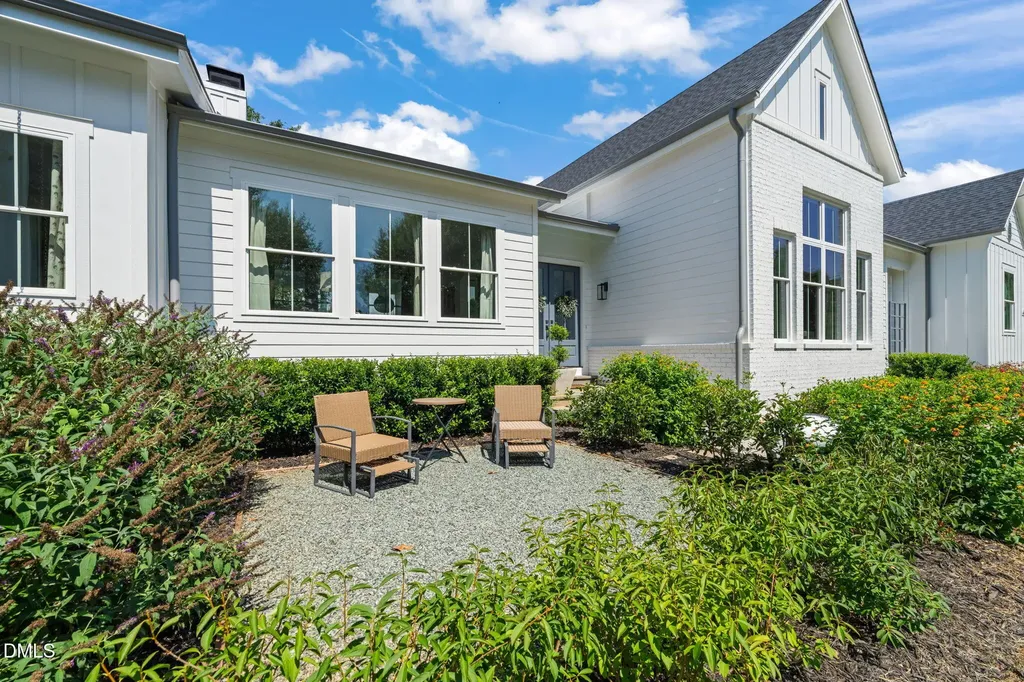
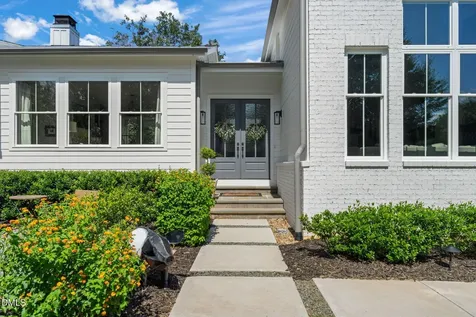
648 Hunter Glenn LaneSiler City, NC 27344Price: $1,450,000

  • Price: $1,450,000
  • Est. Mortgage of $/month
  • 2 Days on Market
$
$
%
$/month over payments
Federal 30-year interest rate: 6.49% last updated on Jul 9, 2026
* All Figures are estimates. Check with your bank or proposed mortgage company for actual interest rates.
This product uses the FRED® API but is not endorsed or certified by the Federal Reserve Bank of St. Louis.
  • $1,450,000List Price
  • 4Bedrooms
  • 4Bathrooms
  • 2.13Acreage
  • 3,135Square Feet

Listing Tools

Listed by Mary Sue Cacciato of Julie Roland Realty Inc
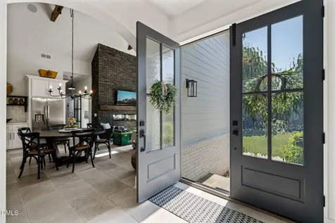
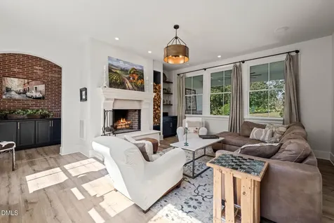
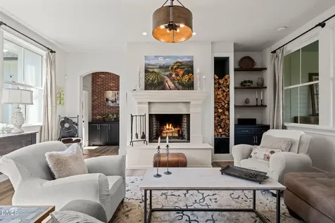
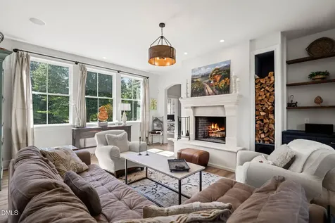
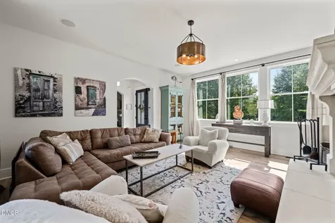
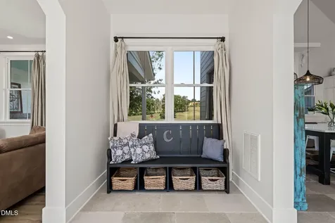
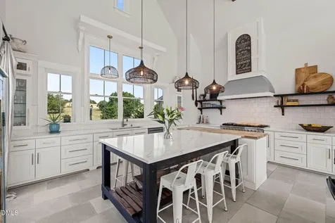
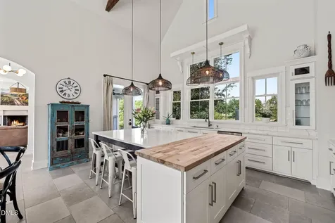
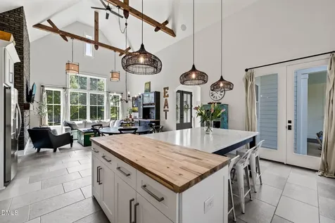
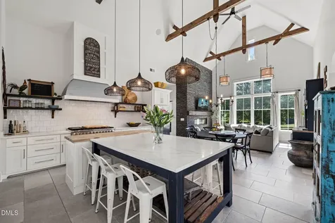
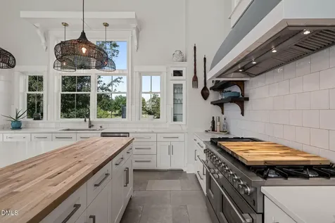
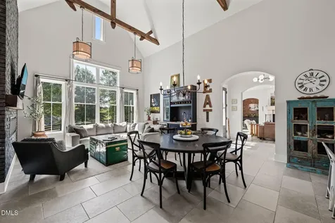
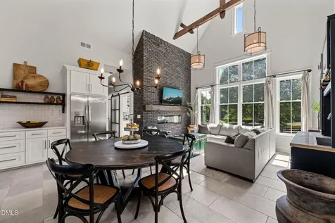
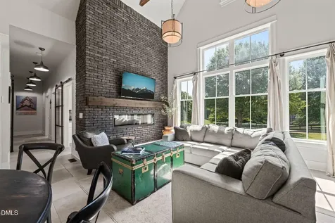
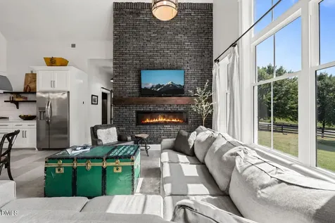
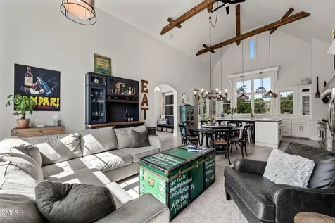
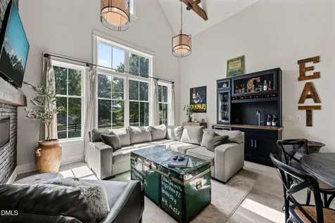
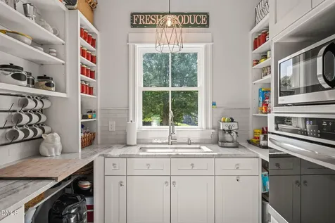
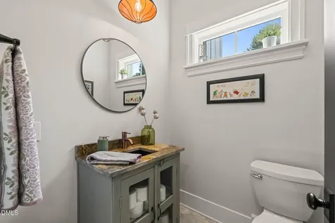
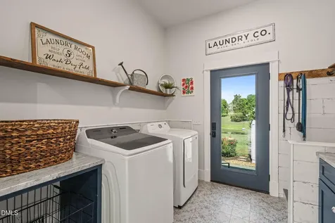
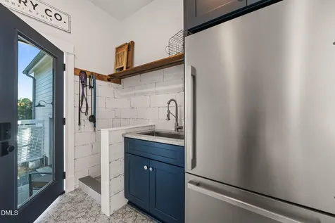
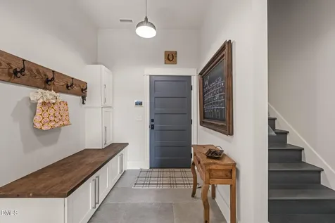
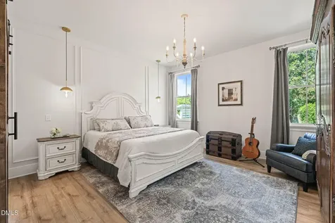
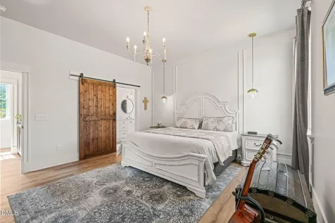
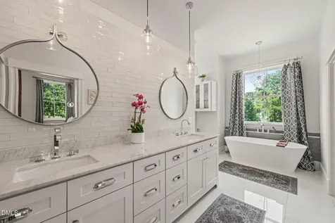
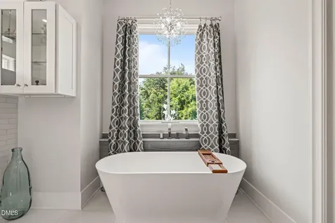
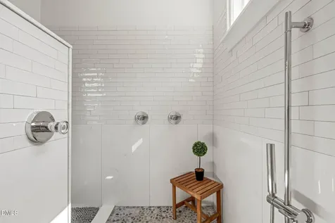
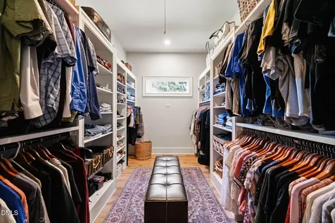
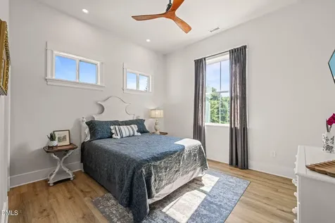
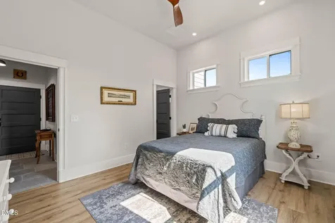
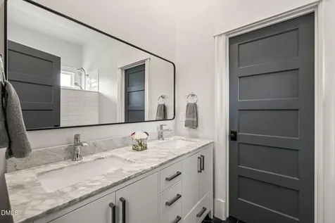
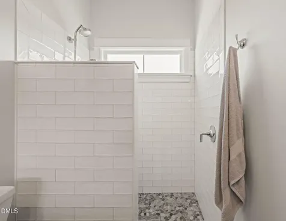
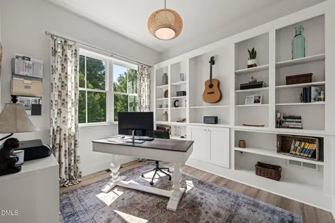
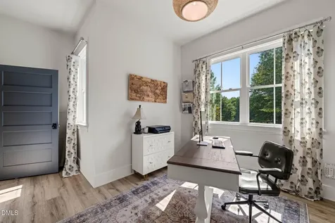
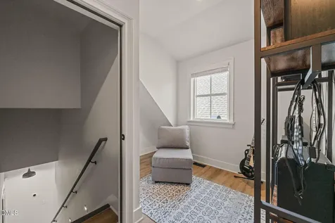
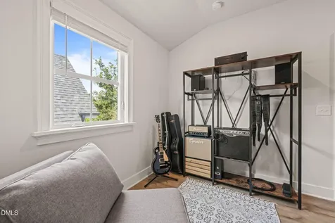
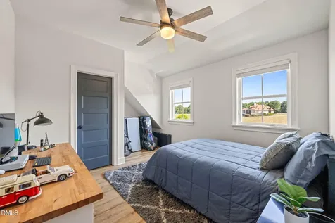
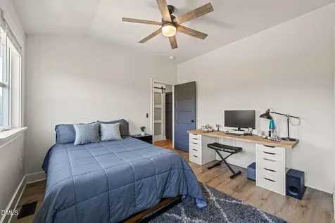
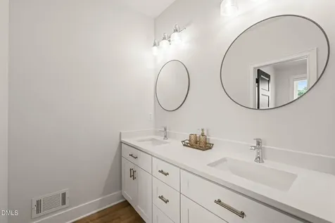
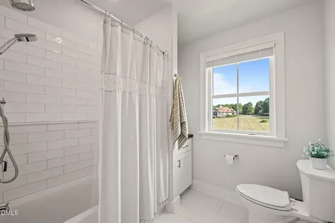
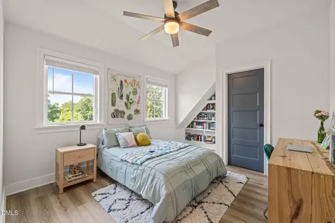
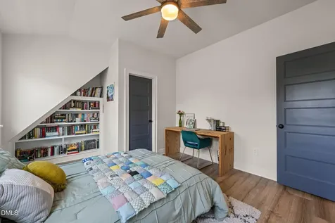
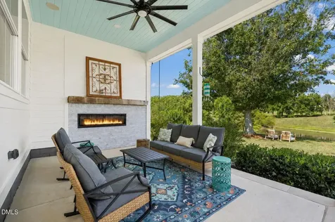
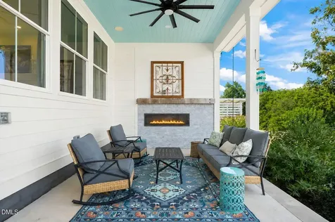
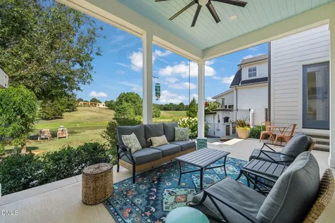
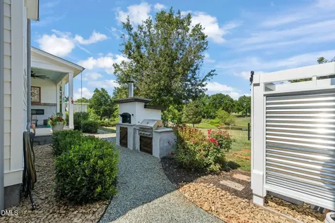
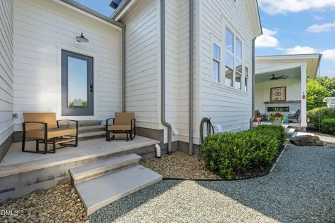
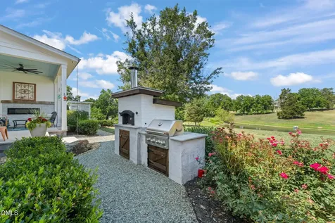
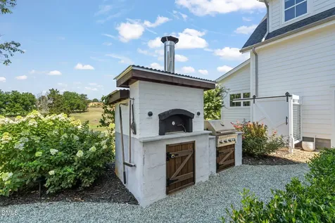
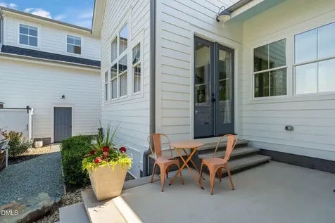
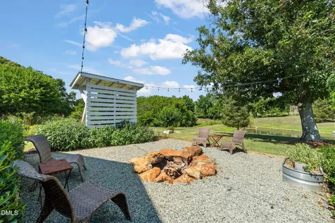
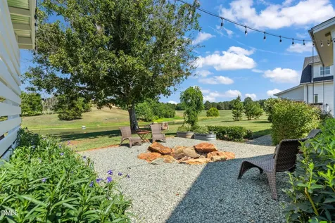
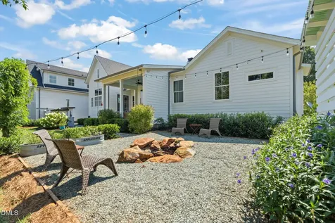
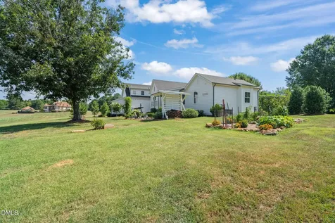
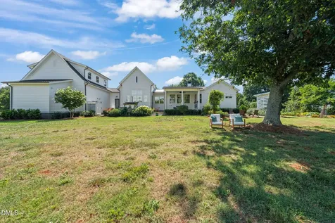
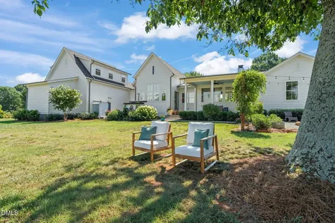
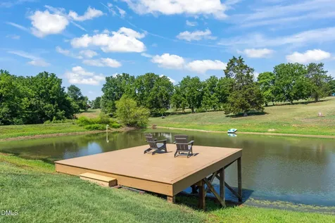
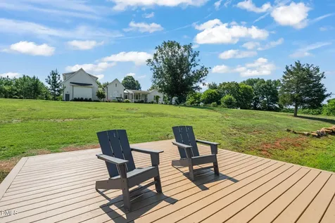
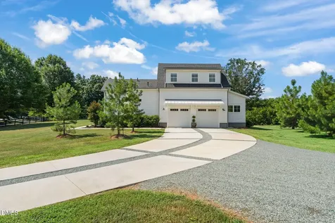
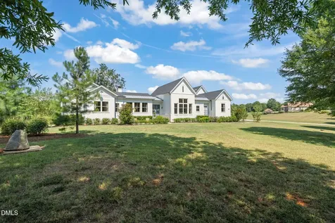
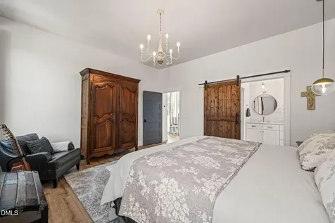
As soon as you drive into Hickory Downs you know you are in a special place. The tree lined streets and rolling hills leading to 648 Hunter Glen Ln is calming and peaceful. Once inside this truly custom home you feel the heart of this home and know where everyone will gather. The gourmet kitchen boasts a large quartz/butcher block island, expansive windows allow you to enjoy the peaceful view of the pond while washing dishes in an oversized stainless steel sink. The 8 burner dual fuel range is a chef's dream and the porcelain heated floor lets you feel cozy on those cool nights. The keeping room features a striking brick focal wall, an electric fireplace, and a custom wet bar. The kitchen and keeping room are all under a soaring 21-foot cathedral ceiling accented with rustic wood beams. For seamless hosting, the scullery provides an extra sink, an electric wall oven, and additional storage to keep prep work out of sight. Unwind in the family room, anchored by a wood-burning fireplace with a breathtaking, hand-carved limestone surround. The main-level owner's suite serves as a private sanctuary, boasting a zero-entry walk-in shower, a standalone soaking tub, and heated floors for a spa-like experience. Large walk in closet. This home has a secondary primary that could serve as multi generational or in-law suite. First floor laundry and office space. Two additional bedrooms upstairs with full bath. Solid wood doors on first floor, security system, outdoor cameras. Outdoor entertainment areas to include covered porch with electric fireplace with marble ledge stone and custom mantle. Custom built wood fire brick oven and a propane grill. Fire pit area with privacy screen wood storage. Dock area to unwind and watch the spectacular sunsets in this neighborhood. Sealed crawlspace, sealed roof deck. Lives like a ranch. Too many custom features to list - it is a must see!

Property Details of 648 Hunter Glenn Lane

Interior Features

Exterior Features

Community

Map Location

Driving Directions

 Listings marked with a Doorify MLS icon are provided courtesy of the Doorify MLS, of North Carolina, Internet Data Exchange Database. Brokers make an effort to deliver accurate information, but buyers should independently verify any information on which they will rely in a transaction. The listing broker shall not be responsible for any typographical errors, misinformation, or misprints, and they shall be held totally harmless from any damages arising from reliance upon this data. This data is provided exclusively for consumers’ personal, non-commercial use. Copyright 2026 Doorify MLS of North Carolina. All rights reserved.


Hi there! How can we help you?

Contact us using the form below or give us a call.
Send Us A Message:

I agree to receive marketing and customer service calls and text messages from Giving Tree Realty. To opt out, you can reply 'stop' at any time or click the unsubscribe link in the emails. Consent is not a condition of purchase. Msg/data rates may apply. Msg frequency varies. Privacy Policy.

Do not fill in this field:

This site is protected by reCAPTCHA and the Google Privacy Policy and Terms of Service apply.

Hi there! How can we help you?

Contact us using the form below or give us a call.

Send Us A Message:

Do not fill in this field:

This site is protected by reCAPTCHA and the Google Privacy Policy and Terms of Service apply.

Hi there! How can we help you?

Contact us using the form below or give us a call.

Send Us A Message:

Do not fill in this field:

This site is protected by reCAPTCHA and the Google Privacy Policy and Terms of Service apply.

Do not fill in this field:

This site is protected by reCAPTCHA and the Google Privacy Policy and Terms of Service apply.

Do not fill in this field:

This site is protected by reCAPTCHA and the Google Privacy Policy and Terms of Service apply.

Do not fill in this field:

This site is protected by reCAPTCHA and the Google Privacy Policy and Terms of Service apply.

$

Do not fill in this field:

This site is protected by reCAPTCHA and the Google Privacy Policy and Terms of Service apply.