4638 Second StreetGrimesland, NC 27837Price: $274,986

  • Price: $274,986
  • Est. Mortgage of $/month
  • 4 Days on Market
$
$
%
$/month over payments
Federal 30-year interest rate: 6.55% last updated on Jul 16, 2026
* All Figures are estimates. Check with your bank or proposed mortgage company for actual interest rates.
This product uses the FRED® API but is not endorsed or certified by the Federal Reserve Bank of St. Louis.
  • $274,986List Price
  • 4Bedrooms
  • 3Bathrooms
  • 0.44Acreage
  • 1,710Square Feet

Listing Tools

Listed by Matt Osborne of Osborne Real Estate Solutions
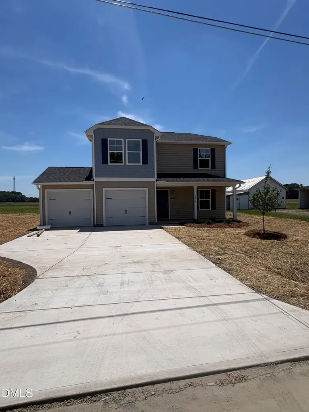
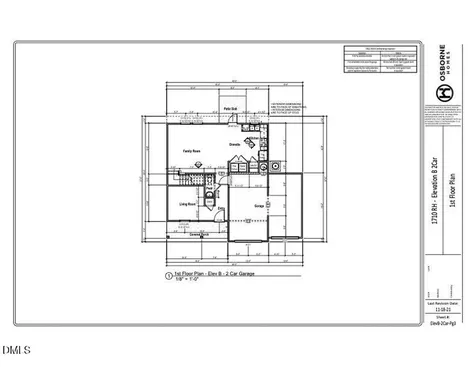
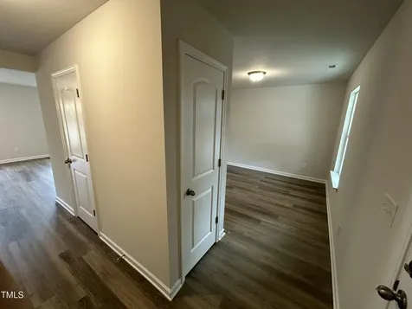
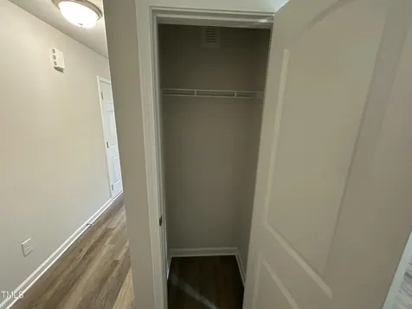
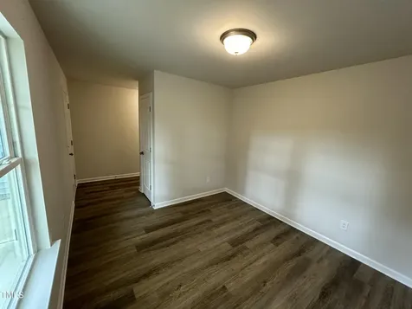
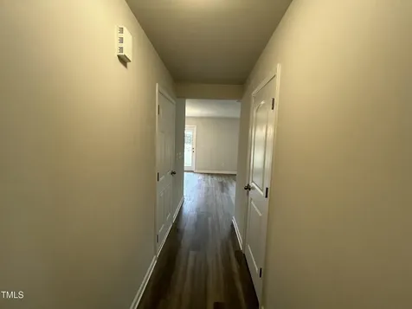
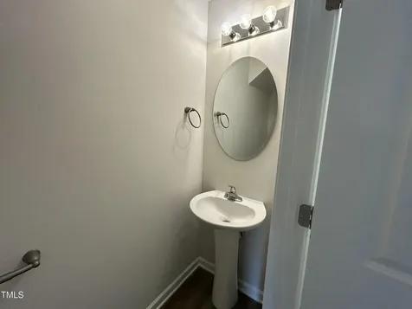
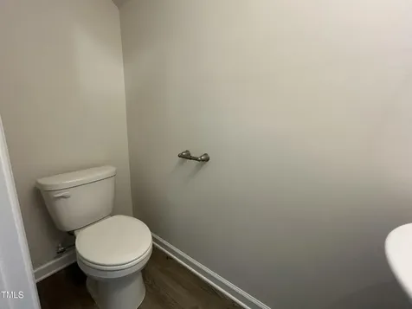
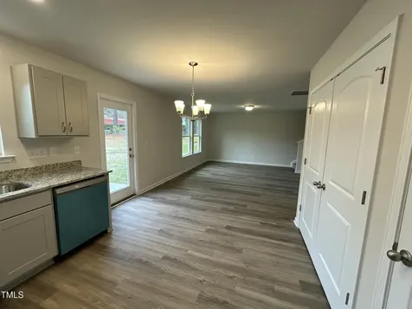
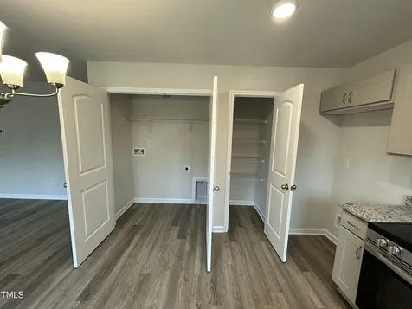
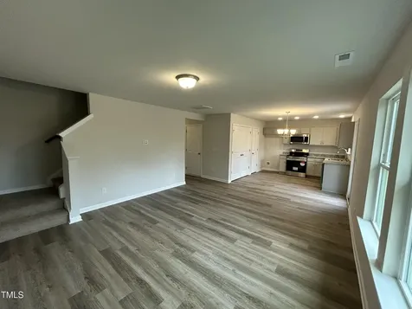
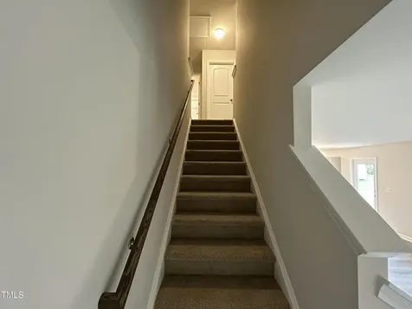
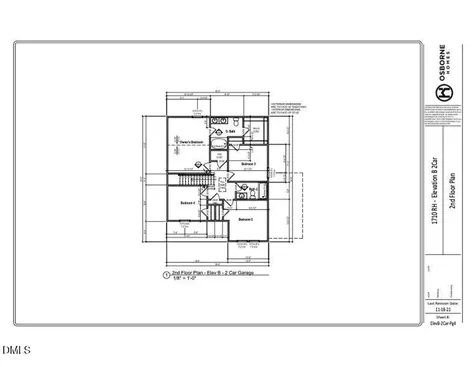
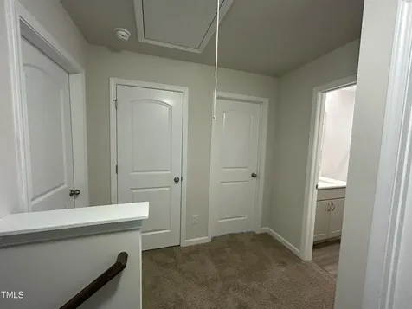
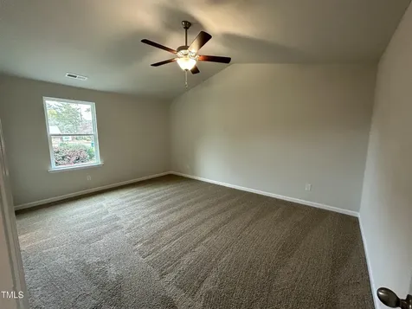
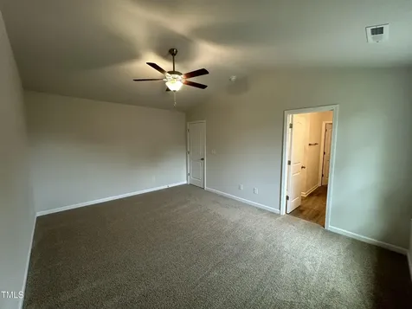
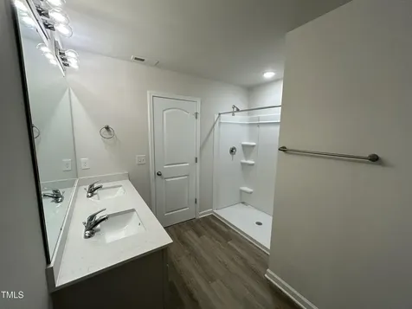
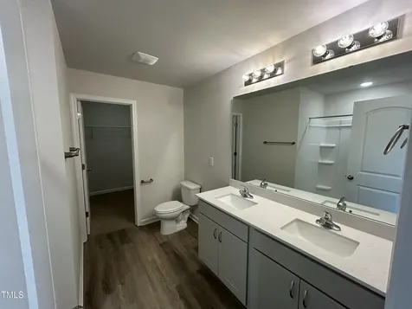
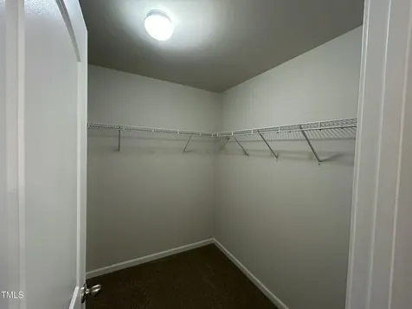
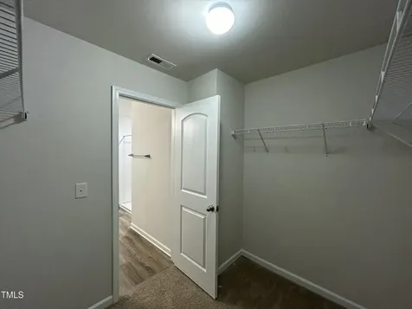
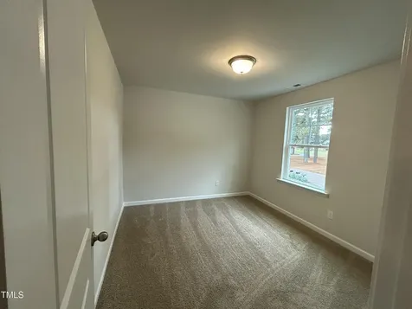
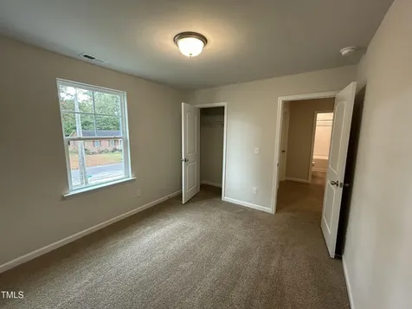
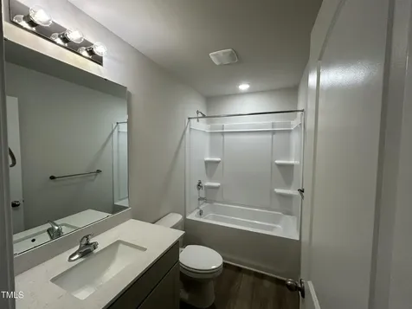
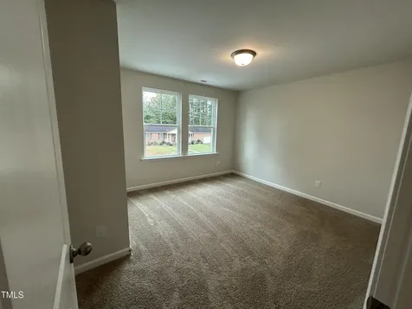
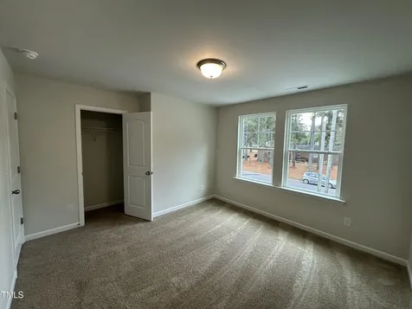
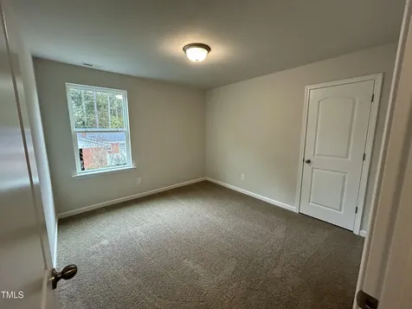
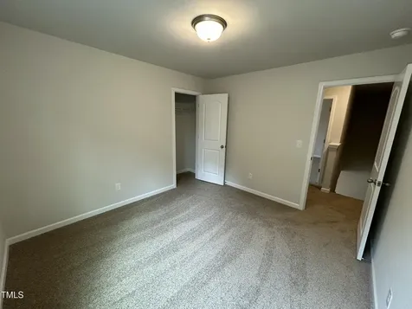
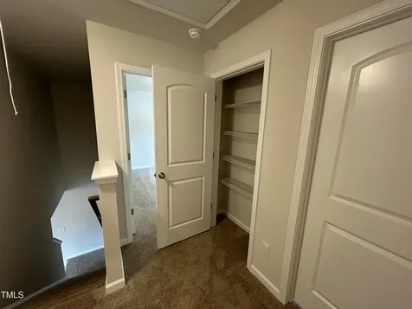
NEW CONSTRUCTION in charming Grimesland, NC! Conveniently located just 7 miles from the Greenville city limits, the Walnut Plan offers a spacious and thoughtfully designed layout. This 2-car garage home features all 4 bedrooms upstairs, along with 2 full bathrooms. The Owner's Suite includes a large walk-in closet and a private en-suite bathroom with a walk-in shower and glass door. The first floor boasts durable LVT flooring throughout the eat-in kitchen, family room, living room, laundry room, and powder room. Upstairs, you'll find LVT flooring in the bathrooms and cozy carpet in the bedrooms and hallway. The kitchen will feature granite countertops, and the bathrooms will be finished with cultured marble tops, adding a touch of elegance throughout the home.

Property Details of 4638 Second Street

Interior Features

Exterior Features

Community

Map Location

Driving Directions

 Listings marked with a Doorify MLS icon are provided courtesy of the Doorify MLS, of North Carolina, Internet Data Exchange Database. Brokers make an effort to deliver accurate information, but buyers should independently verify any information on which they will rely in a transaction. The listing broker shall not be responsible for any typographical errors, misinformation, or misprints, and they shall be held totally harmless from any damages arising from reliance upon this data. This data is provided exclusively for consumers’ personal, non-commercial use. Copyright 2026 Doorify MLS of North Carolina. All rights reserved.


Hi there! How can we help you?

Contact us using the form below or give us a call.
Send Us A Message:

I agree to receive marketing and customer service calls and text messages from Giving Tree Realty. To opt out, you can reply 'stop' at any time or click the unsubscribe link in the emails. Consent is not a condition of purchase. Msg/data rates may apply. Msg frequency varies. Privacy Policy.

Do not fill in this field:

This site is protected by reCAPTCHA and the Google Privacy Policy and Terms of Service apply.

Hi there! How can we help you?

Contact us using the form below or give us a call.

Send Us A Message:

Do not fill in this field:

This site is protected by reCAPTCHA and the Google Privacy Policy and Terms of Service apply.

Hi there! How can we help you?

Contact us using the form below or give us a call.

Send Us A Message:

Do not fill in this field:

This site is protected by reCAPTCHA and the Google Privacy Policy and Terms of Service apply.

Do not fill in this field:

This site is protected by reCAPTCHA and the Google Privacy Policy and Terms of Service apply.

Do not fill in this field:

This site is protected by reCAPTCHA and the Google Privacy Policy and Terms of Service apply.

Do not fill in this field:

This site is protected by reCAPTCHA and the Google Privacy Policy and Terms of Service apply.

$

Do not fill in this field:

This site is protected by reCAPTCHA and the Google Privacy Policy and Terms of Service apply.