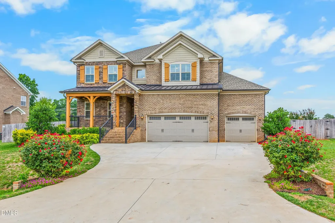
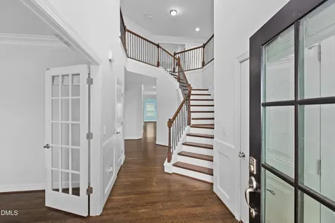
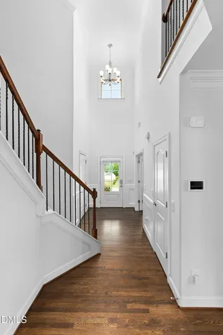
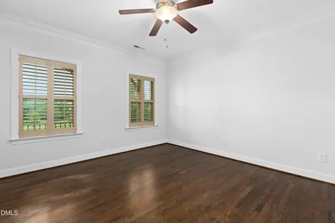
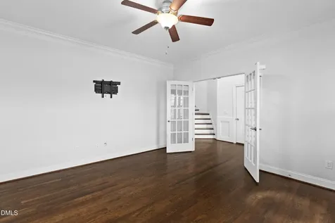
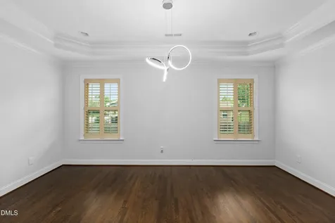
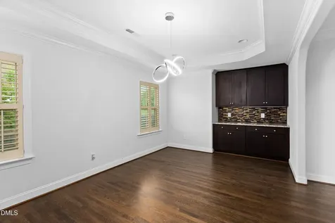
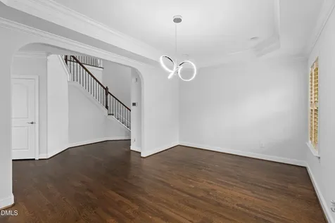
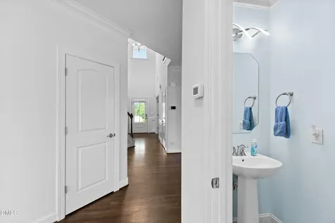
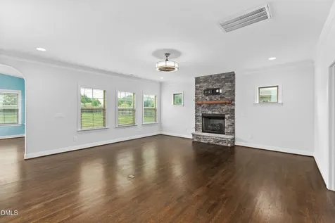
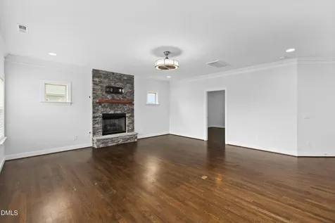
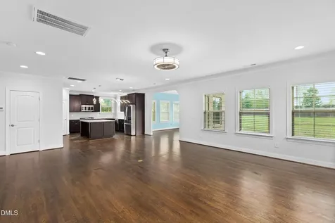
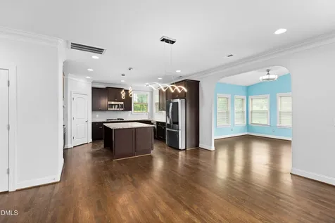
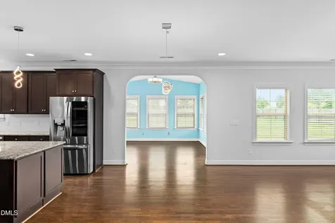
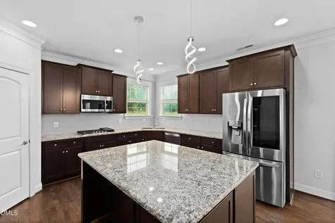
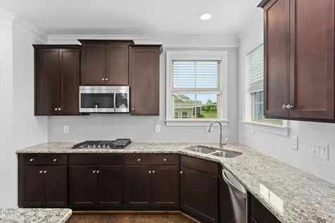
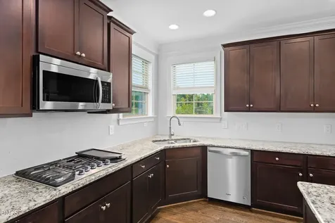
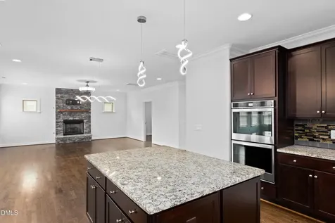
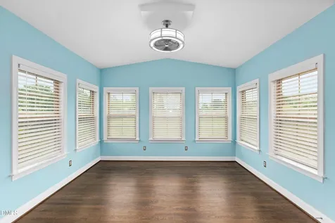
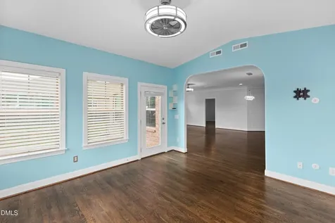
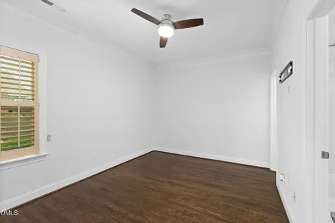
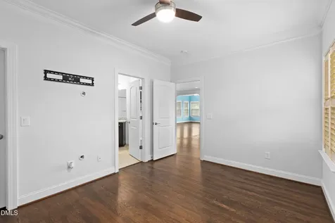
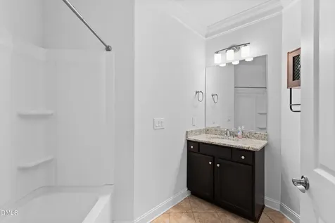
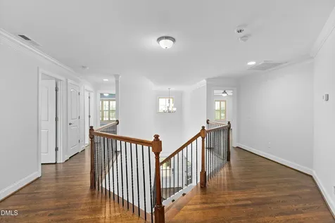
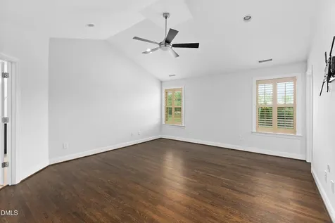
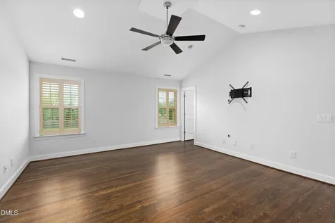
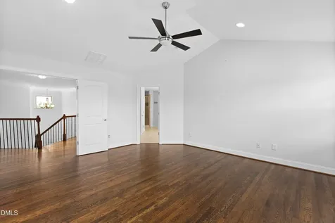
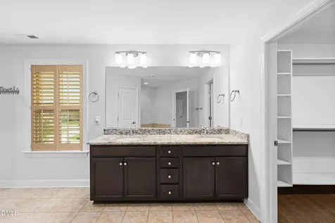
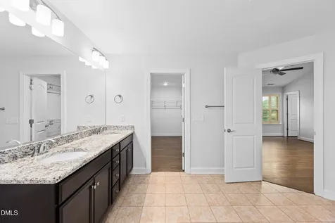
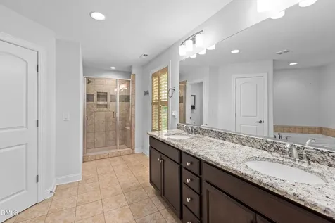
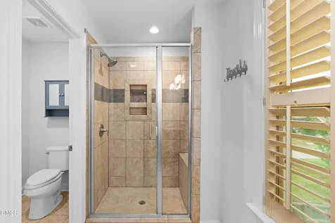
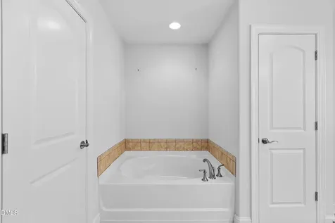
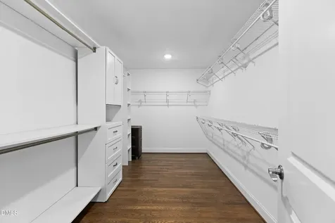
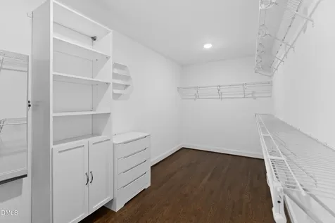
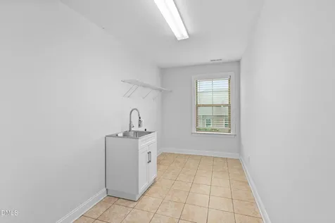
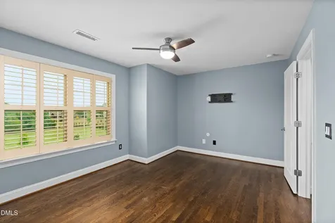
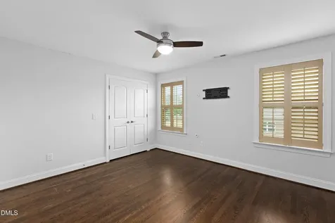
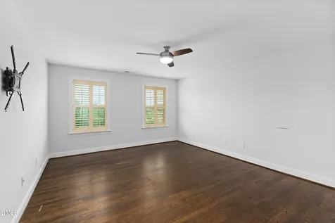
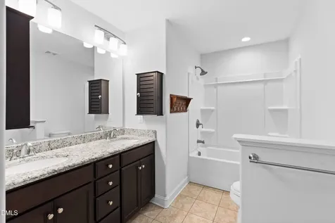
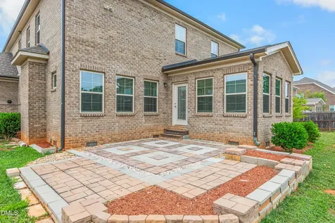
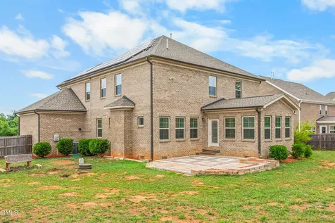
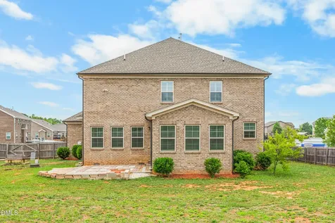
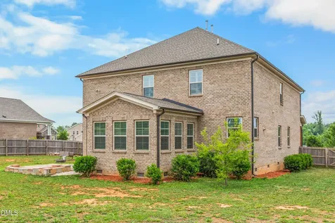
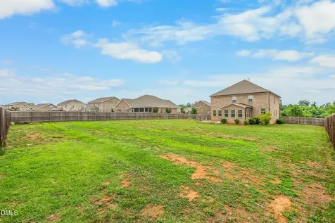
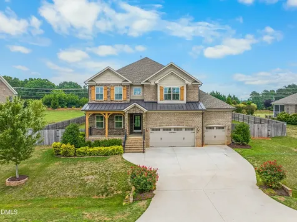
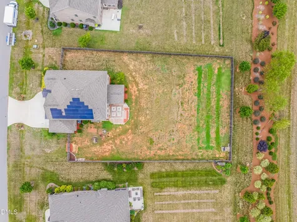
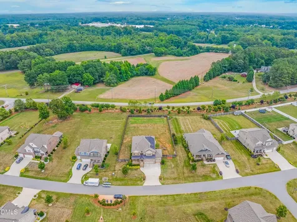
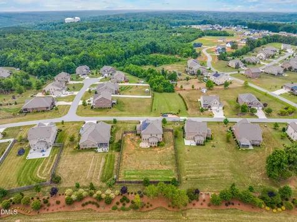
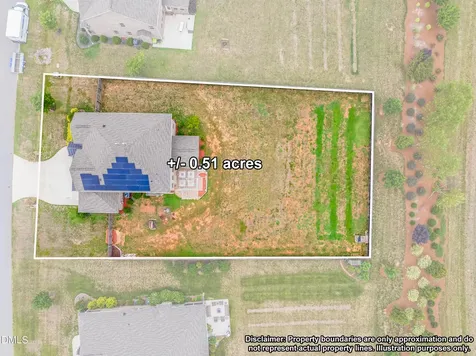
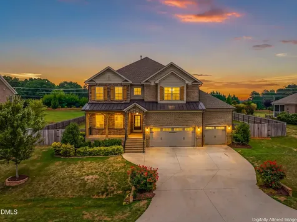
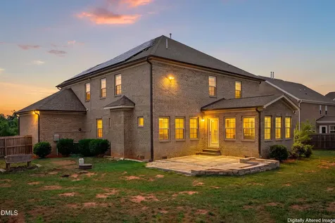
Welcome Home! This exceptional custom-built home offers timeless design, quality craftsmanship, and modern efficiency all come together in one of Stokesdale's sought-after communities. Built in 2021, this meticulously maintained one-owner home offers 3,639 square feet of thoughtfully designed living space with 5 bedrooms, 3 full bathrooms, and 1 half bath on the main floor. Designed to accommodate today's evolving lifestyles, this home features two private owner's suites, with the main level offering exceptional flexibility for multigenerational living or guest quarter. An additional main-level flex bedroom provides the perfect space for a home office, library, fitness room, or guest accommodations. At the heart of the home, the chef-inspired kitchen is designed for both everyday living and effortless entertaining, featuring stainless steel appliances, oversized island, open-concept layout that seamlessly connects to the living and a separate dining area. Rich hardwood flooring extends throughout the home, while expansive windows fill each room and radiate beautiful natural light. The inviting family room is anchored by a raised-hearth fireplace, creating a warm and sophisticated gathering space. Tucked away, the "Bahamas Room" sunroom, mimicking the beautiful island turquoise waters offers a peaceful setting to enjoy 'island time' morning coffee or simply unwind while overlooking the private fenced backyard. Elegant hardwood staircase, welcomed by a spacious upper-level landing that creates a graceful transition into the luxurious private owner's retreat. Enter through stately double doors, this expansive suite offers ample room for a private sitting area, while the luxurious ensuite bath provides a true spa-inspired experience with a soaking tub, separate walk-in shower, private water closet, and dual vanities. Custom walk-in closet is designed with wood cabinetry, offering his-and-hers storage that combines exceptional organization with timeless style. Thoughtful upgrades continue throughout the home, with a tankless water heater, a solar energy system that enhances modern efficiency, an upstairs laundry room with a utility basin, curved arches throughout the home, 5th upstairs bedroom for this floor plan, plethora of custom finishes, and quality craftsmanship that reflects pride of ownership in every detail. Conveniently located with easy access to Greensboro, Oak Ridge, and surrounding Triad amenities, this exceptional home offers the ideal combination of luxury, comfort, and convenience. Experience the beauty, versatility, and quality of this remarkable custom home by making this home your own!












 Listings marked with a Doorify MLS icon are provided courtesy of the Doorify MLS, of North Carolina, Internet Data Exchange Database. Brokers make an effort to deliver accurate information, but buyers should independently verify any information on which they will rely in a transaction. The listing broker shall not be responsible for any typographical errors, misinformation, or misprints, and they shall be held totally harmless from any damages arising from reliance upon this data. This data is provided exclusively for consumers’ personal, non-commercial use. Copyright 2026 Doorify MLS of North Carolina. All rights reserved.