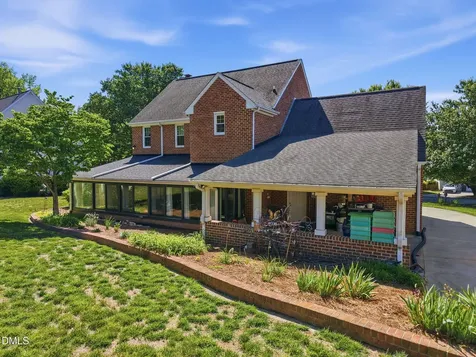
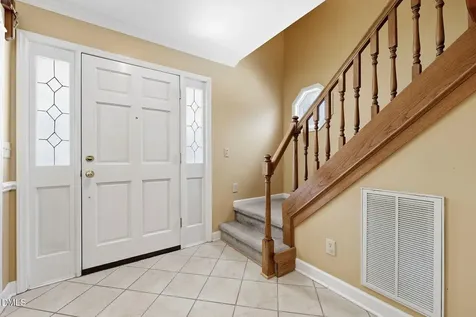
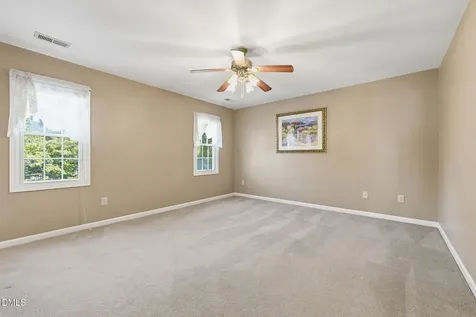
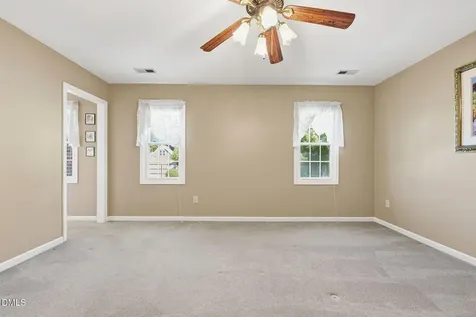
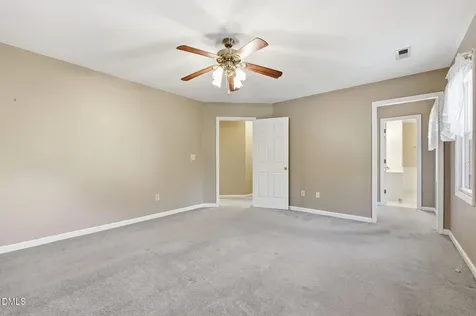
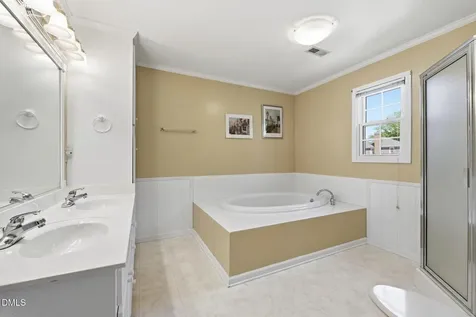
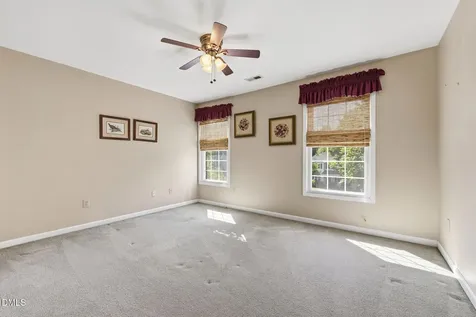
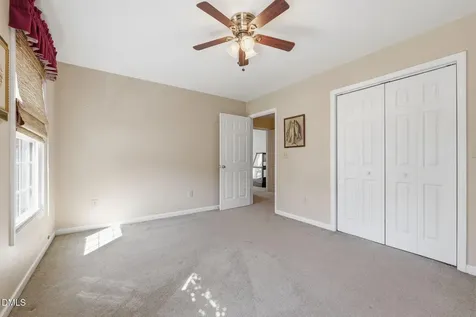
This well-kept 3BR, 2.5BA brick-veneer home offers 2,327 sq ft of functional, inviting living space in a popular Gibsonville neighborhood. A welcoming foyer with tile flooring and natural light sets the tone for the home's warm, comfortable flow. All bedrooms are located on the second floor, providing privacy and separation from the main living areas. The spacious primary suite features a jetted tub, walk-in shower, and generous closet storage.
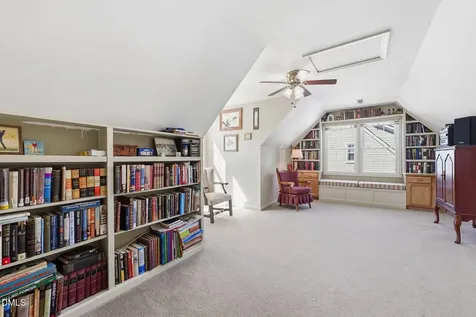
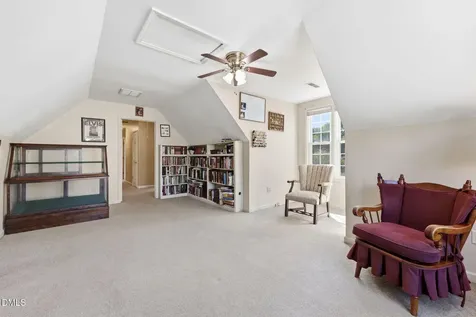
A versatile bonus room over the garage--complete with built-in bookcases, a window seat, and abundant shelving--creates an ideal setting for a home office, library, media room, or guest retreat.
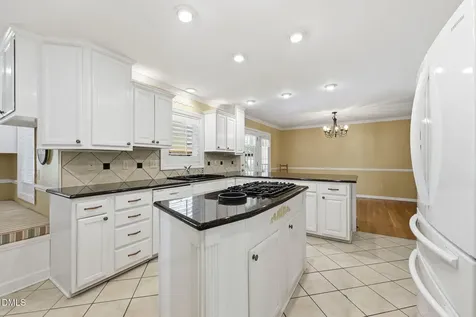
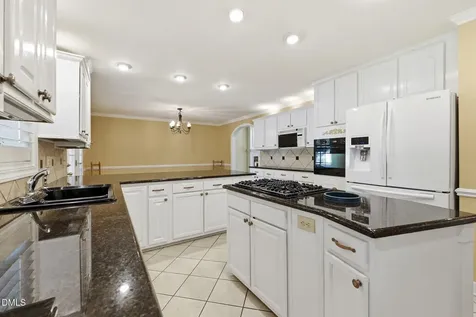
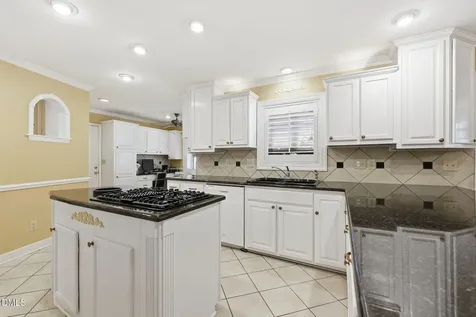
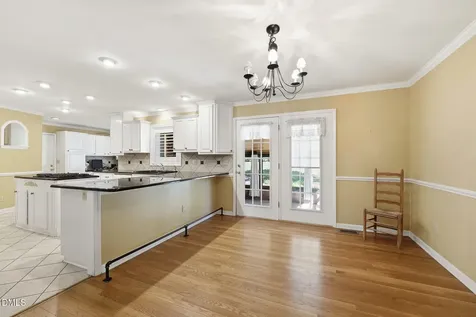
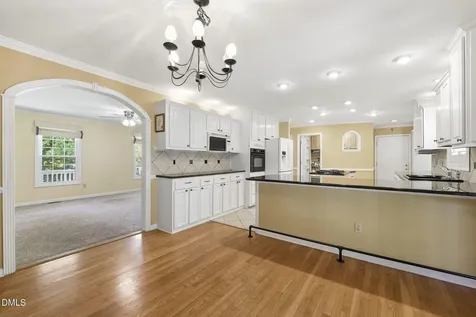
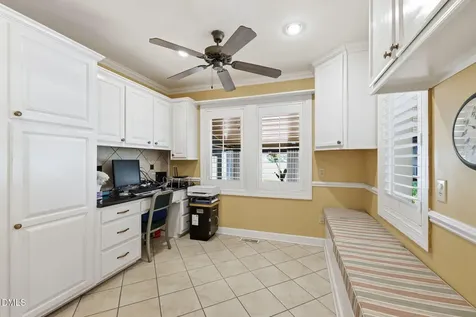
The bright, well-appointed kitchen includes abundant cabinetry, a wall oven, gas cooktop on the island, and granite countertops, offering excellent workspace for everyday cooking or entertaining. The adjoining dining area features hardwood flooring, French doors, and natural light, creating a warm and welcoming gathering space. A convenient built-in workstation nearby provides a dedicated spot for household organization, remote work, or study.
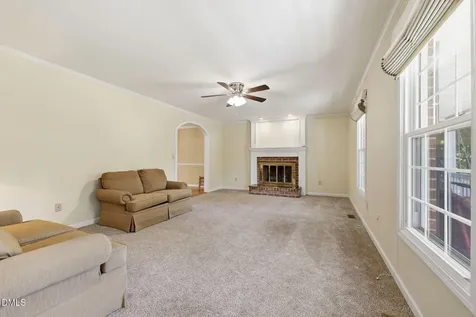
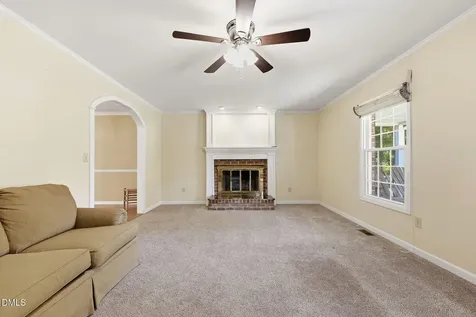
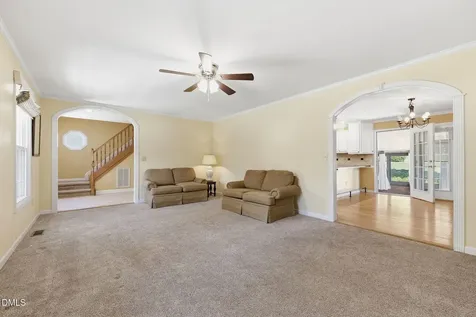
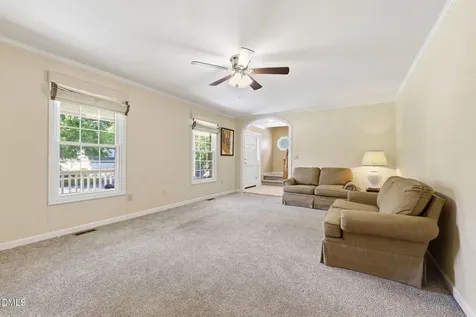
The main living room offers comfortable seating areas, neutral finishes, and a gas fireplace that serves as a cozy focal point. A second front living area provides additional flexibility for seating, reading, or greeting guests.
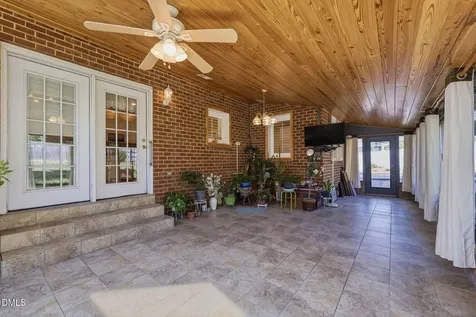
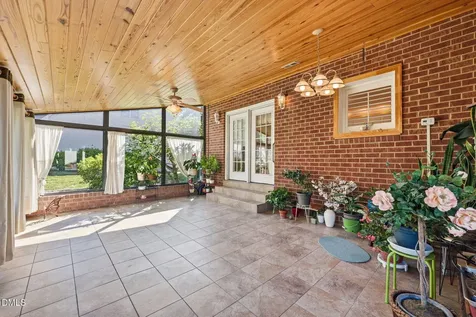
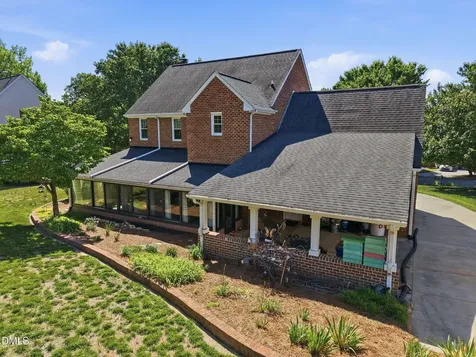
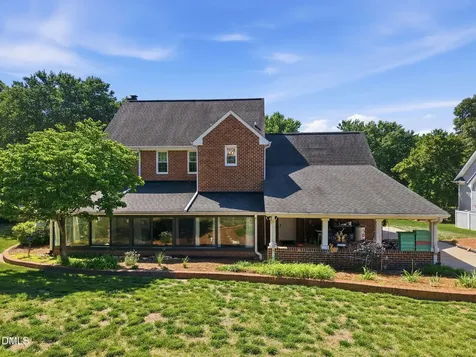
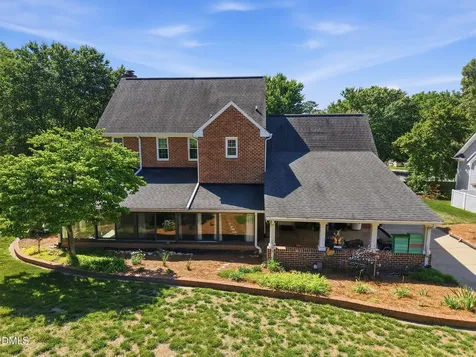
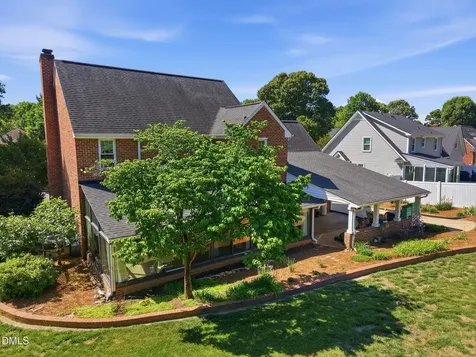
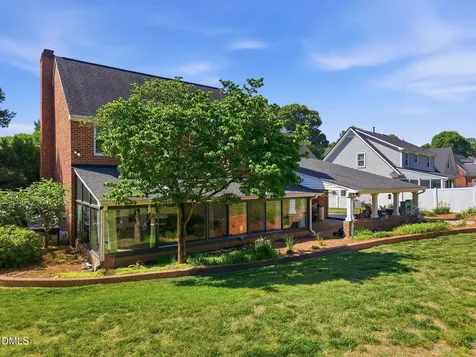
A standout feature of the home is the expansive climate-controlled, glassed-in sunroom, offering year-round enjoyment with tile flooring, a wood-accented ceiling, ceiling fans, and wide window views of the backyard. This flexible indoor-outdoor space is ideal for relaxing, hosting, or tending to plants.
Additional interior highlights include:
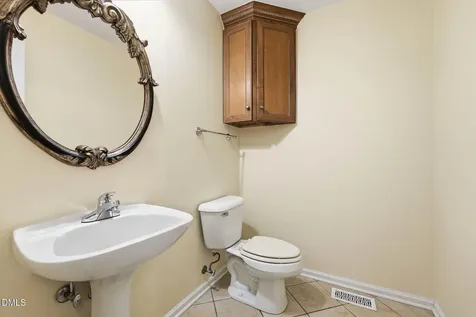
A charming half bath on the main level
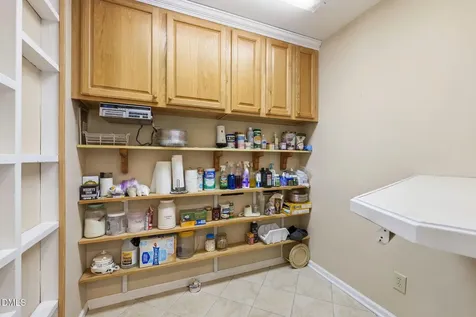
A well-organized pantry/utility room with excellent storage
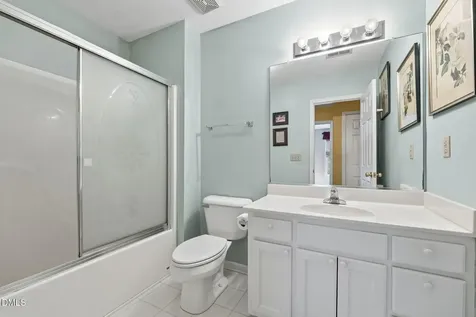
Neutral full baths with clean, well-maintained finishes
A bright, open staircase and welcoming entryway
Washer and dryer located in the garage, keeping laundry tucked away and maximizing interior living space
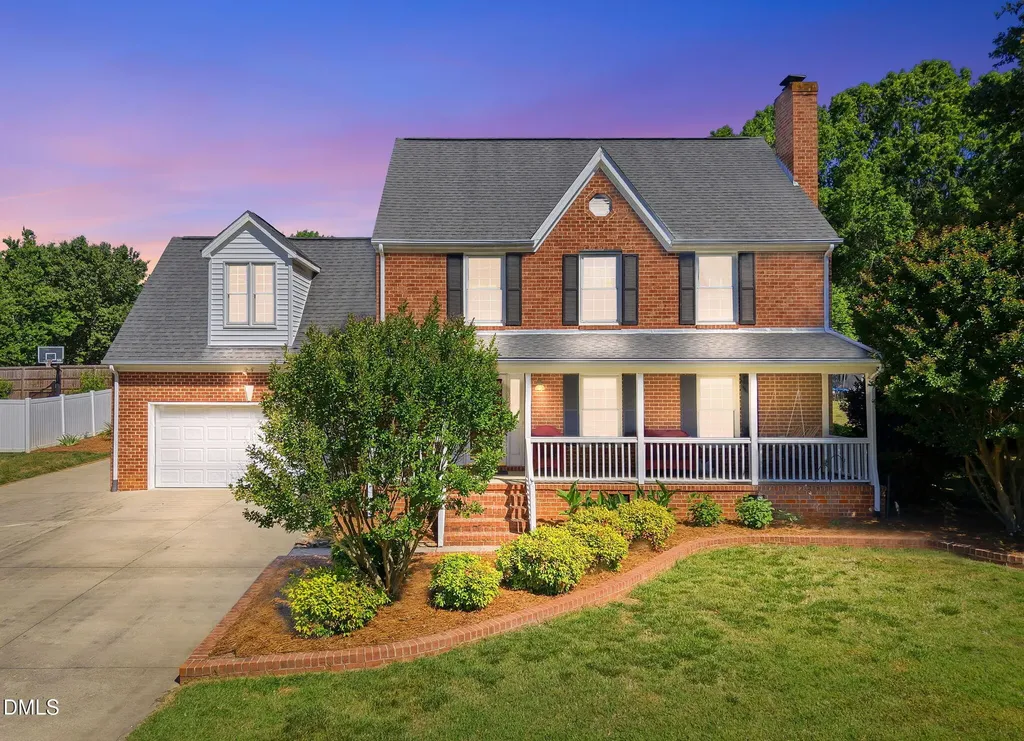
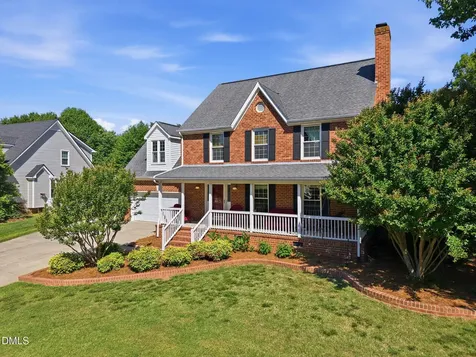
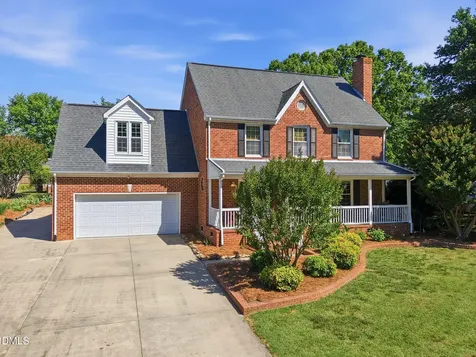
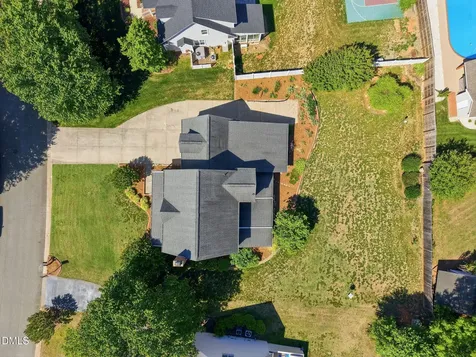
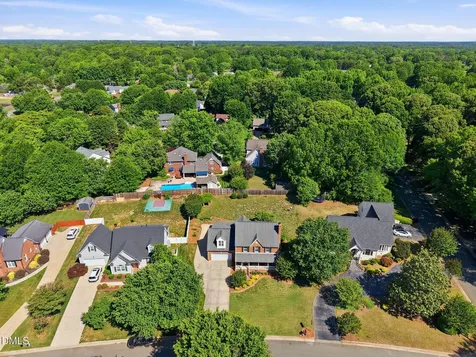
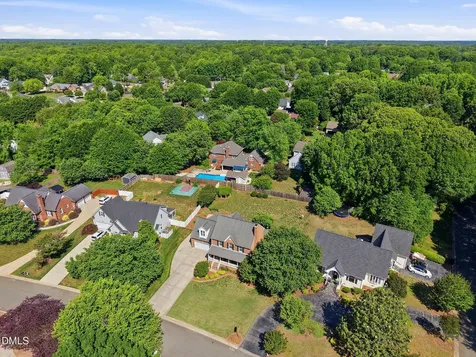
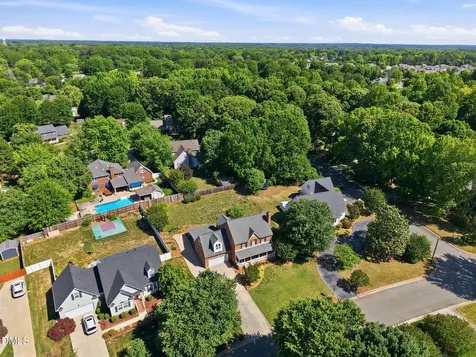
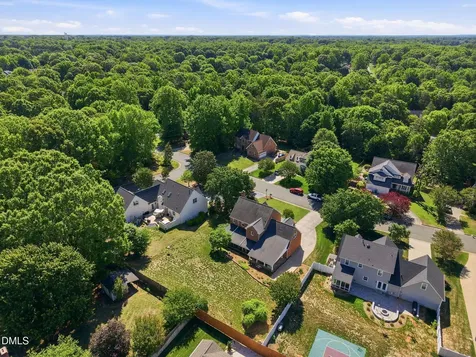
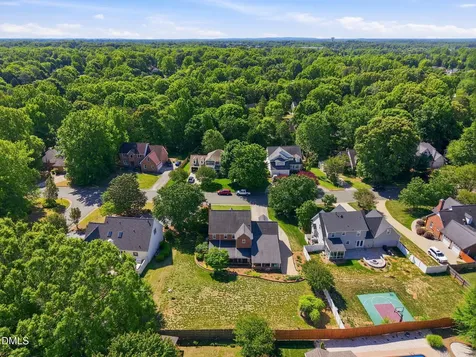
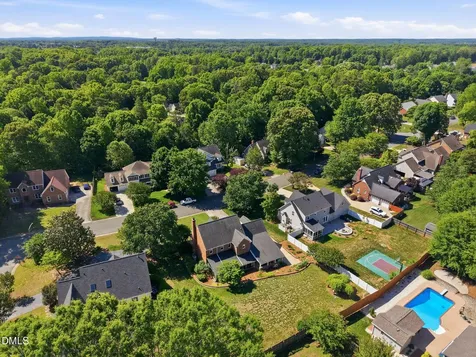
Exterior features include a 2-car garage, additional carport, and classic curb appeal with its brick-veneer faade, mature landscaping, and well-maintained grounds.
Located just minutes from Beth Schmidt Park, Gibsonville Community Center, downtown shops and cafs, walking trails, and the seasonal Gibsonville Garden Railroad, this home offers convenient access to recreation, green space, and small-town charm.
For added buyer confidence, a pre-listing home inspection is available, offering transparency and peace of mind.
A solid, move-in-ready home with thoughtful features and a location that balances comfort, convenience, and community.












 Listings marked with a Doorify MLS icon are provided courtesy of the Doorify MLS, of North Carolina, Internet Data Exchange Database. Brokers make an effort to deliver accurate information, but buyers should independently verify any information on which they will rely in a transaction. The listing broker shall not be responsible for any typographical errors, misinformation, or misprints, and they shall be held totally harmless from any damages arising from reliance upon this data. This data is provided exclusively for consumers’ personal, non-commercial use. Copyright 2026 Doorify MLS of North Carolina. All rights reserved.