











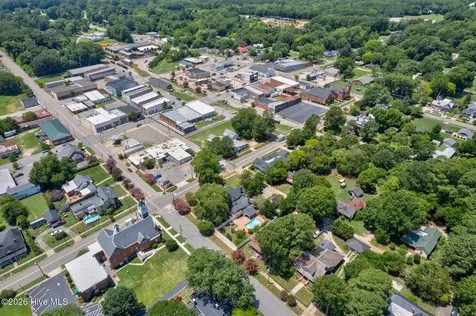

109 S Walnut StreetSpring Hope, NC 27882Price: $538,500

  • Price: $538,500
  • Est. Mortgage of $/month
  • 1 Day on Market
$
$
%
$/month over payments
Federal 30-year interest rate: 6.49% last updated on Jul 9, 2026
* All Figures are estimates. Check with your bank or proposed mortgage company for actual interest rates.
This product uses the FRED® API but is not endorsed or certified by the Federal Reserve Bank of St. Louis.
  • $538,500List Price
  • 4Bedrooms
  • 3Bathrooms
  • 0.48Acreage
  • 3,401Square Feet

Listing Tools

Listed by Adam Bartholomew of Moorefield Real Estate LLC
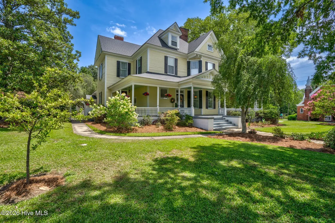
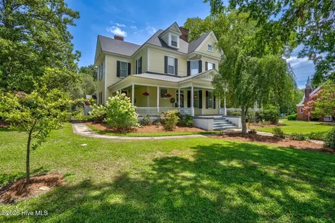
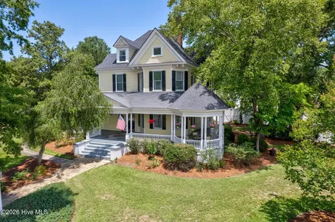
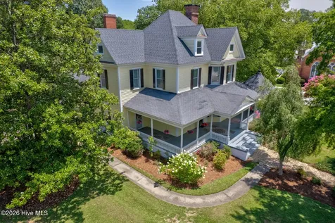
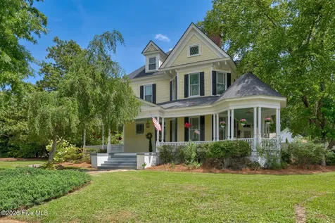
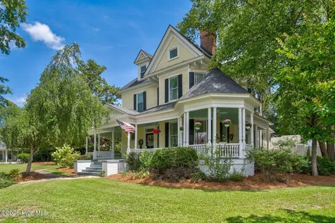
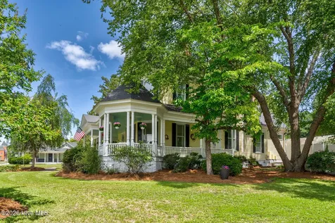
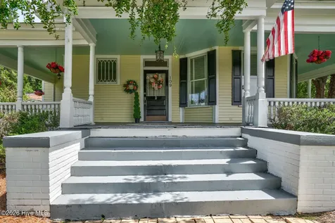
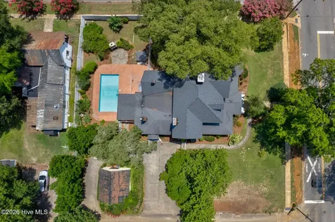
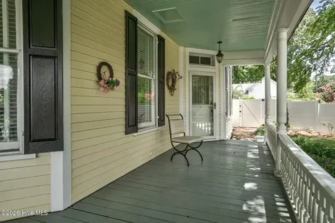
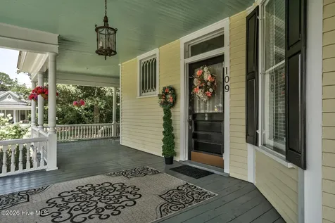
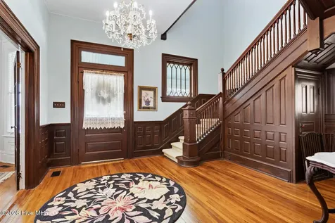
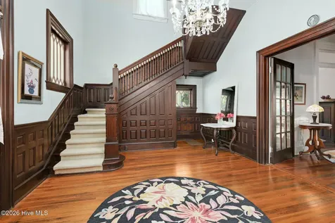
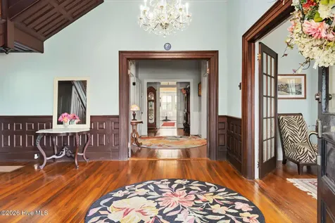
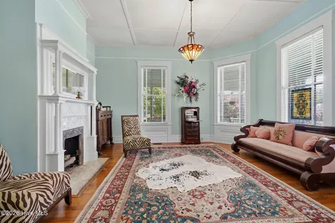
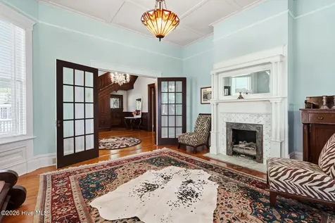
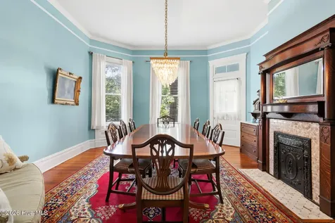
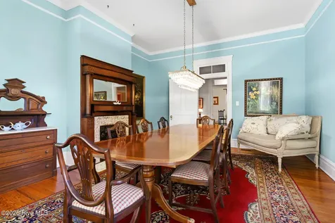
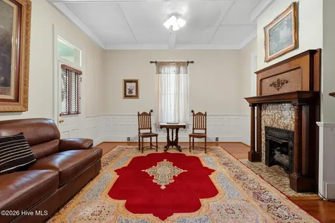
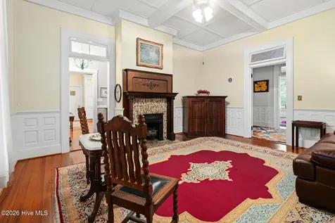
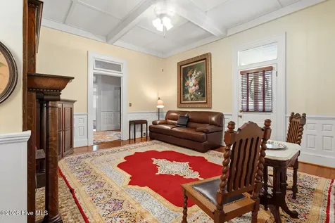
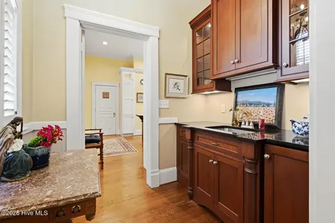
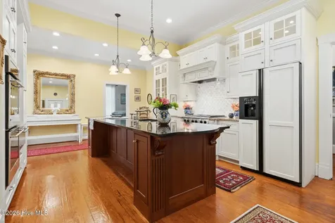
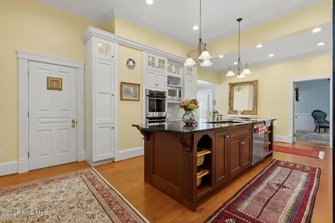
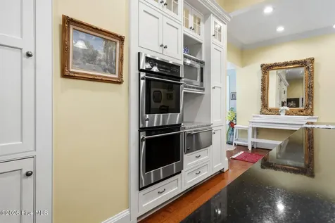
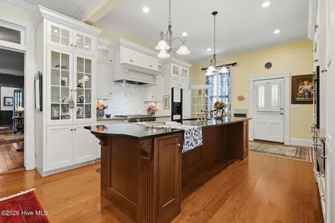
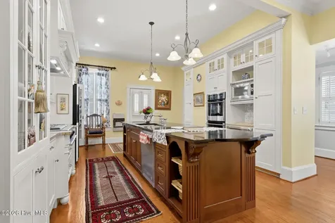
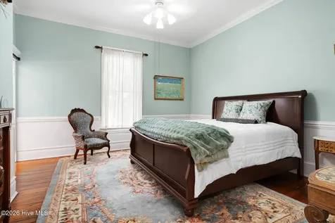
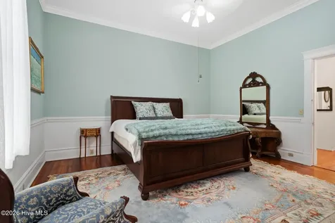
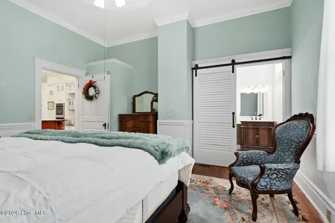
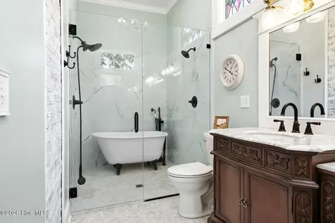
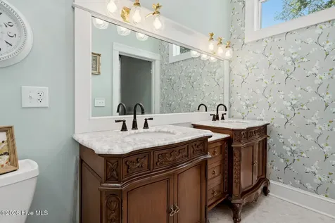
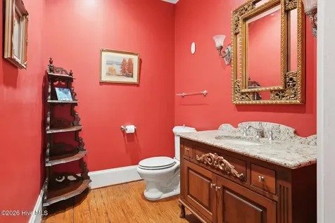
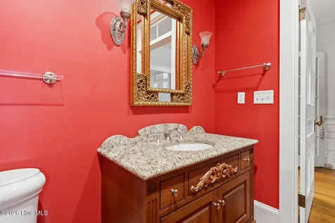
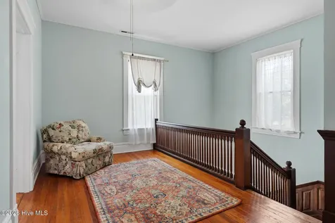
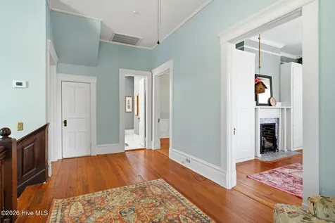
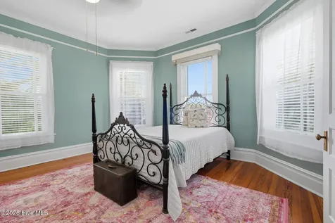
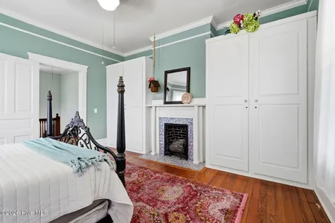
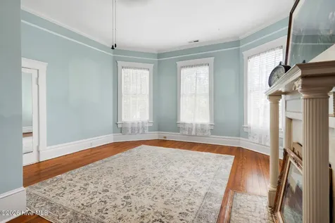
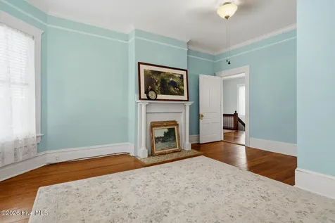
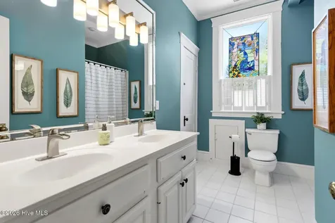
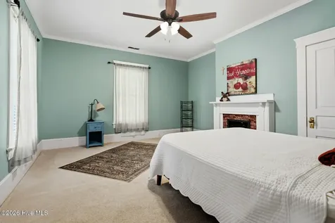
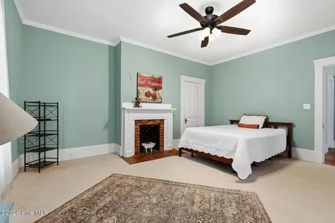
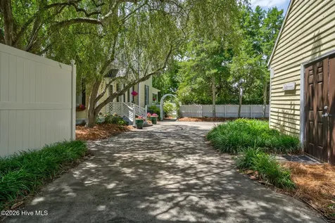
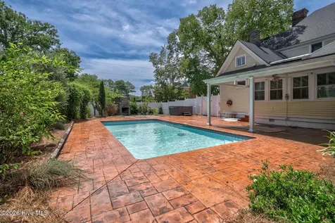
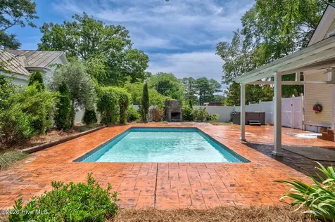
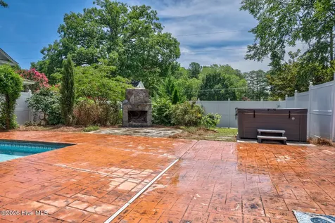
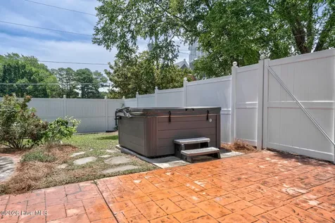
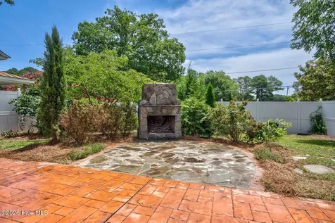
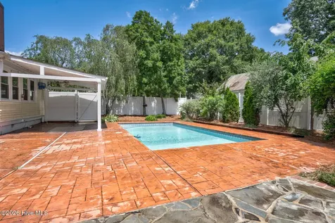
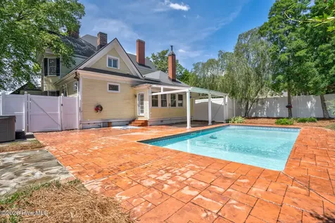
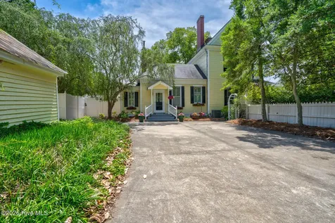
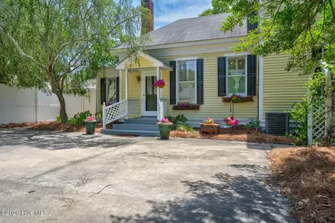
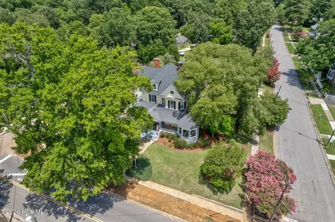
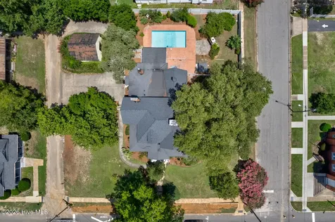
Step into timeless elegance with this extraordinary Queen Anne masterpiece in the heart of the Historic District of Spring Hope where historic charm meets modern luxury. From the moment you arrive, the inviting wraparound front porch sets the stage for a home filled with character, craftsmanship, and unforgettable style. Inside, you'll be captivated by a grand foyer, elegant formal living and dining rooms, stunning bay windows, sparkling chandeliers, intricate original woodwork, rich crown molding, and three beautiful fireplaces that showcase the home's historic character. The spacious country kitchen is designed for both entertaining and everyday living, featuring granite countertops, a gas range, double ovens, and an oversized center island. The desirable first-floor primary suite offers comfort and convenience, while the outdoor living spaces are nothing short of exceptional. Unwind on the custom patio overlooking the sparkling in-ground pool and beautifully fenced backyard your own private retreat for relaxing or entertaining family and friends. Perfectly located just minutes from Highway 64 and only 35 minutes to Downtown Raleigh, this one-of-a-kind residence offers the rare opportunity to own one of Spring Hope's most distinguished historic homes. Schedule your private tour today and experience a lifestyle where timeless beauty and modern comfort come together.

Property Details of 109 S Walnut Street

Interior Features

Exterior Features

Utilities and Appliances

Community

Other Details

Map Location

Driving Directions

"Based on information submitted to Hive MLS as of July 16, 2026 4:26 PM UTC. All data is deemed reliable but is not guaranteed accurate by the MLS. All information should be independently reviewed and verified for accuracy. IDX information is provided exclusively for consumers’ personal, noncommercial use and may not be used for any purpose other than to identify prospective properties consumers may be interested in purchasing."

Hi there! How can we help you?

Contact us using the form below or give us a call.

Send Us A Message:

I agree to receive marketing and customer service calls and text messages from Giving Tree Realty. To opt out, you can reply 'stop' at any time or click the unsubscribe link in the emails. Consent is not a condition of purchase. Msg/data rates may apply. Msg frequency varies. Privacy Policy.

Do not fill in this field:

This site is protected by reCAPTCHA and the Google Privacy Policy and Terms of Service apply.

Hi there! How can we help you?

Contact us using the form below or give us a call.

Send Us A Message:

Do not fill in this field:

This site is protected by reCAPTCHA and the Google Privacy Policy and Terms of Service apply.

Hi there! How can we help you?

Contact us using the form below or give us a call.

Send Us A Message:

Do not fill in this field:

This site is protected by reCAPTCHA and the Google Privacy Policy and Terms of Service apply.

Do not fill in this field:

This site is protected by reCAPTCHA and the Google Privacy Policy and Terms of Service apply.

Do not fill in this field:

This site is protected by reCAPTCHA and the Google Privacy Policy and Terms of Service apply.

Do not fill in this field:

This site is protected by reCAPTCHA and the Google Privacy Policy and Terms of Service apply.

$

Do not fill in this field:

This site is protected by reCAPTCHA and the Google Privacy Policy and Terms of Service apply.