















70 W Pioneer Way, Unit 119Hampstead, NC 28443Price: $325,950

  • Price: $325,950
  • Est. Mortgage of $/month
  • 1 Day on Market
$
$
%
$/month over payments
Federal 30-year interest rate: 6.49% last updated on Jul 9, 2026
* All Figures are estimates. Check with your bank or proposed mortgage company for actual interest rates.
This product uses the FRED® API but is not endorsed or certified by the Federal Reserve Bank of St. Louis.
  • $325,950List Price
  • 3Bedrooms
  • 3Bathrooms
  • 0.06Acreage
  • 1,592Square Feet

Listing Tools

Listed by Logan Homes Team of Coldwell Banker Sea Coast Advantage
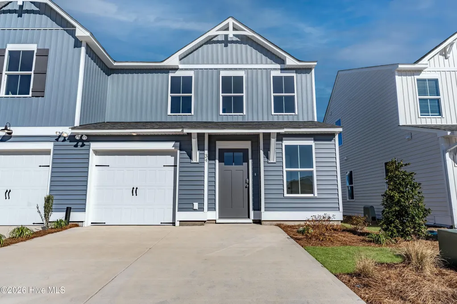
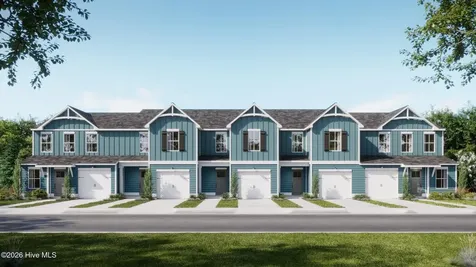
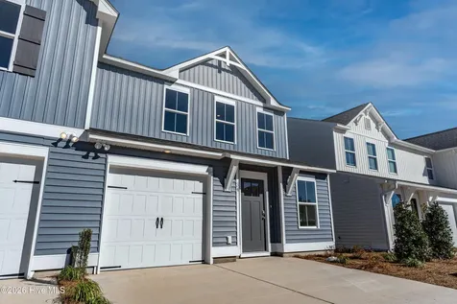
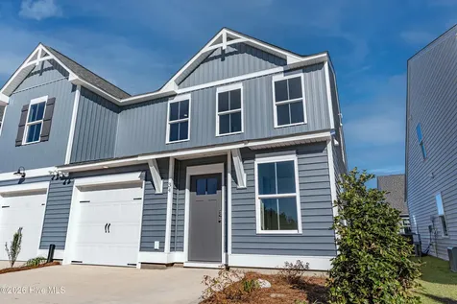
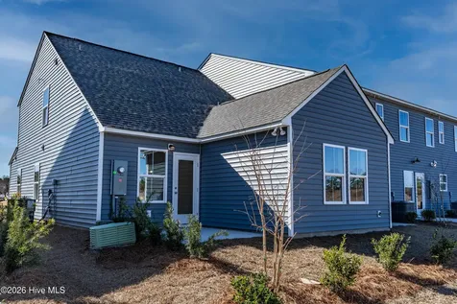
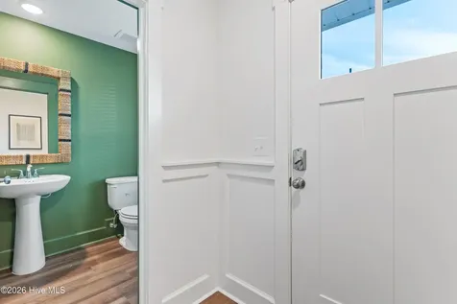
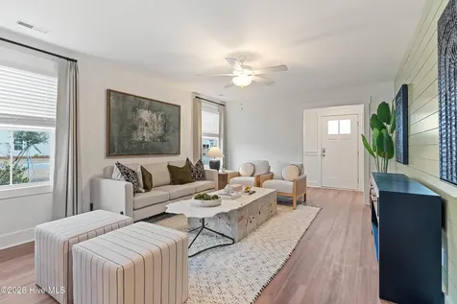
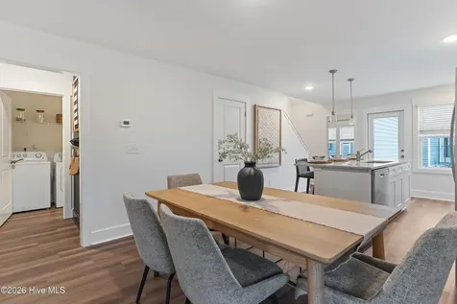
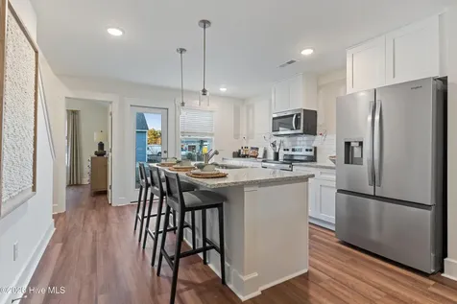
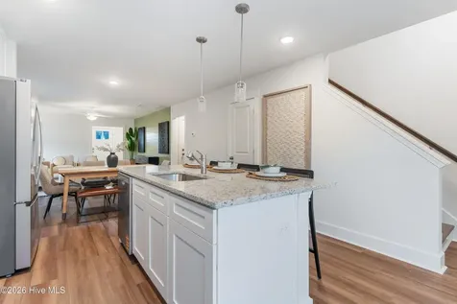
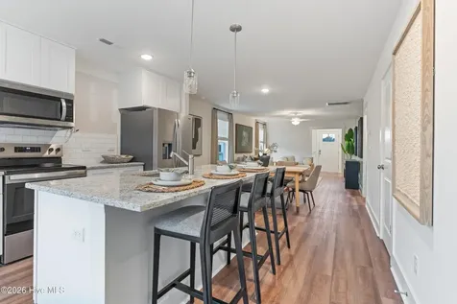
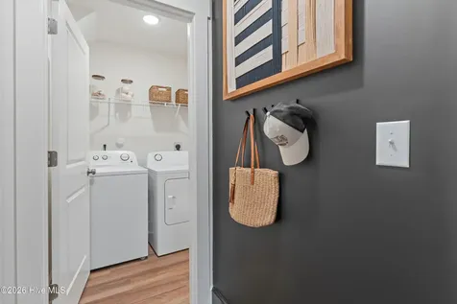
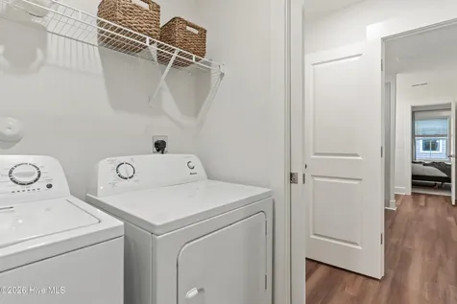
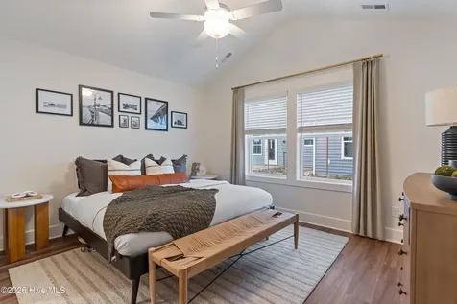
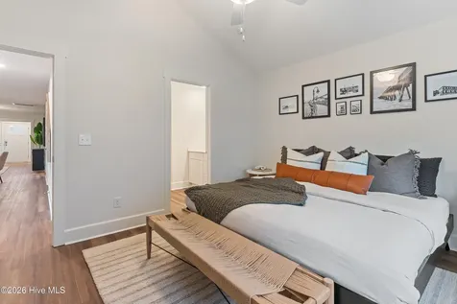
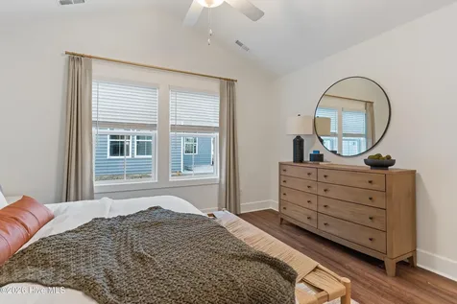
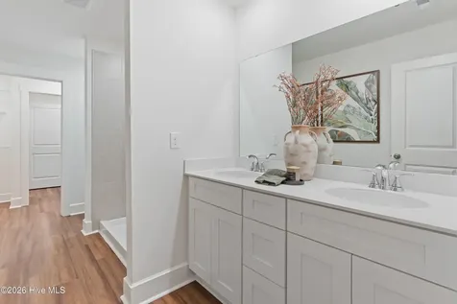
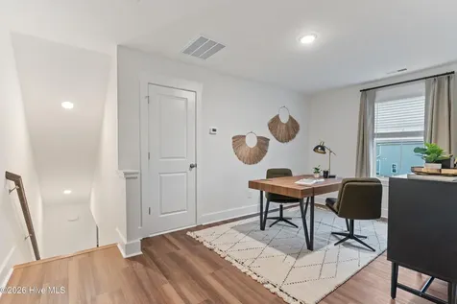
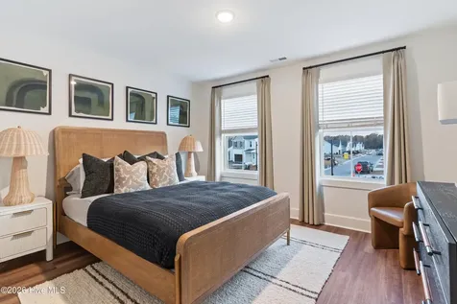
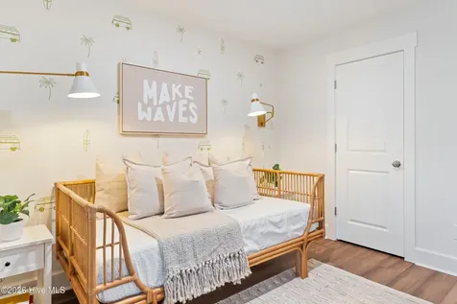
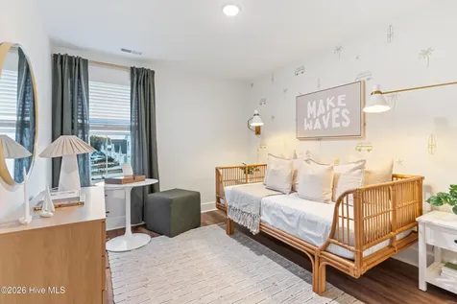
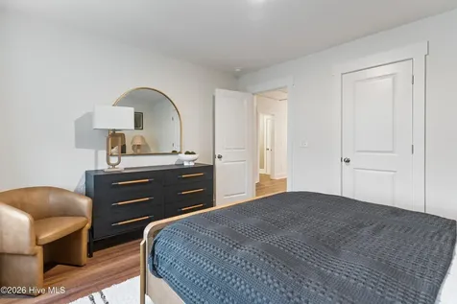
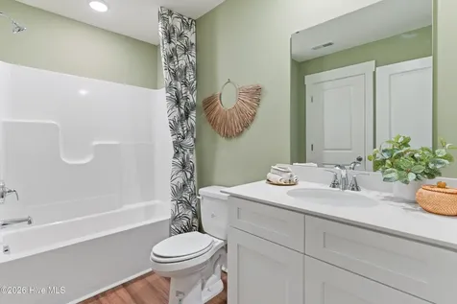
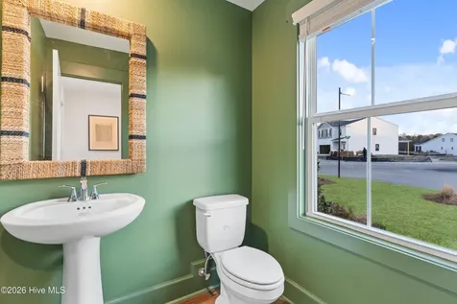
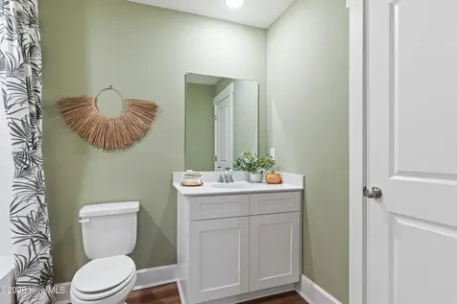
ESTIMATED COMPLETION early December! Welcome to the Sugarhill plan - This thoughtfully designed end unit 3 bedroom, 2.5 bath townhome w/Covered Rear Porch offers a desirable first-floor owner's suite with a spacious walk-in closet,, and ensuite bath with dual vanities and tiled walk-in shower. The main level features are perfect for everyday living and entertaining including granite counters, tiled backsplash, and pendant lights in the kitchen. Cottage trim throughout. Laundry room and 1/2 bath with open living room and dining area, LVP throughout the downstairs w/LVP treads on stairs, with a one car garage w/2 car driveway for added convenience. Upstairs, you'll find two additional bedrooms, a full bath, and a versatile rec room or second living space with great walk-in storage. All bathrooms are finished with quartz countertops for a touch of elegance. Located in the sought after Topsail School District with sidewalks, streetlights, and easy access to shopping, dining, schools, and nearby Topsail Island beaches. ''Home shown is a representation of the floor plan and may include optional features or upgrades. Elevations, materials, colors, finishes, square footage, and included features may vary from the actual home. Please consult a Sales Representative for complete details.''

Property Details of 70 W Pioneer Way, Unit 119

Interior Features

Exterior Features

Utilities and Appliances

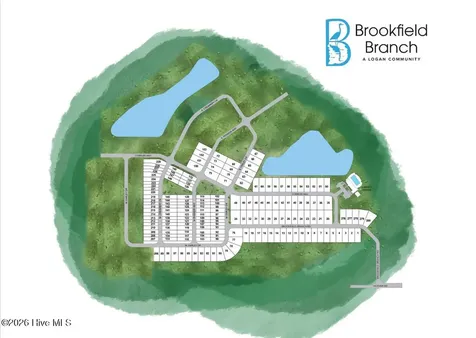
Community

Other Details

Map Location

Driving Directions

"Based on information submitted to Hive MLS as of July 16, 2026 6:26 PM UTC. All data is deemed reliable but is not guaranteed accurate by the MLS. All information should be independently reviewed and verified for accuracy. IDX information is provided exclusively for consumers’ personal, noncommercial use and may not be used for any purpose other than to identify prospective properties consumers may be interested in purchasing."

Hi there! How can we help you?

Contact us using the form below or give us a call.

Send Us A Message:

I agree to receive marketing and customer service calls and text messages from Giving Tree Realty. To opt out, you can reply 'stop' at any time or click the unsubscribe link in the emails. Consent is not a condition of purchase. Msg/data rates may apply. Msg frequency varies. Privacy Policy.

Do not fill in this field:

This site is protected by reCAPTCHA and the Google Privacy Policy and Terms of Service apply.

Hi there! How can we help you?

Contact us using the form below or give us a call.

Send Us A Message:

Do not fill in this field:

This site is protected by reCAPTCHA and the Google Privacy Policy and Terms of Service apply.

Hi there! How can we help you?

Contact us using the form below or give us a call.

Send Us A Message:

Do not fill in this field:

This site is protected by reCAPTCHA and the Google Privacy Policy and Terms of Service apply.

Do not fill in this field:

This site is protected by reCAPTCHA and the Google Privacy Policy and Terms of Service apply.

Do not fill in this field:

This site is protected by reCAPTCHA and the Google Privacy Policy and Terms of Service apply.

Do not fill in this field:

This site is protected by reCAPTCHA and the Google Privacy Policy and Terms of Service apply.

$

Do not fill in this field:

This site is protected by reCAPTCHA and the Google Privacy Policy and Terms of Service apply.
