











311 Cannonsgate DriveNewport, NC 28570Price: $899,900

  • Price: $899,900
  • Est. Mortgage of $/month
  • 1 Day on Market
$
$
%
$/month over payments
Federal 30-year interest rate: 6.49% last updated on Jul 9, 2026
* All Figures are estimates. Check with your bank or proposed mortgage company for actual interest rates.
This product uses the FRED® API but is not endorsed or certified by the Federal Reserve Bank of St. Louis.
  • $899,900List Price
  • 4Bedrooms
  • 5Bathrooms
  • 0.21Acreage
  • 3,528Square Feet

Listing Tools

Listed by Julia Vradelis of Team Streamline Real Estate,LLC.
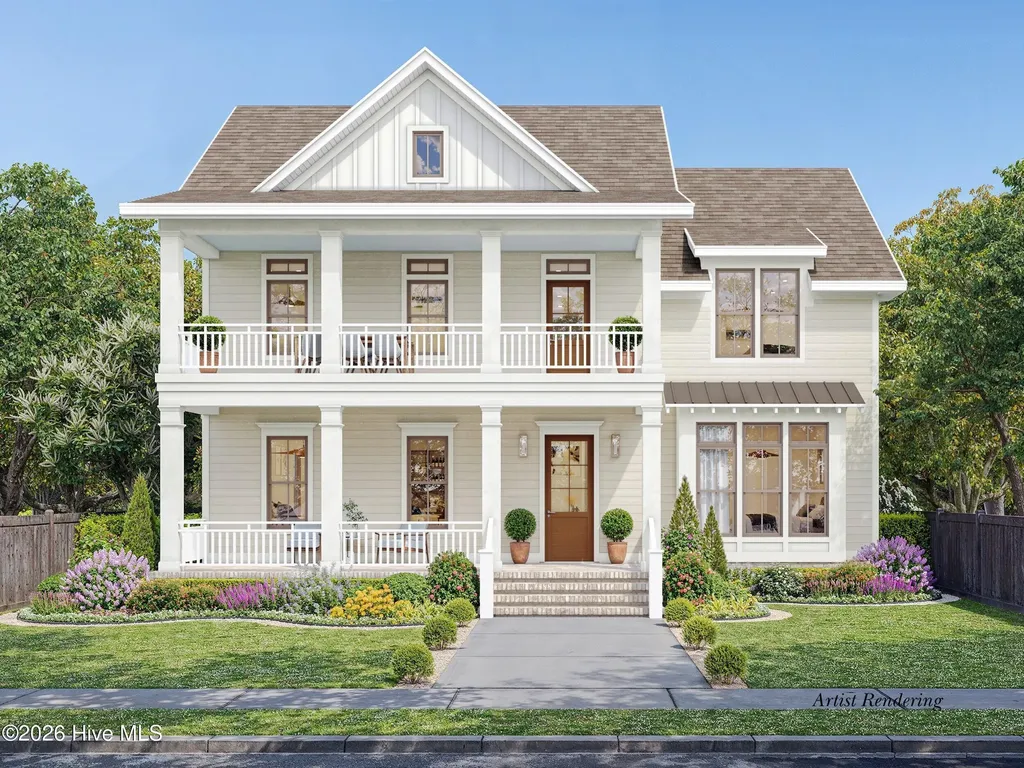
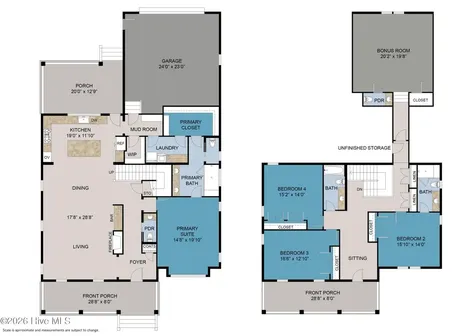
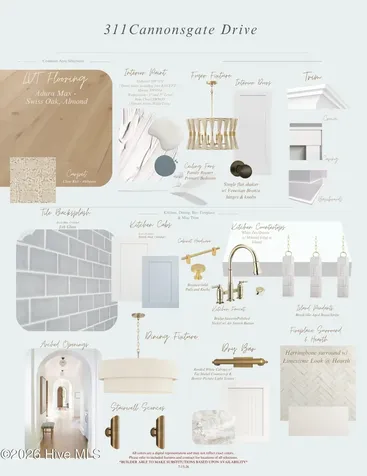
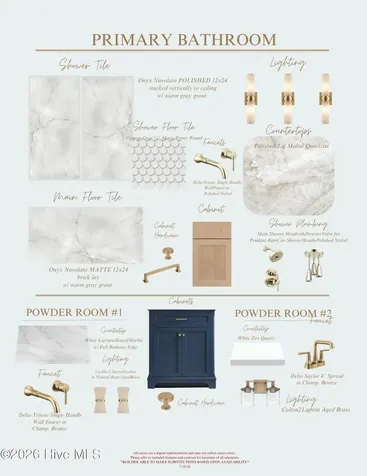
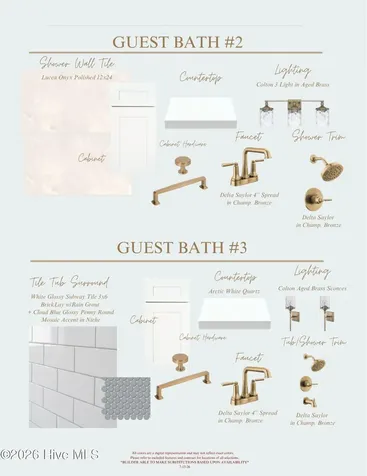
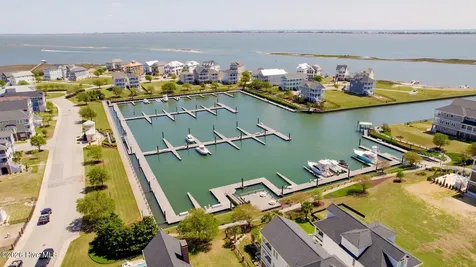
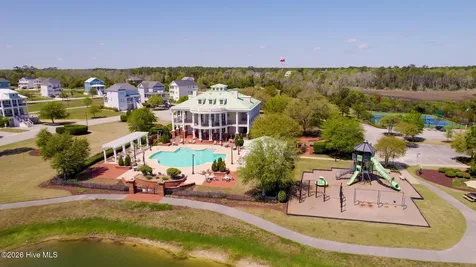
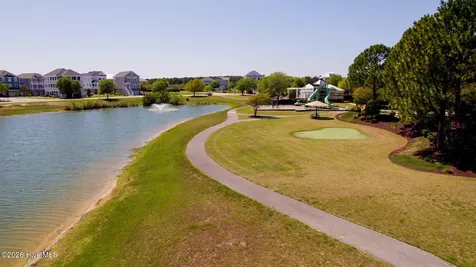
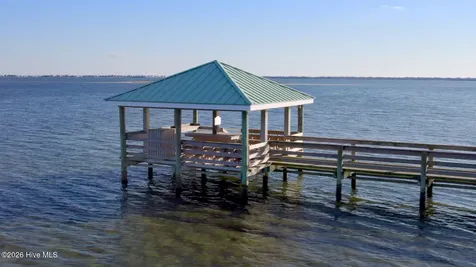
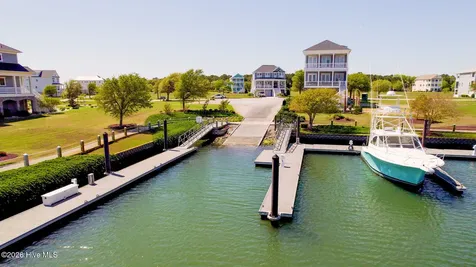
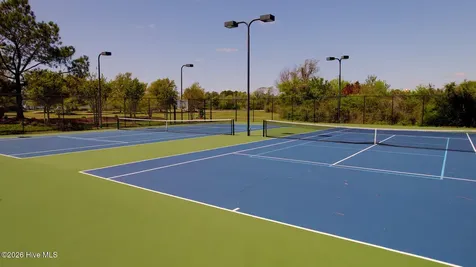
Experience exceptional new construction by Streamline Developers in the sought-after gated waterfront community of Cannonsgate. Thoughtfully designed with an open-concept floor plan and upscale finishes throughout, this stunning home offers the perfect blend of style and functionality. A welcoming covered front porch leads into the spacious main living area, where designer details and abundant natural light create an inviting atmosphere. The first-floor primary suite serves as a private retreat, featuring a luxurious ensuite bath, a generous walk-in closet, and direct access to the laundry room for added convenience. The main level also includes a well-appointed kitchen, a mudroom off the garage, and a convenient powder room. Upstairs, you'll find three additional bedrooms, two full bathrooms, a comfortable sitting area, and a spacious bonus room complete with its own half bath--ideal as a home office, media room, playroom, or guest retreat. Residents of Cannonsgate enjoy an outstanding array of amenities, including a manor-style clubhouse, resort-style pool, tennis and basketball courts, a playground, community pier, gazebo, and boat launch. Marina memberships are available separately. Ideally located near Crystal Coast beaches, shopping, dining, and top-rated schools, this home offers an exceptional coastal lifestyle.

Property Details of 311 Cannonsgate Drive

Interior Features

Exterior Features

Utilities and Appliances

Community

Other Details

Map Location

Driving Directions

"Based on information submitted to Hive MLS as of July 16, 2026 6:26 PM UTC. All data is deemed reliable but is not guaranteed accurate by the MLS. All information should be independently reviewed and verified for accuracy. IDX information is provided exclusively for consumers’ personal, noncommercial use and may not be used for any purpose other than to identify prospective properties consumers may be interested in purchasing."

Hi there! How can we help you?

Contact us using the form below or give us a call.

Send Us A Message:

I agree to receive marketing and customer service calls and text messages from Giving Tree Realty. To opt out, you can reply 'stop' at any time or click the unsubscribe link in the emails. Consent is not a condition of purchase. Msg/data rates may apply. Msg frequency varies. Privacy Policy.

Do not fill in this field:

This site is protected by reCAPTCHA and the Google Privacy Policy and Terms of Service apply.

Hi there! How can we help you?

Contact us using the form below or give us a call.

Send Us A Message:

Do not fill in this field:

This site is protected by reCAPTCHA and the Google Privacy Policy and Terms of Service apply.

Hi there! How can we help you?

Contact us using the form below or give us a call.

Send Us A Message:

Do not fill in this field:

This site is protected by reCAPTCHA and the Google Privacy Policy and Terms of Service apply.

Do not fill in this field:

This site is protected by reCAPTCHA and the Google Privacy Policy and Terms of Service apply.

Do not fill in this field:

This site is protected by reCAPTCHA and the Google Privacy Policy and Terms of Service apply.

Do not fill in this field:

This site is protected by reCAPTCHA and the Google Privacy Policy and Terms of Service apply.

$

Do not fill in this field:

This site is protected by reCAPTCHA and the Google Privacy Policy and Terms of Service apply.
