











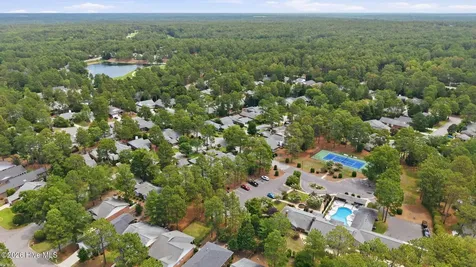
310 Pinehurst Trace DrivePinehurst, NC 28374Price: $420,000

  • Price: $420,000
  • Est. Mortgage of $/month
  • 1 Day on Market
$
$
%
$/month over payments
Federal 30-year interest rate: 6.49% last updated on Jul 9, 2026
* All Figures are estimates. Check with your bank or proposed mortgage company for actual interest rates.
This product uses the FRED® API but is not endorsed or certified by the Federal Reserve Bank of St. Louis.
  • $420,000List Price
  • 2Bedrooms
  • 2Bathrooms
  • 1,618Square Feet

Listing Tools

Listed by Tracy Gibson of Pines Sotheby's International Realty
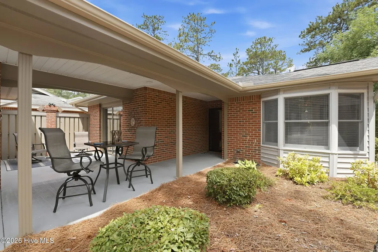
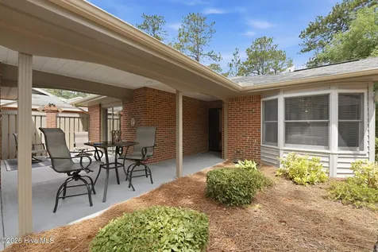
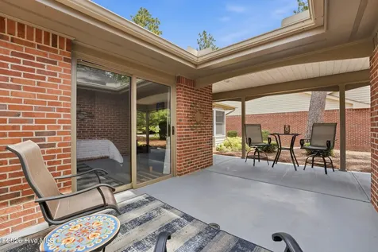
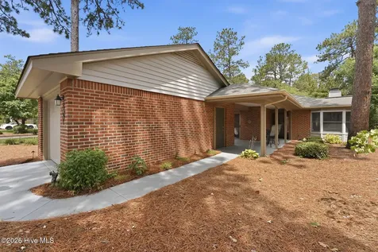
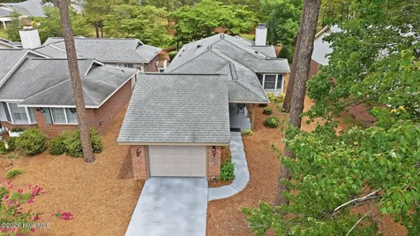
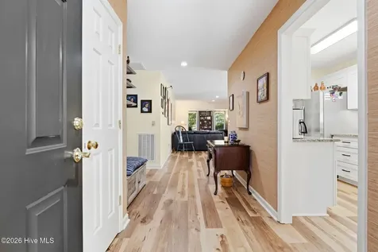
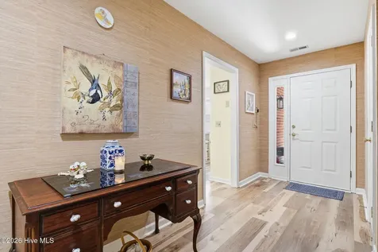
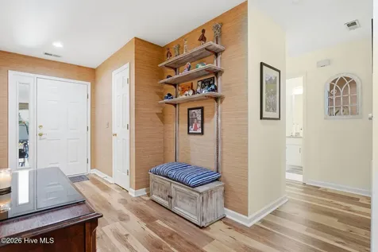
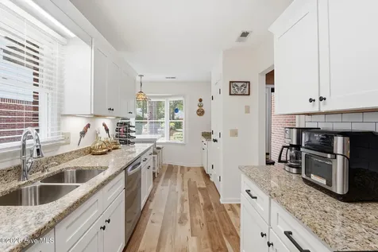
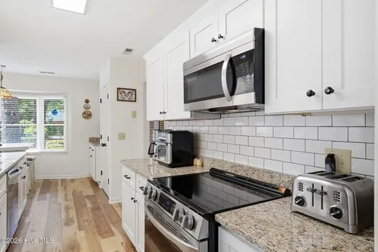
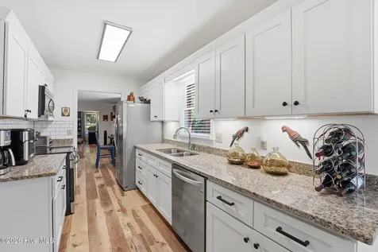
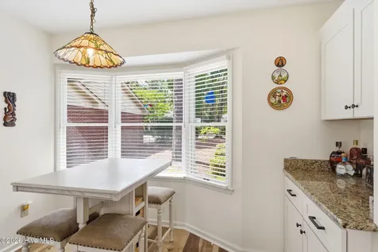
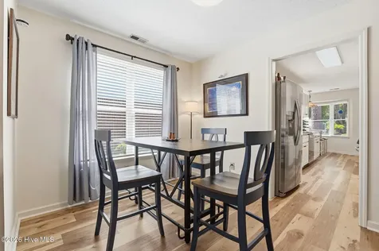
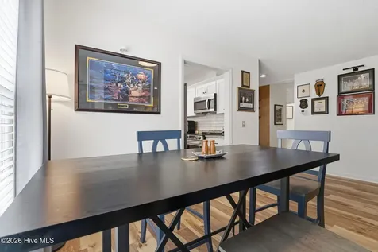
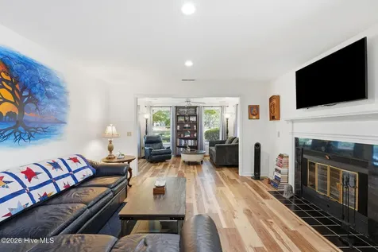
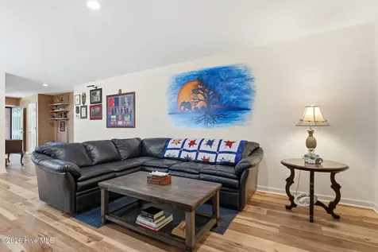
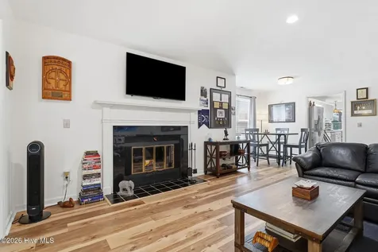
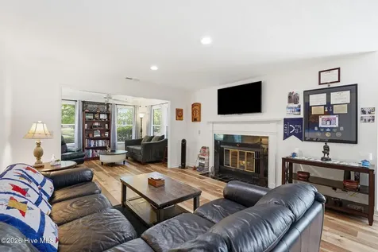
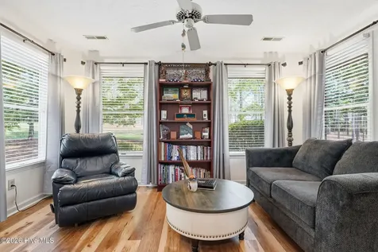
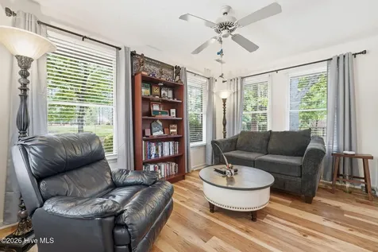
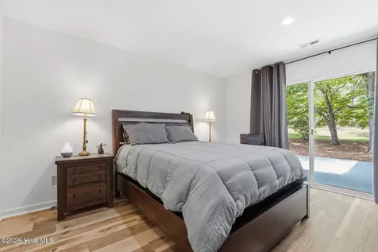
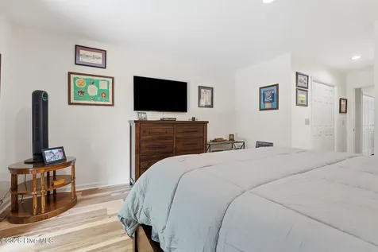
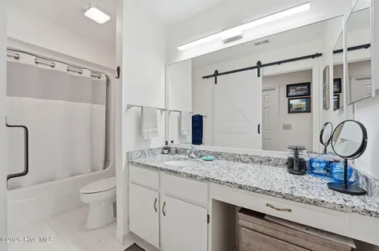
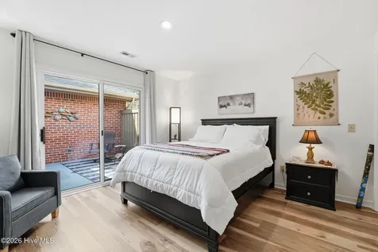
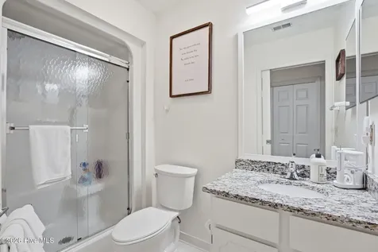
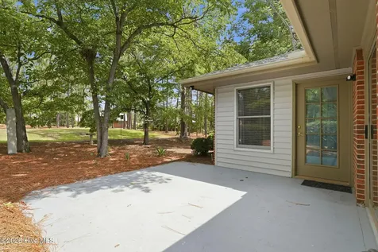
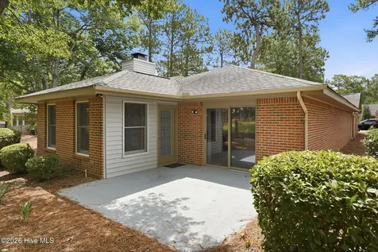
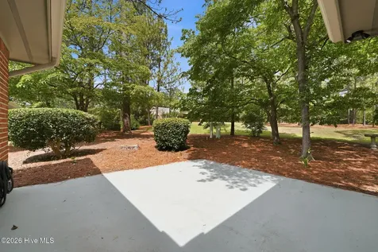
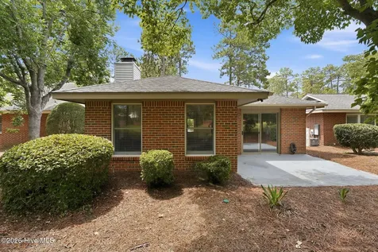
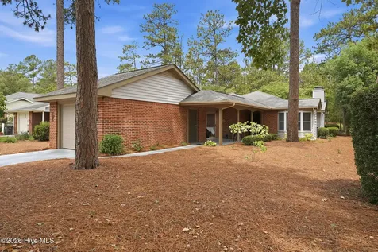
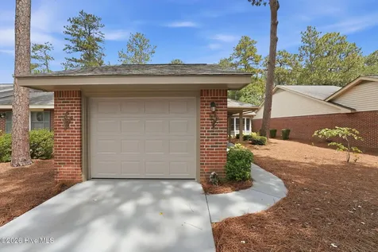
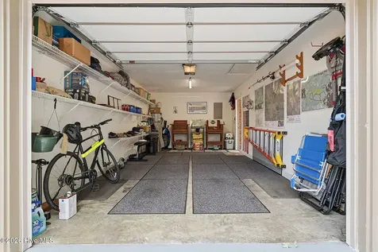
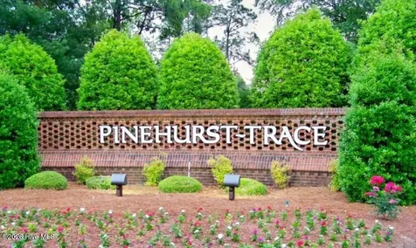
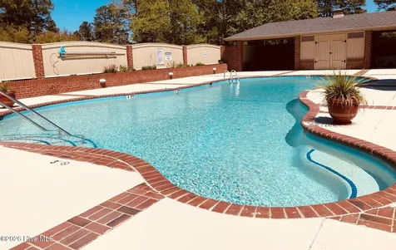
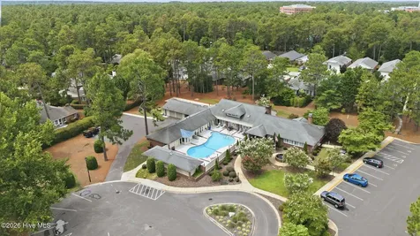
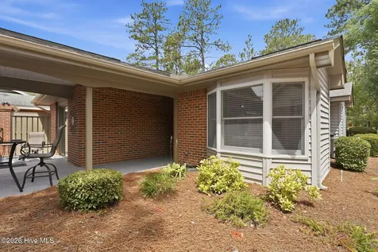
310 Pinehurst Trace Drive offers updated, low-maintenance living in the desirable Pinehurst Trace 55+ community. The current owner has made numerous improvements, including installing new Havanna Hickory waterproof luxury vinyl plank flooring throughout the home, granite countertops in the kitchen and both bathrooms, high end stainless-steel kitchen appliances, and blinds and curtains throughout. The kitchen also features a pantry, dry bar and breakfast nook. A bright sunroom provides the perfect space for a home office, reading room, or additional living area, while the open floor plan creates an inviting space for everyday living and entertaining that carries on to the back patio and yard. The garage offers additional storage with a pull-down ladder, lighting, with an easy flow and covered walk way to the home. Residents of Pinehurst Trace enjoy a welcoming community with optional social activities, clubs, and events throughout the year. Amenities include a clubhouse, swimming pool, tennis and pickleball courts, library, and game room. The HOA provides exceptional low-maintenance living by covering landscaping, exterior maintenance, power washing, exterior painting, and roof replacement. Conveniently located near FirstHealth Hospital, medical offices, shopping, dining, and the Village of Pinehurst, this home combines comfort, convenience, and an active lifestyle.

Property Details of 310 Pinehurst Trace Drive

Interior Features

Exterior Features

Utilities and Appliances

Community

Other Details

Map Location

Driving Directions

"Based on information submitted to Hive MLS as of July 16, 2026 6:55 PM UTC. All data is deemed reliable but is not guaranteed accurate by the MLS. All information should be independently reviewed and verified for accuracy. IDX information is provided exclusively for consumers’ personal, noncommercial use and may not be used for any purpose other than to identify prospective properties consumers may be interested in purchasing."

Hi there! How can we help you?

Contact us using the form below or give us a call.

Send Us A Message:

I agree to receive marketing and customer service calls and text messages from Giving Tree Realty. To opt out, you can reply 'stop' at any time or click the unsubscribe link in the emails. Consent is not a condition of purchase. Msg/data rates may apply. Msg frequency varies. Privacy Policy.

Do not fill in this field:

This site is protected by reCAPTCHA and the Google Privacy Policy and Terms of Service apply.

Hi there! How can we help you?

Contact us using the form below or give us a call.

Send Us A Message:

Do not fill in this field:

This site is protected by reCAPTCHA and the Google Privacy Policy and Terms of Service apply.

Hi there! How can we help you?

Contact us using the form below or give us a call.

Send Us A Message:

Do not fill in this field:

This site is protected by reCAPTCHA and the Google Privacy Policy and Terms of Service apply.

Do not fill in this field:

This site is protected by reCAPTCHA and the Google Privacy Policy and Terms of Service apply.

Do not fill in this field:

This site is protected by reCAPTCHA and the Google Privacy Policy and Terms of Service apply.

Do not fill in this field:

This site is protected by reCAPTCHA and the Google Privacy Policy and Terms of Service apply.

$

Do not fill in this field:

This site is protected by reCAPTCHA and the Google Privacy Policy and Terms of Service apply.
