











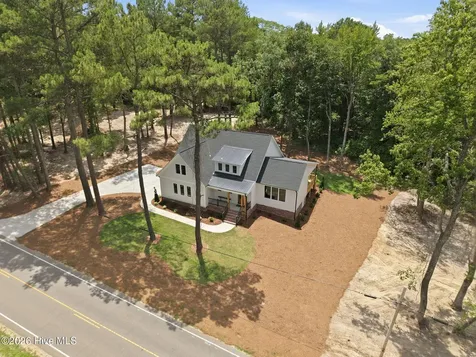
1320 S Mcneill StreetCarthage, NC 28327Price: $650,000

  • Price: $650,000
  • Est. Mortgage of $/month
  • 1 Day on Market
$
$
%
$/month over payments
Federal 30-year interest rate: 6.49% last updated on Jul 9, 2026
* All Figures are estimates. Check with your bank or proposed mortgage company for actual interest rates.
This product uses the FRED® API but is not endorsed or certified by the Federal Reserve Bank of St. Louis.
  • $650,000List Price
  • 4Bedrooms
  • 4Bathrooms
  • 1.39Acreage
  • 3,217Square Feet

Listing Tools

Listed by Clio Carroll of Keller Williams Pinehurst
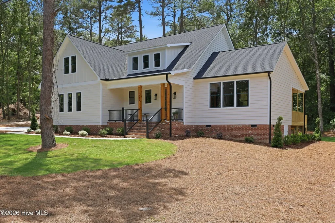
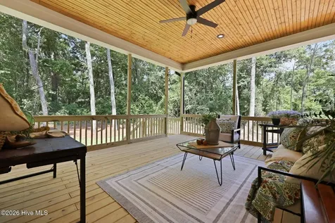
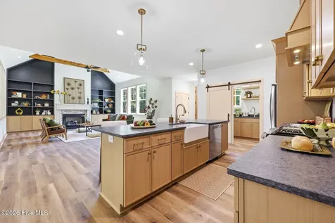
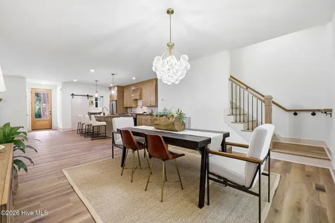
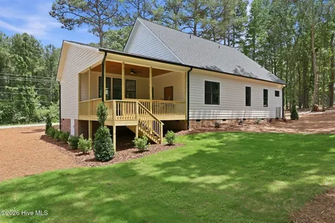
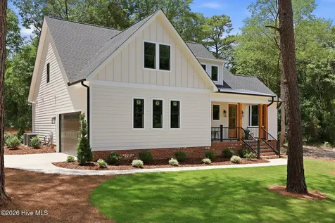
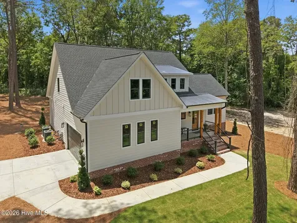
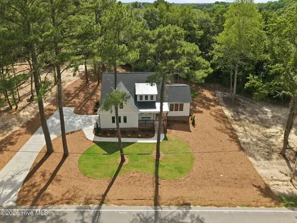
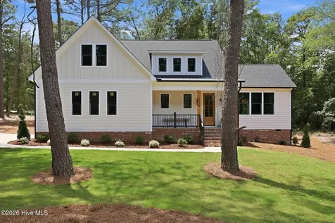
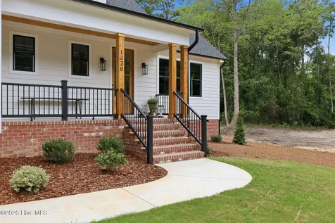
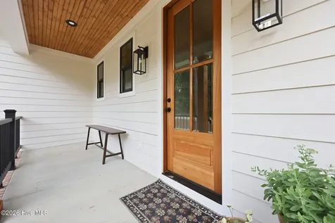
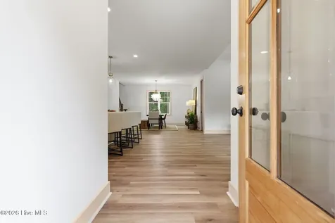
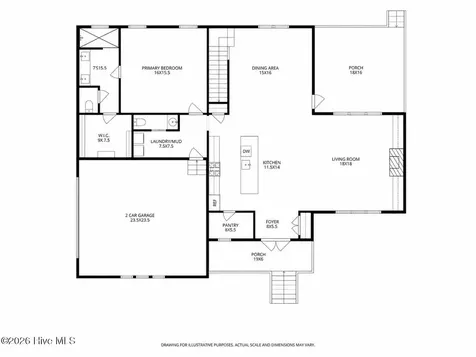
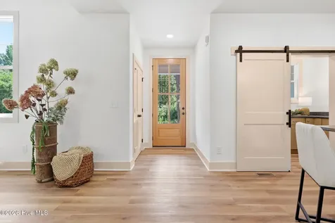
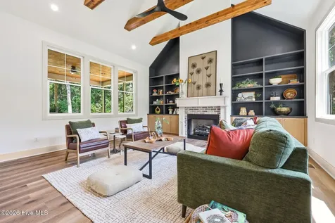
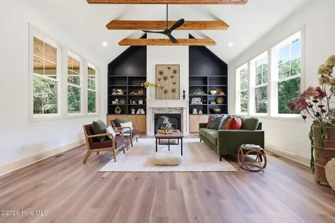
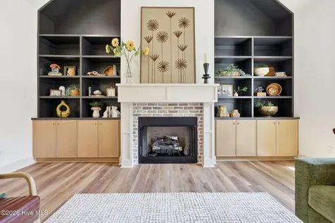
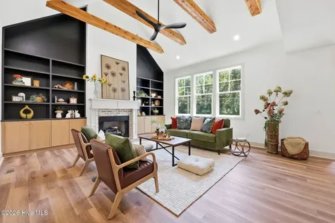
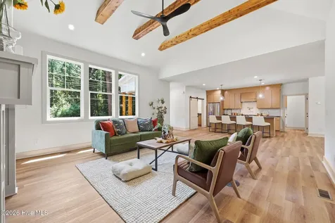
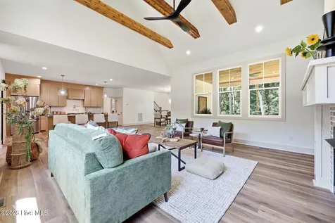
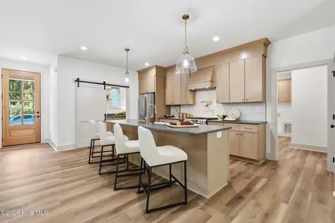
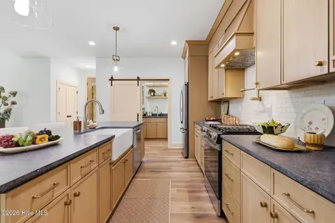
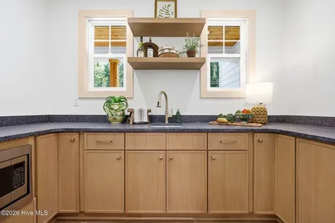
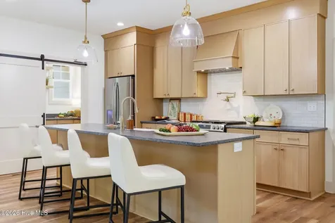
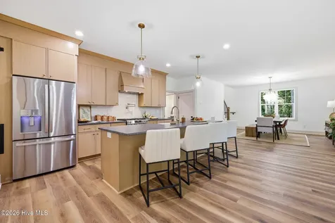
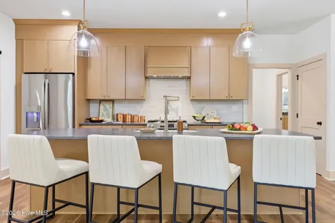
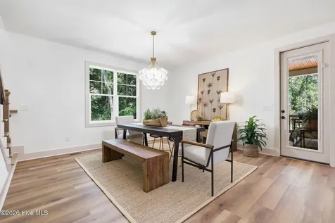
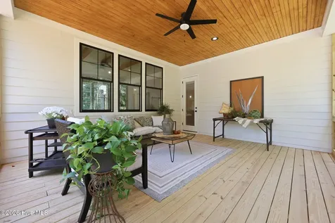
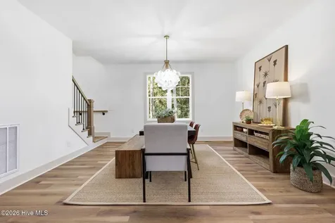
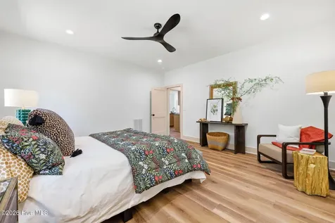
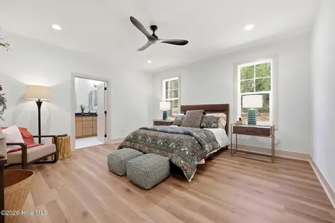
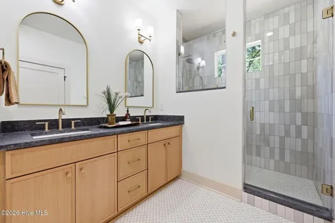
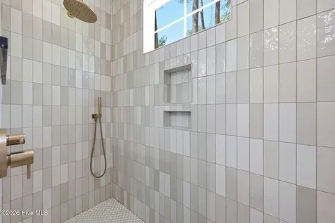
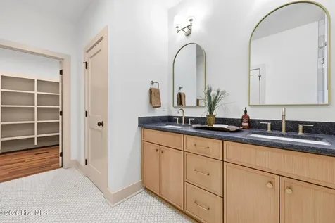
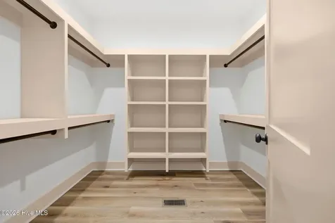
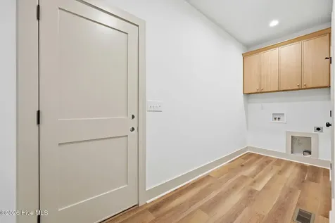
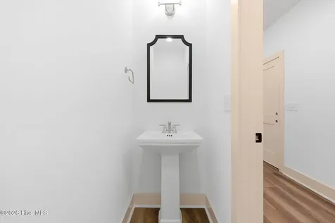
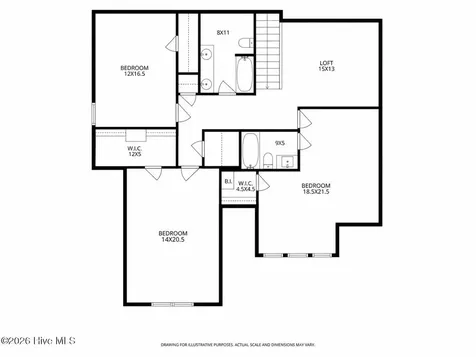
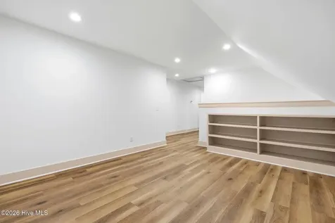
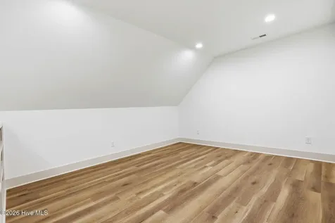
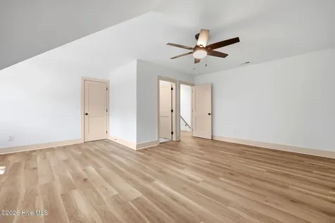
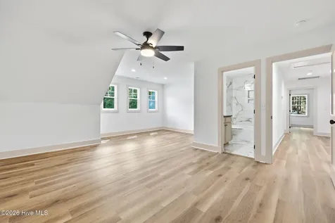
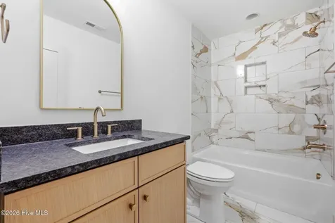
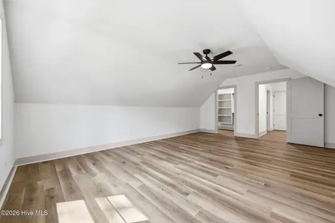
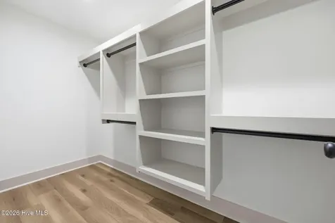
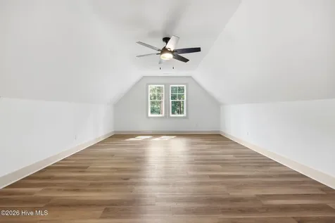
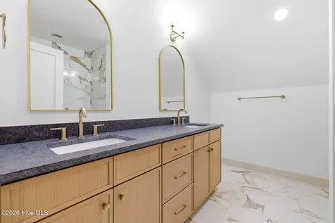
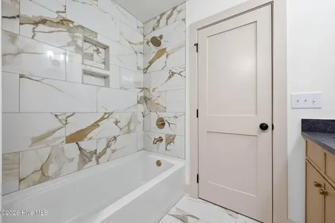
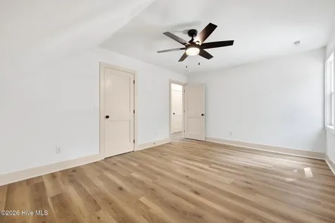
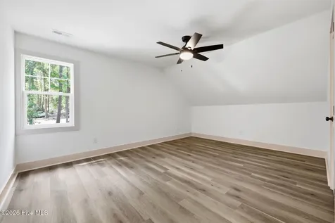
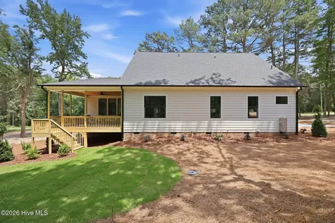
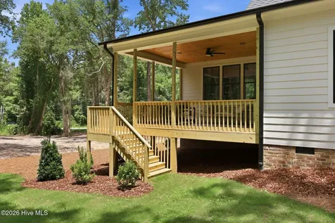
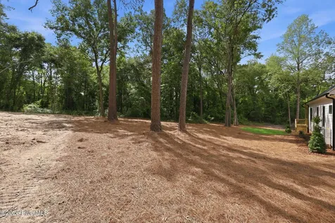
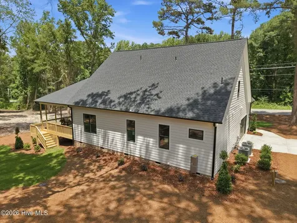
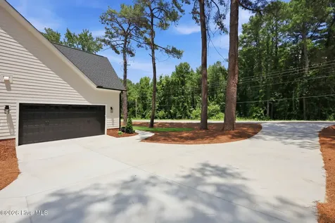
Experience the craftsmanship and attention to detail that have become synonymous with J. Cheek Builders in this stunning new construction home located on nearly 1.5 acres. A builder incentive of $10,000 towards closing costs or a rate buydown is available. Offering 3,217 heated square feet, this thoughtfully designed floor plan features four bedrooms, including a luxurious primary suite on the main level, 3.5 bathrooms, an upstairs loft, and a private en-suite bedroom perfect for guests or multigenerational living. The heart of the home is an impressive vaulted great room accented by cedar-wrapped exposed beams, custom built-ins, and a beautiful fireplace. The chef's kitchen was designed for both entertaining and everyday living, featuring an oversized island, leathered granite countertops, gas range with pot filler, custom vent hood, GE appliance package including refrigerator, and an exceptional working pantry complete with cabinetry, prep sink, and microwave. Luxury finishes continue throughout with custom soft-close cabinetry, luxury vinyl plank flooring, tile flooring, tiled showers, Delta plumbing fixtures, recessed LED lighting, designer lighting selections, and custom closet shelving throughout the home. The exterior is equally impressive with timeless Hardie Plank siding, Pella windows, a mahogany front door, cedar porch posts, stained tongue-and-groove porch ceilings, architectural shingles with metal roof accents, and a covered rear porch designed for relaxing or entertaining. Bermuda sod, a full gutter system with buried downspouts, and quality construction details - including a rebar-reinforced foundation - reflect the builder's commitment to lasting quality. Additional features include two Trane HVAC systems, a Rinnai tankless water heater, attached two-car garage with 8-foot Amarr doors, and a vented crawlspace with moisture barrier. Conveniently located just minutes from the restaurants and shopping in downtown Carthage, approximately 15 minutes to Pinehurst and 45 minutes to Fort Bragg. Zoned for Carthage Elementary, New Century Middle School, and Union Pines High School.

Property Details of 1320 S Mcneill Street

Interior Features

Exterior Features

Utilities and Appliances

Community

Other Details

Map Location

Driving Directions

"Based on information submitted to Hive MLS as of July 16, 2026 6:26 PM UTC. All data is deemed reliable but is not guaranteed accurate by the MLS. All information should be independently reviewed and verified for accuracy. IDX information is provided exclusively for consumers’ personal, noncommercial use and may not be used for any purpose other than to identify prospective properties consumers may be interested in purchasing."

Hi there! How can we help you?

Contact us using the form below or give us a call.

Send Us A Message:

I agree to receive marketing and customer service calls and text messages from Giving Tree Realty. To opt out, you can reply 'stop' at any time or click the unsubscribe link in the emails. Consent is not a condition of purchase. Msg/data rates may apply. Msg frequency varies. Privacy Policy.

Do not fill in this field:

This site is protected by reCAPTCHA and the Google Privacy Policy and Terms of Service apply.

Hi there! How can we help you?

Contact us using the form below or give us a call.

Send Us A Message:

Do not fill in this field:

This site is protected by reCAPTCHA and the Google Privacy Policy and Terms of Service apply.

Hi there! How can we help you?

Contact us using the form below or give us a call.

Send Us A Message:

Do not fill in this field:

This site is protected by reCAPTCHA and the Google Privacy Policy and Terms of Service apply.

Do not fill in this field:

This site is protected by reCAPTCHA and the Google Privacy Policy and Terms of Service apply.

Do not fill in this field:

This site is protected by reCAPTCHA and the Google Privacy Policy and Terms of Service apply.

Do not fill in this field:

This site is protected by reCAPTCHA and the Google Privacy Policy and Terms of Service apply.

$

Do not fill in this field:

This site is protected by reCAPTCHA and the Google Privacy Policy and Terms of Service apply.
