











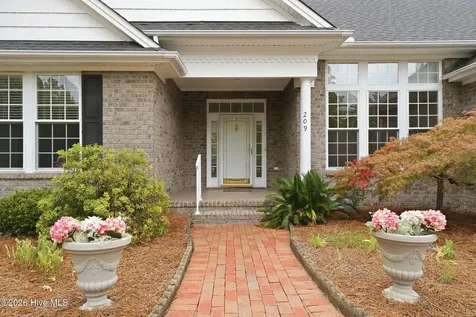
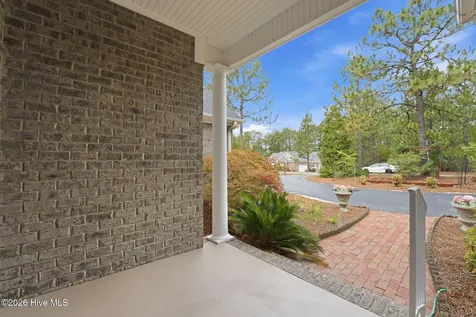
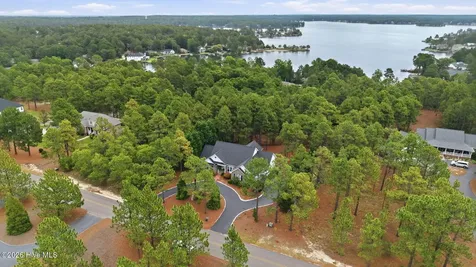

209 Longleaf DriveWest End, NC 27376Price: $549,000

  • Price: $549,000
  • Est. Mortgage of $/month
  • 3 Days on Market
$
$
%
$/month over payments
Federal 30-year interest rate: 6.49% last updated on Jul 9, 2026
* All Figures are estimates. Check with your bank or proposed mortgage company for actual interest rates.
This product uses the FRED® API but is not endorsed or certified by the Federal Reserve Bank of St. Louis.
  • $549,000List Price
  • 3Bedrooms
  • 3Bathrooms
  • 0.48Acreage
  • 2,461Square Feet

Listing Tools

Listed by Amy Cusumano of Carolina Property Sales
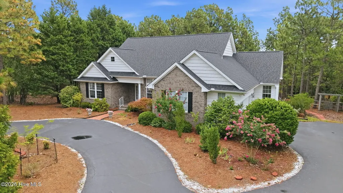
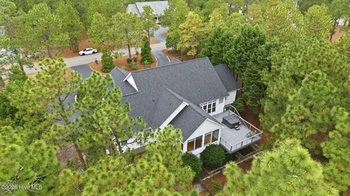
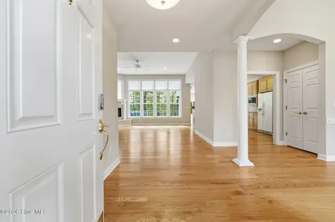
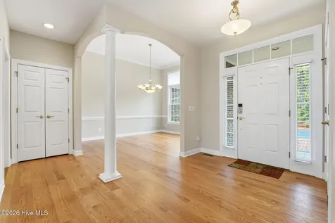
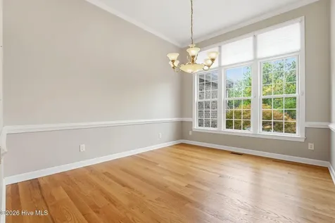
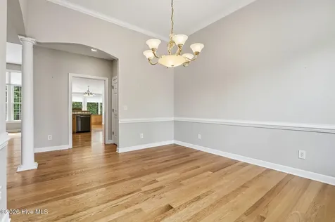
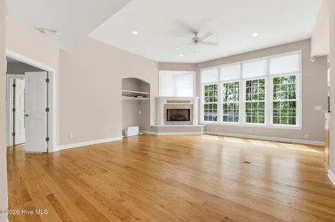
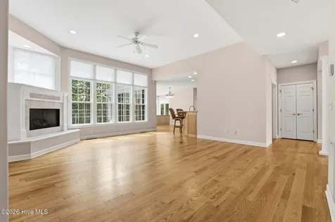
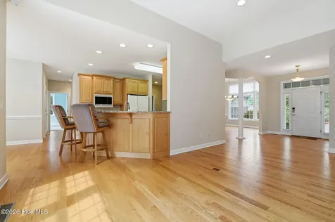
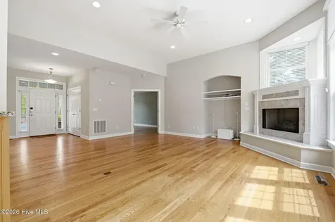
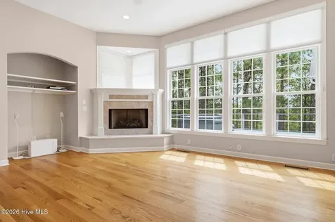
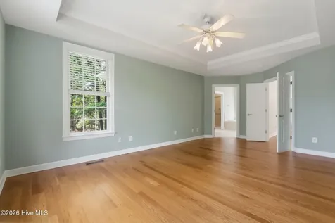
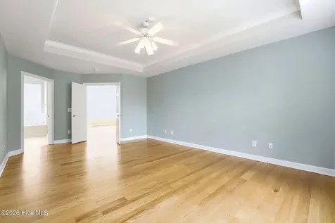
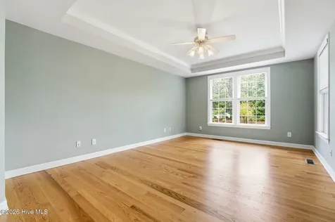
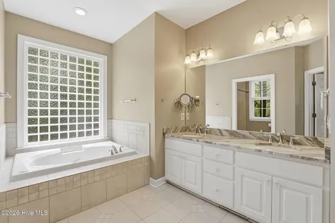
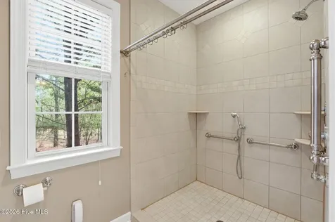
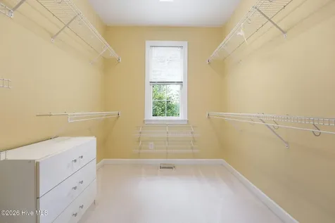
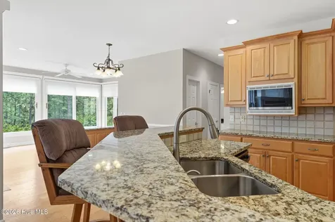
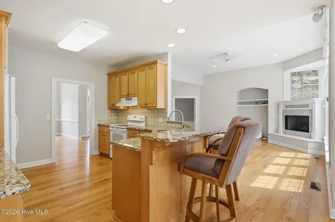
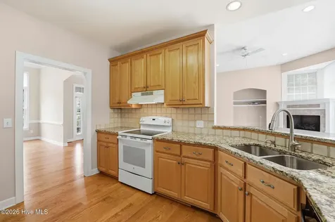
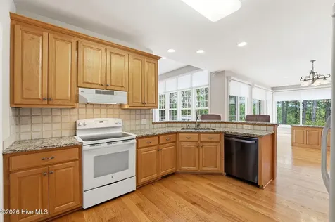
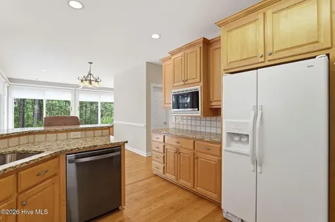
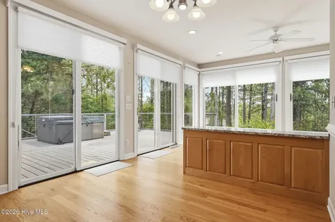
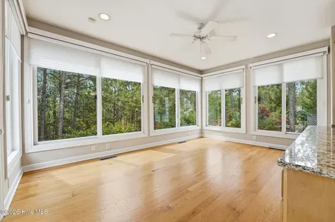
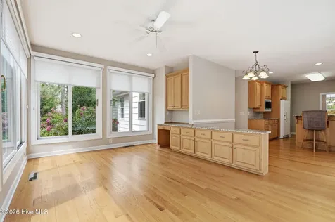
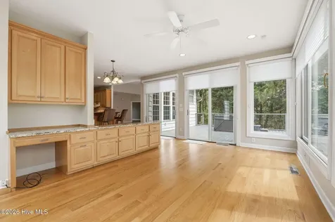
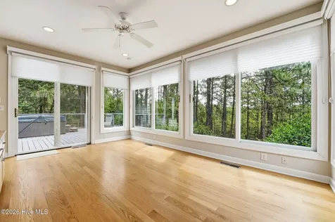
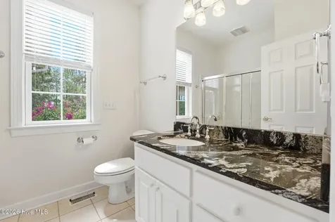
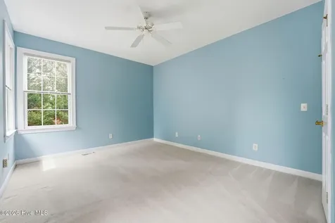
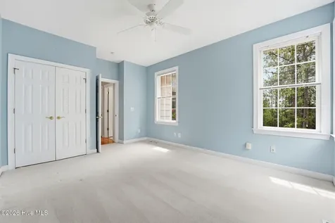
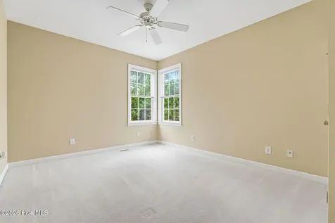
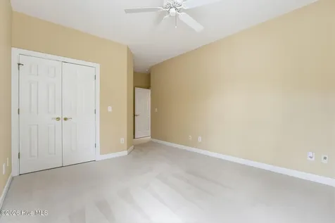
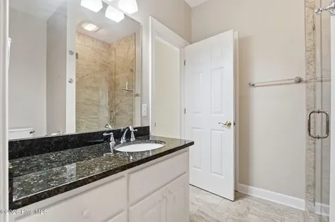
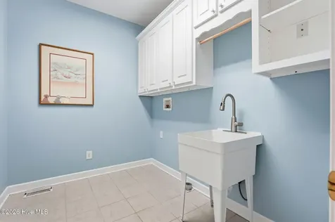
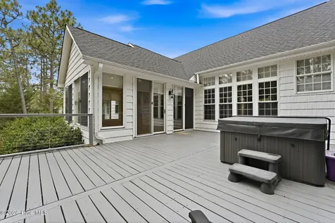
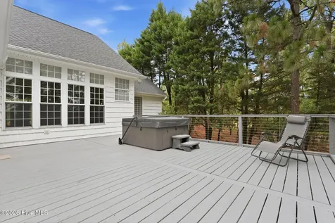
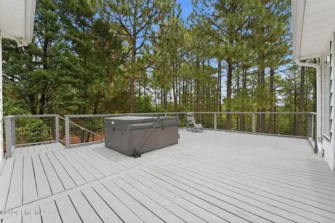
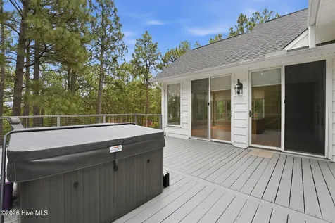
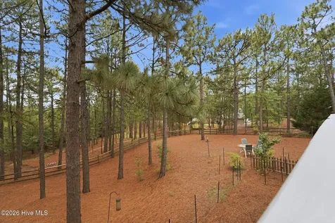
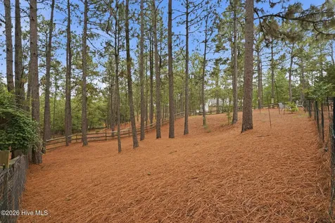
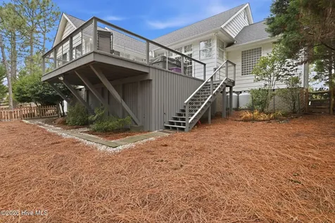
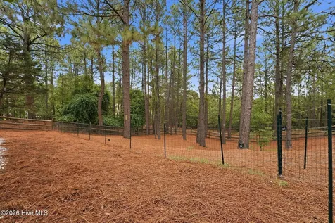
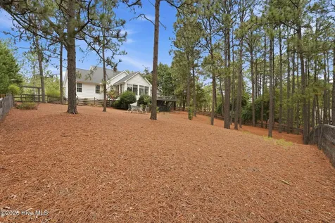
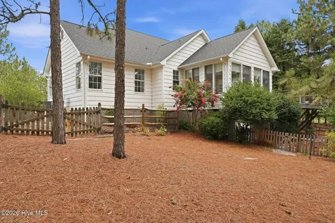
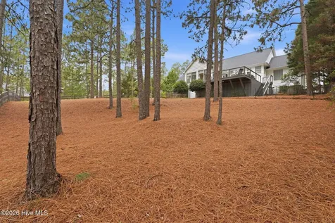
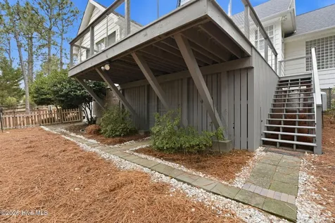
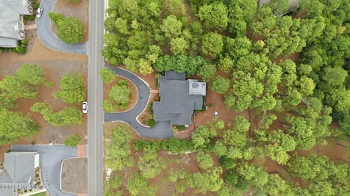
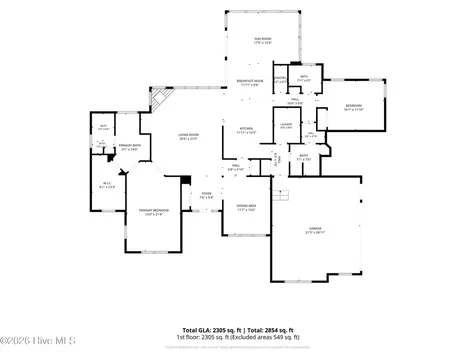
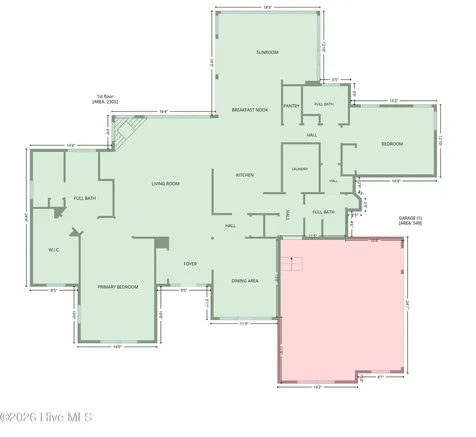
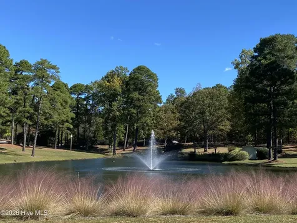
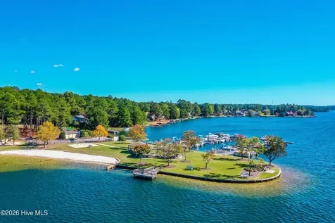
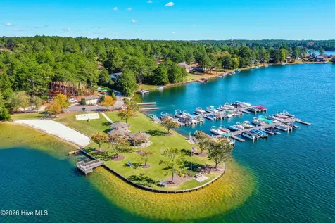
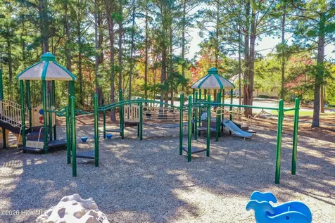
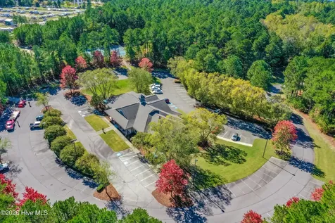
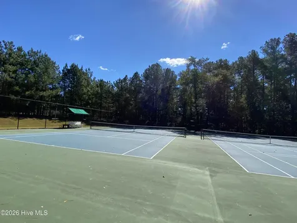
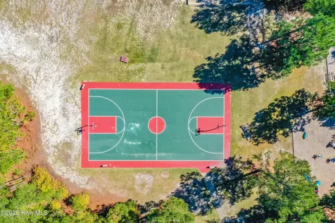
Welcome home to this lovely one-level split floorplan home. This home features an abundant amount of natural light coming in from numerous tall windows, which are showcased with light-filtering blinds. The main living area and dining room ceilings are 11 ft high creating an airy, expansive feeling perfect for daily living and for entertaining. Hardwood floors are throughout the main living areas and sunroom. The large sunroom is surrounded by windows flooding the space with light and panoramic views of nature. A double set of sliding glass doors open to an oversized deck (new 2021) featuring a relaxing hot tub overlooking a private wooded yard. This home features three generously sized bedrooms and three full bathrooms. The bedroom carpets, bathroom tile floors and shower grout have been professional cleaned. The kitchen offers granite countertops, a walk-in pantry and a new microwave. Additional bonuses to the home are the whole house generator, a partial walk-in crawl space which offers a good amount of storage, a dehumidifier and a brand new vapor barrier. There is also storage under the deck for yard equipment. This home is move in ready so you can immediately start enjoying yourself and the amenities that Seven Lakes West has to offer...a gated community with a private 800 acre lake, marina, beach area, community pool, tennis/ pickleball courts, basketball court, playgrounds. Many activities & social events for all ages.

Property Details of 209 Longleaf Drive

Interior Features

Exterior Features

Utilities and Appliances

Community

Other Details

Map Location

Driving Directions

"Based on information submitted to Hive MLS as of July 16, 2026 6:26 PM UTC. All data is deemed reliable but is not guaranteed accurate by the MLS. All information should be independently reviewed and verified for accuracy. IDX information is provided exclusively for consumers’ personal, noncommercial use and may not be used for any purpose other than to identify prospective properties consumers may be interested in purchasing."

Hi there! How can we help you?

Contact us using the form below or give us a call.

Send Us A Message:

I agree to receive marketing and customer service calls and text messages from Giving Tree Realty. To opt out, you can reply 'stop' at any time or click the unsubscribe link in the emails. Consent is not a condition of purchase. Msg/data rates may apply. Msg frequency varies. Privacy Policy.

Do not fill in this field:

This site is protected by reCAPTCHA and the Google Privacy Policy and Terms of Service apply.

Hi there! How can we help you?

Contact us using the form below or give us a call.

Send Us A Message:

Do not fill in this field:

This site is protected by reCAPTCHA and the Google Privacy Policy and Terms of Service apply.

Hi there! How can we help you?

Contact us using the form below or give us a call.

Send Us A Message:

Do not fill in this field:

This site is protected by reCAPTCHA and the Google Privacy Policy and Terms of Service apply.

Do not fill in this field:

This site is protected by reCAPTCHA and the Google Privacy Policy and Terms of Service apply.

Do not fill in this field:

This site is protected by reCAPTCHA and the Google Privacy Policy and Terms of Service apply.

Do not fill in this field:

This site is protected by reCAPTCHA and the Google Privacy Policy and Terms of Service apply.

$

Do not fill in this field:

This site is protected by reCAPTCHA and the Google Privacy Policy and Terms of Service apply.
