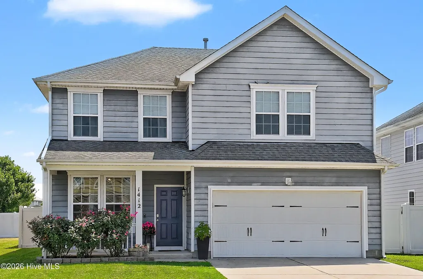
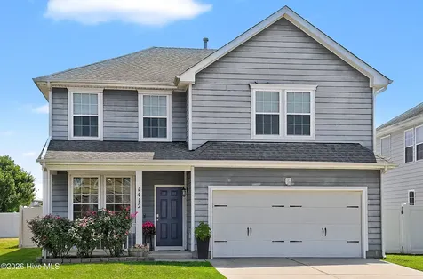
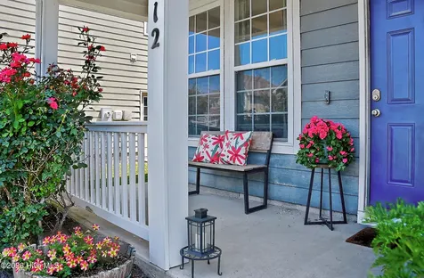
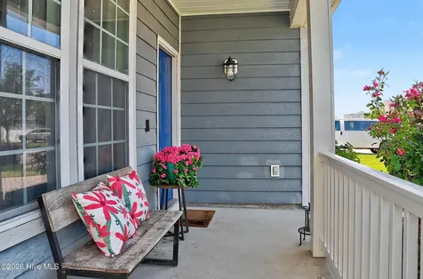
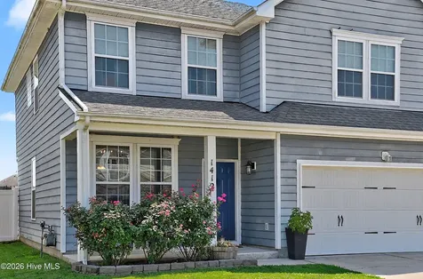
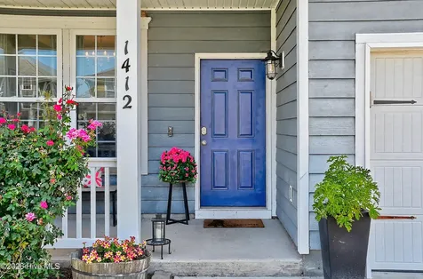
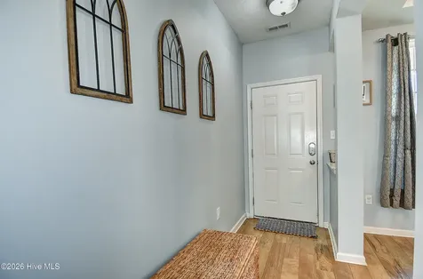
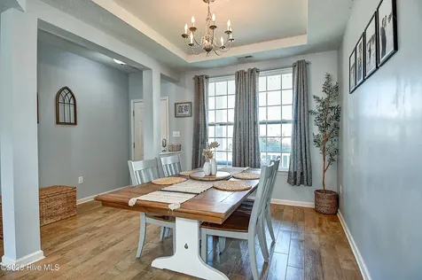
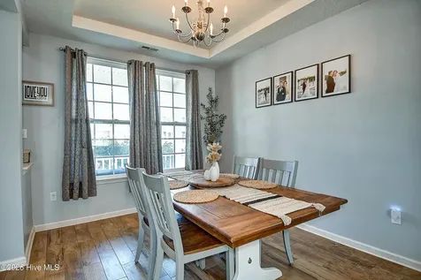
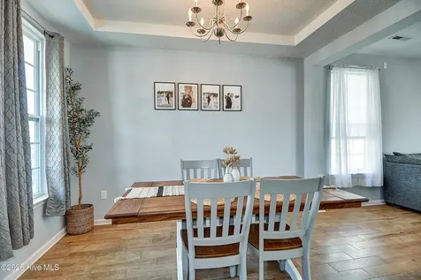
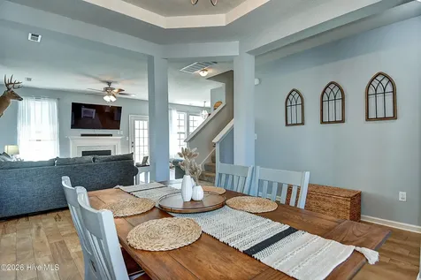
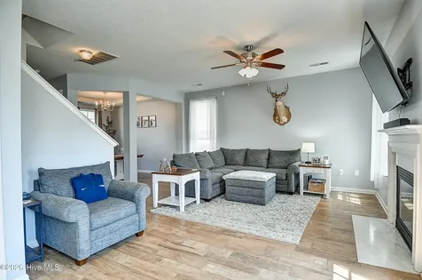
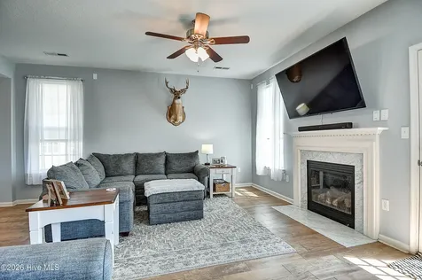
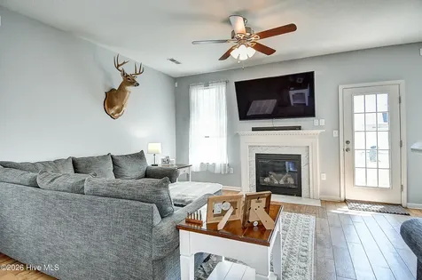
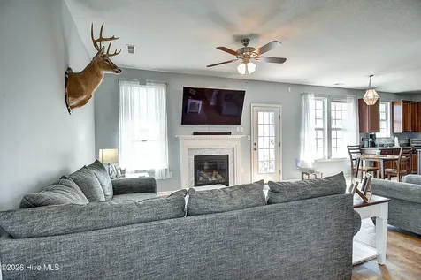
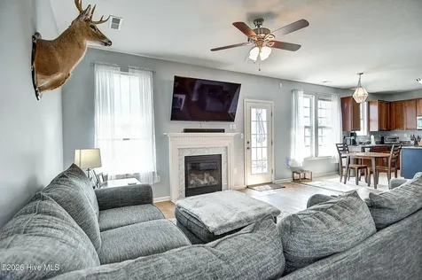
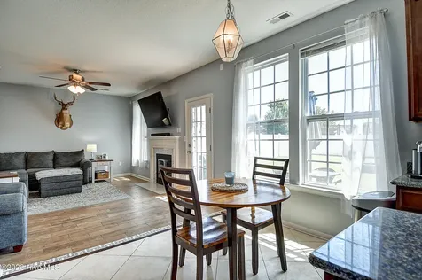
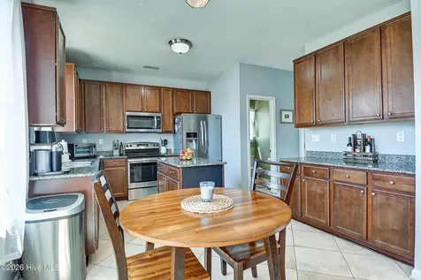
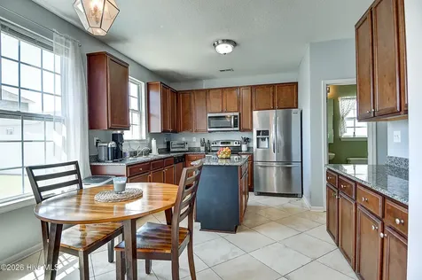
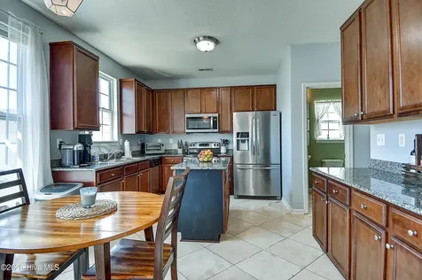
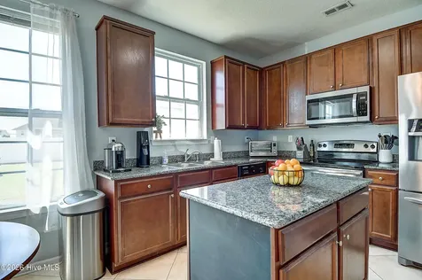
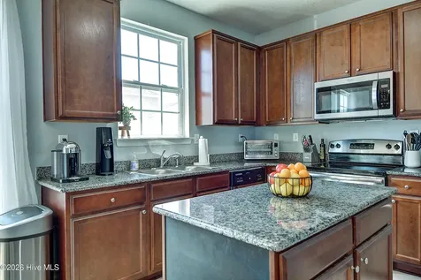
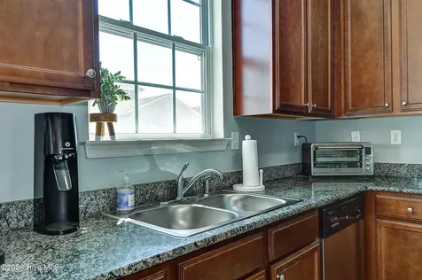
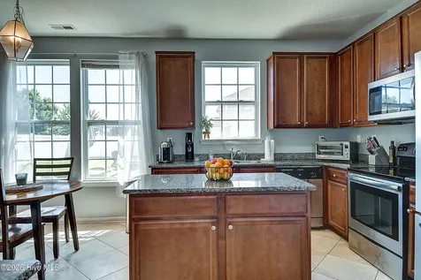
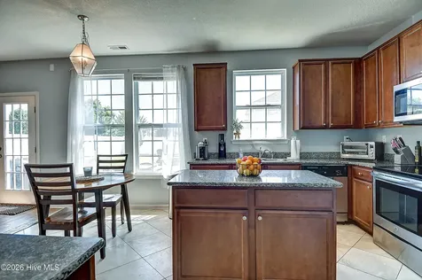
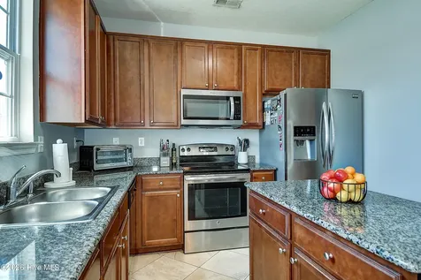
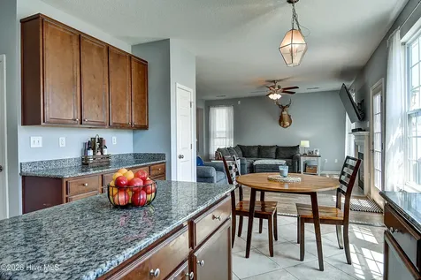
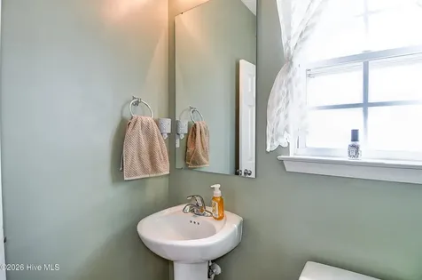
Welcome to 1412 Elder Street in Stockbridge at Tanglewood! From the inviting front porch and attractive curb appeal to the freshly painted interior, this spacious 4-bedroom, 2.5-bath home offers a comfortable and versatile floor plan. Tile flooring flows through the formal dining room, living room, kitchen and breakfast area, creating a clean and cohesive main level. The kitchen features granite countertops, stainless steel appliances, abundant cabinetry, and a large center island overlooking the breakfast area and living room, which has a natural-gas fireplace.
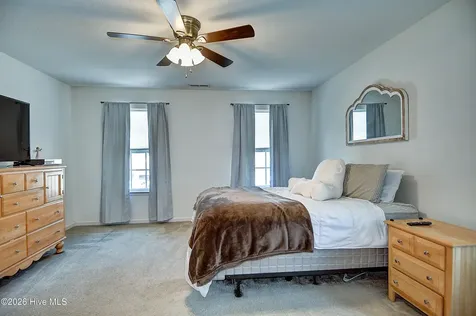
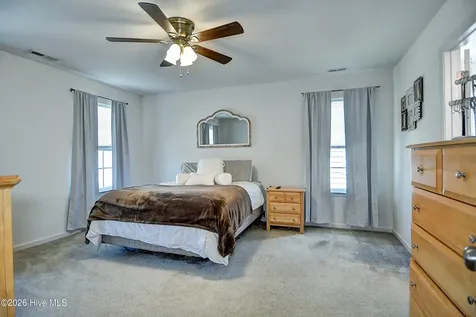
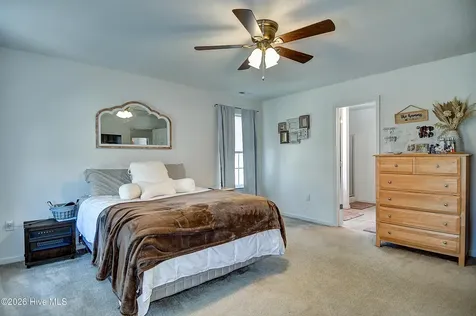
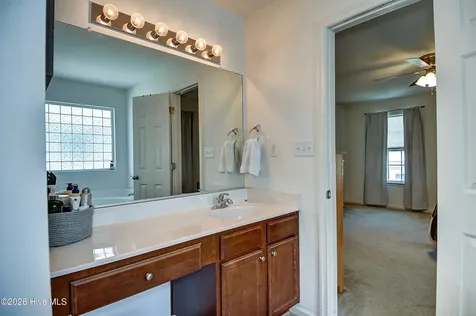
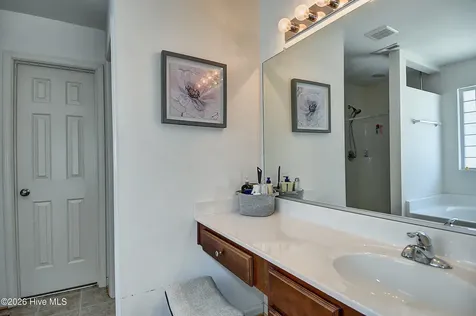
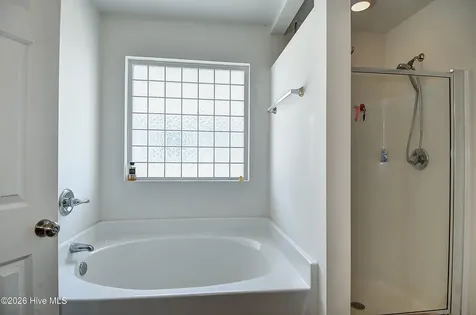
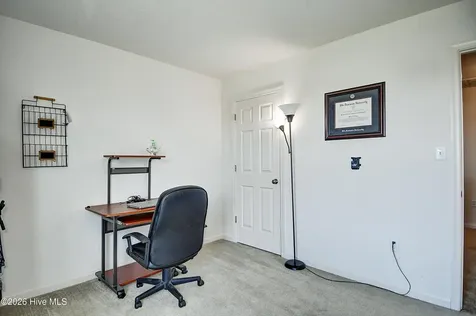
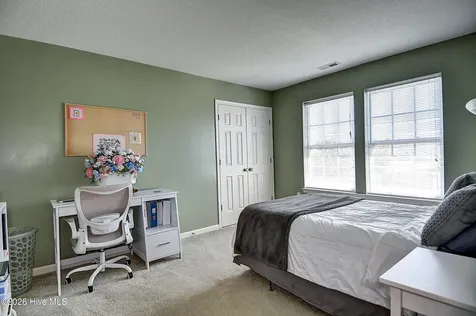
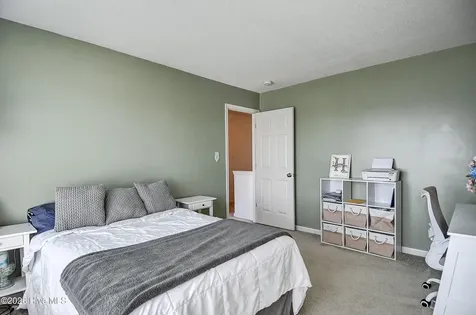
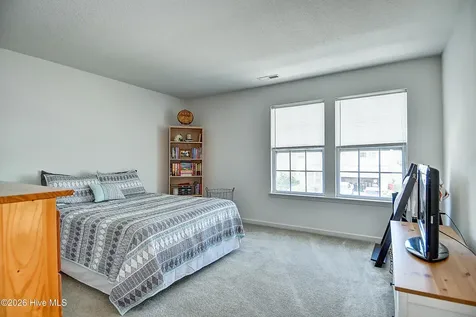
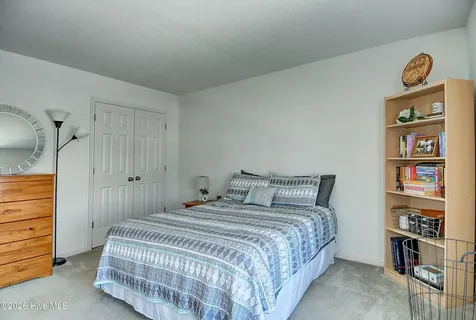
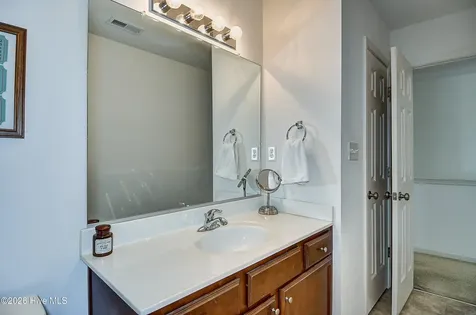
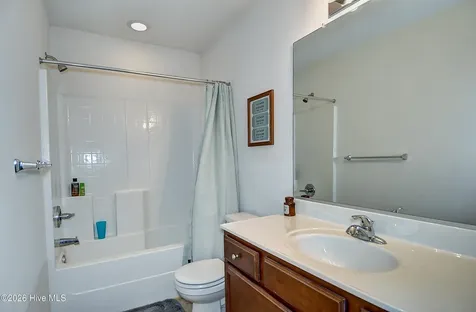
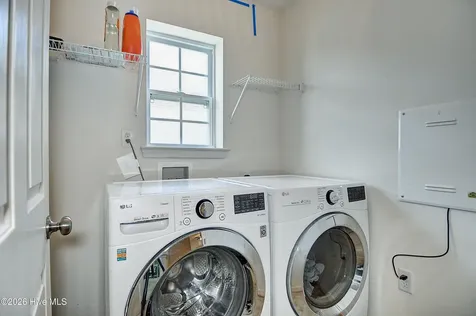
Upstairs, the generous primary suite offers a walk-in closet, a soaking tub, and a separate shower. Three additional bedrooms provide flexible space for guests, hobbies or a home office, and the second-floor laundry adds everyday convenience.
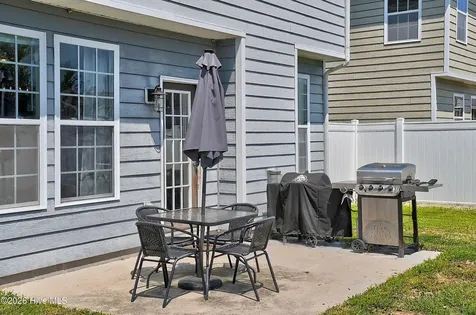
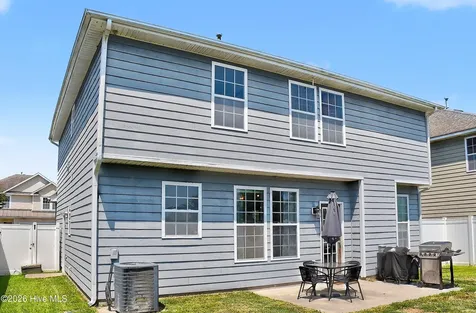
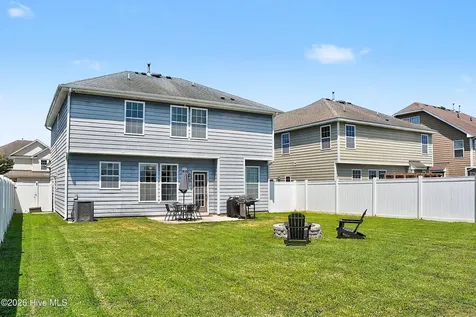
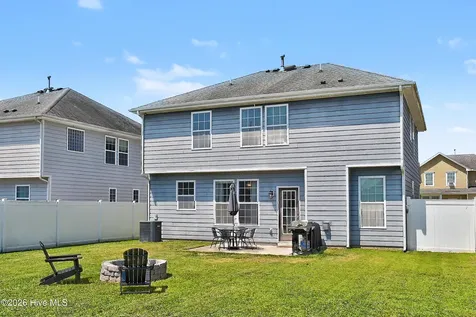
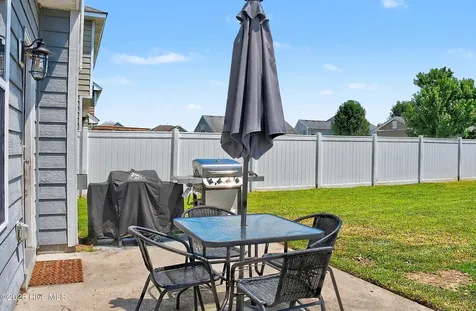
Additional features include a tankless natural-gas water heater, durable fiber-cement siding, a two-car garage, a patio, and a fully fenced backyard with plenty of room for pets, recreation, or outdoor entertaining. Stockbridge at Tanglewood offers a community pool, clubhouse, playground, sidewalks and an exercise room located in the community center. Conveniently located near Highway 17, shopping, dining, medical services and commuter routes, this home offers space, comfort and convenience in a well-established community. Welcome to 1412 Elder Street in Stockbridge at Tanglewood! From the inviting front porch and attractive curb appeal to the freshly painted interior, this spacious 4-bedroom, 2.5-bath home offers a comfortable and versatile floor plan. Tile flooring flows through the formal dining room, living room, kitchen and breakfast area, creating a clean and cohesive main level. The kitchen features granite countertops, stainless steel appliances, abundant cabinetry, and a large center island overlooking the breakfast area and living room, which has a natural-gas fireplace.
Upstairs, the generous primary suite offers a walk-in closet, a soaking tub, and a separate shower. Three additional bedrooms provide flexible space for guests, hobbies or a home office, and the second-floor laundry adds everyday convenience.
Additional features include a tankless natural-gas water heater, durable fiber-cement siding, a two-car garage, a patio, and a fully fenced backyard with plenty of room for pets, recreation, or outdoor entertaining. Stockbridge at Tanglewood offers a community pool, clubhouse, playground, sidewalks and an exercise room located in the community center. Conveniently located near Highway 17, shopping, dining, medical services and commuter routes, this home offers space, comfort and convenience in a well-established community.












 "Based on information submitted to Hive MLS as of July 16, 2026 6:26 PM UTC. All data is deemed reliable but is not guaranteed accurate by the MLS. All information should be independently reviewed and verified for accuracy. IDX information is provided exclusively for consumers’ personal, noncommercial use and may not be used for any purpose other than to identify prospective properties consumers may be interested in purchasing."