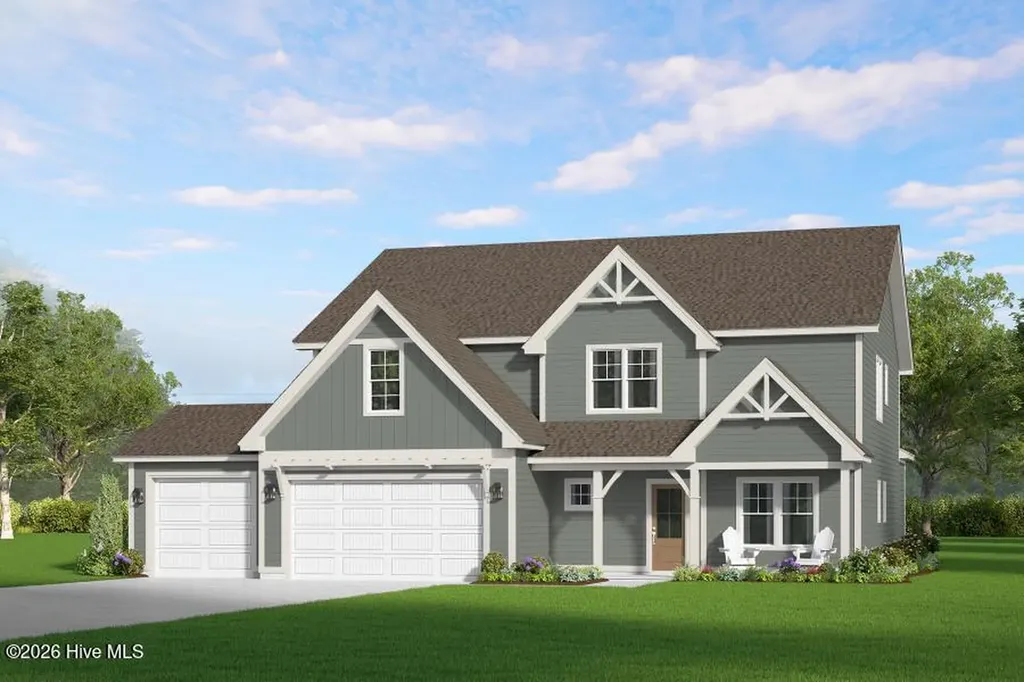
Meet The Downton--a thoughtfully designed, new-construction two-story home built for modern living.
This spacious single-family plan features a first-floor owner's suite, expansive open-concept living spaces, and versatile second-floor areas that adapt effortlessly to a variety of lifestyles and needs.
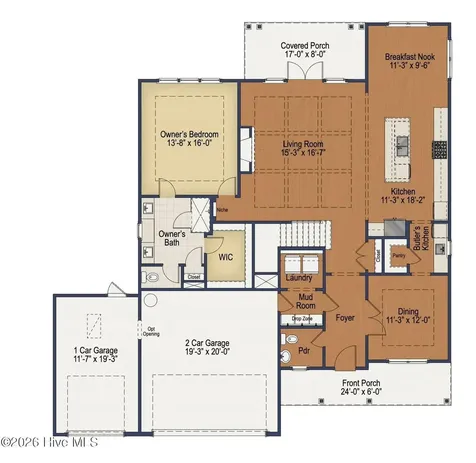
Step inside and you're greeted by a classic formal dining room, ideal for holiday dinners and special gatherings. Just across the foyer, a convenient powder room, coat closet, and built-in drop zone create an organized entryway where shoes, backpacks, and daily essentials stay neatly out of sight. A practical mudroom connects directly to the garage, making everyday arrivals and departures effortless.
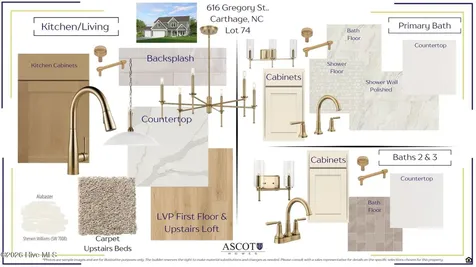
At the heart of the home, The Downton flows into a bright, open living room anchored by a generous kitchen featuring a large island, abundant countertop space, and a walk-in pantry. A sunny breakfast nook completes the space, perfect for casual meals or weekend entertaining. Just beyond, an outdoor covered patio invites you to enjoy warm Carolina evenings and peaceful mornings with coffee.
The first-floor owner's suite is a true retreat, highlighted by a tray ceiling in the bedroom, oversized walk-in closet, dual vanities, a spacious walk-in shower, linen storage, and a private water closet.
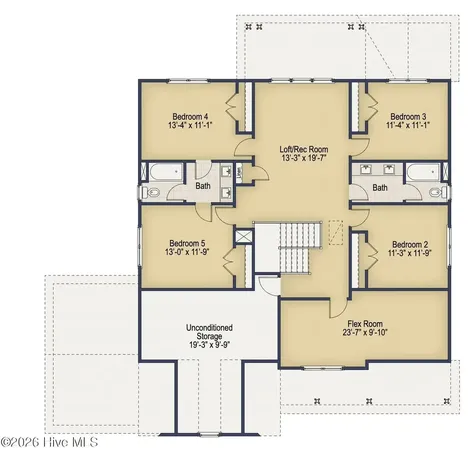
Upstairs, a large loft/rec room offers endless possibilities -- whether as a playroom, media lounge, game room, or home office. Four additional bedrooms, each with generous closets, surround the loft, while two full bathrooms ensure everyone has the space they need. Rounding out the 2nd floor is an additional bonus room, perfect for a home office and a walk-in unfinished storage room.
Thoughtfully designed for real life, The Downton blends comfort, flexibility, and timeless style into one beautifully planned home. Whether you're hosting friends, relaxing, or simply unwinding, every detail makes daily living feel just right.
Located in the desirable Ravensbrook community, with its easy access to the Moore County airport, local shops, and restaurants. With its large 1/2-acre+ homesites, Ravensbrook is designed for those who value space, scenery, and tranquility, fostering a sense of community and peace of mind.












 "Based on information submitted to Hive MLS as of July 16, 2026 8:55 PM UTC. All data is deemed reliable but is not guaranteed accurate by the MLS. All information should be independently reviewed and verified for accuracy. IDX information is provided exclusively for consumers’ personal, noncommercial use and may not be used for any purpose other than to identify prospective properties consumers may be interested in purchasing."