












1110 E Northern BoulevardTarboro, NC 27886Price: $184,990

  • Price: $184,990
  • Est. Mortgage of $/month
  • 7 Days on Market
$
$
%
$/month over payments
Federal 30-year interest rate: 6.49% last updated on Jul 9, 2026
* All Figures are estimates. Check with your bank or proposed mortgage company for actual interest rates.
This product uses the FRED® API but is not endorsed or certified by the Federal Reserve Bank of St. Louis.
  • $184,990List Price
  • 4Bedrooms
  • 2Bathrooms
  • 0.48Acreage
  • 1,624Square Feet

Listing Tools

Listed by Stephanie Smith of Select Premium Properties Inc.
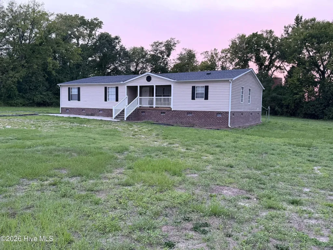
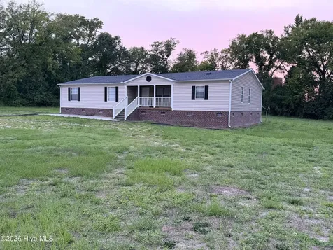
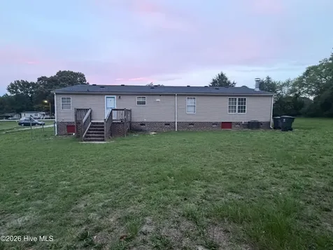
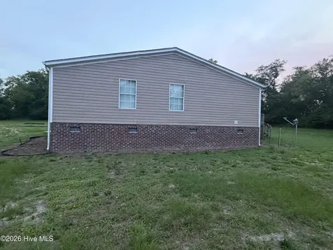
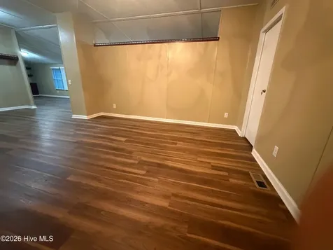
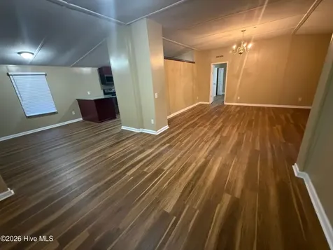
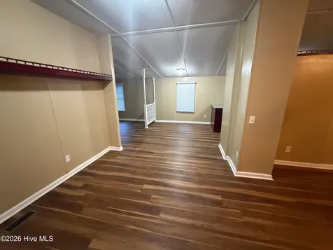
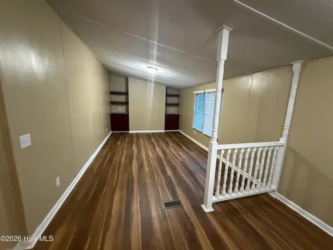
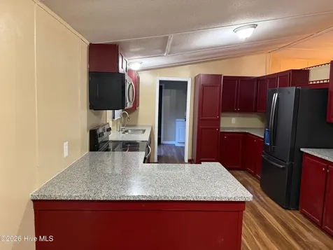
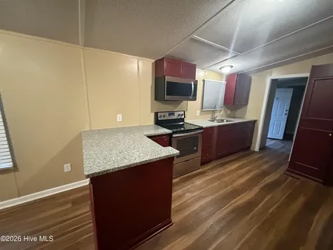
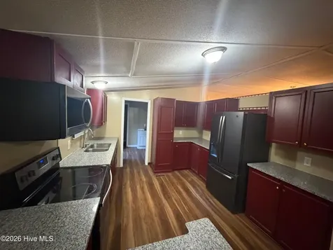
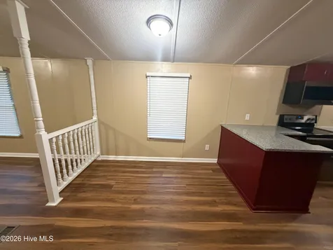
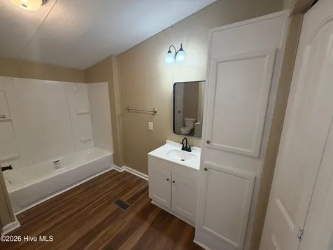
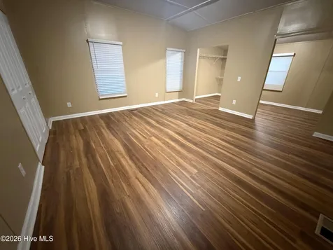
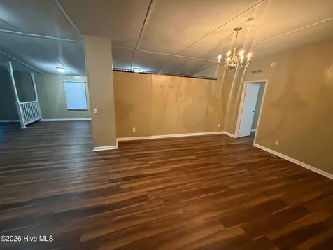
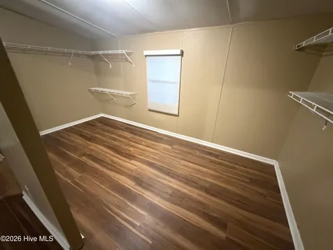
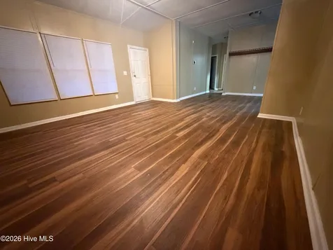
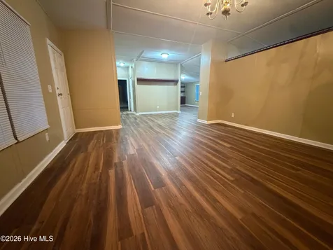
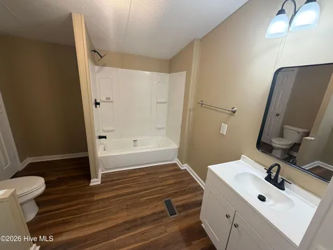
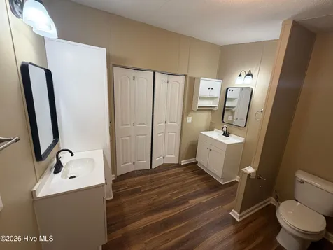
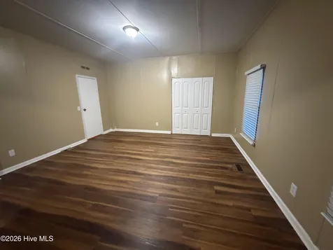
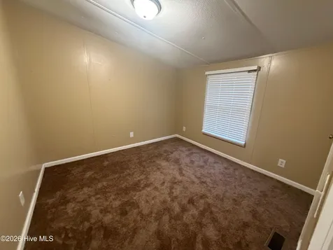
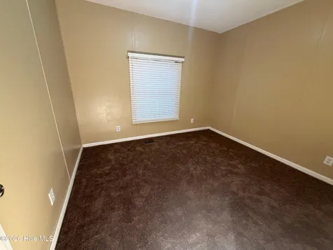
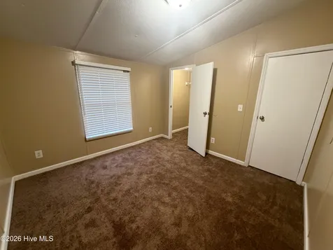
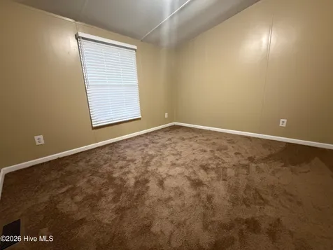
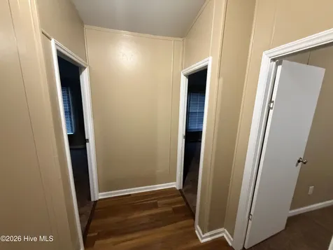
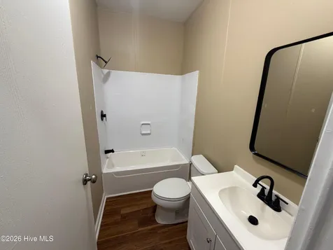
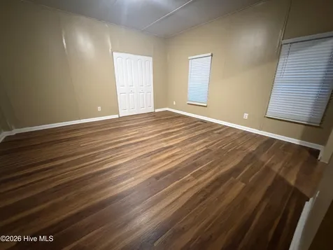
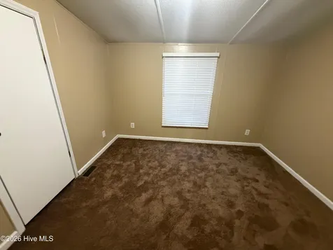
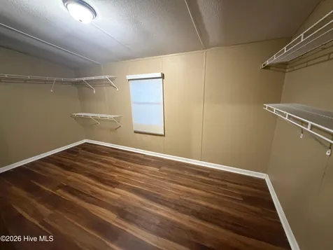
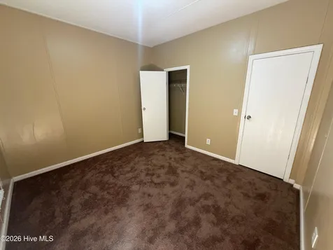
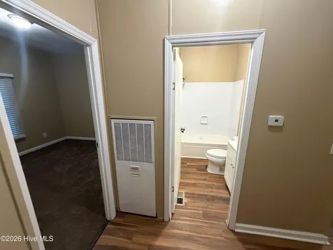
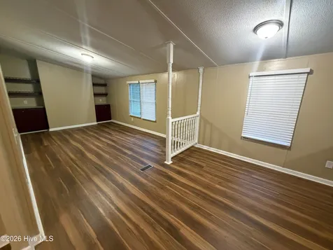
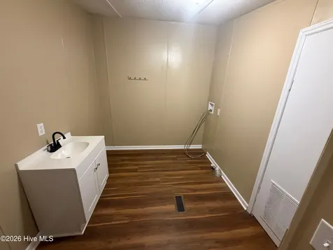
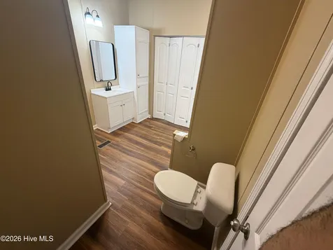
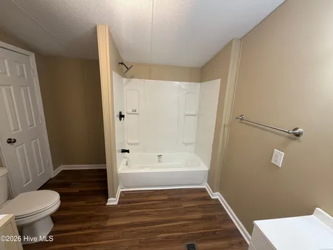
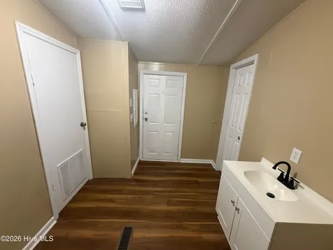
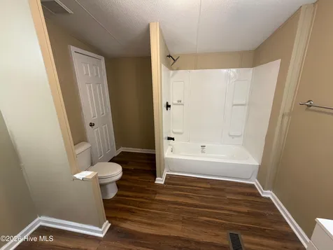
Welcome to this beautifully updated 4-bedroom, 2-bathroom triple-wide home offering approximately 1,624 square feet of spacious, comfortable living. Situated on approximately half an acre with no HOA, this move-in-ready property provides the space, freedom, and modern improvements today's buyers are looking for. The home has undergone extensive upgrades, including a new plumbing system, brand-new subflooring, new finished flooring, and fresh interior paint throughout. The HVAC system and roof have also been recently renovated, helping provide added comfort and peace of mind for the next owner. Inside, the generous triple-wide floor plan offers plenty of room for everyday living, entertaining, working from home, or accommodating a growing household. Four bedrooms provide flexibility for guests, an office, or additional storage, while two full bathrooms add convenience. Outside, the approximately half-acre lot offers ample room to enjoy the outdoors, create a garden, add recreational space, or simply relax with more privacy than a typical neighborhood lot. With no HOA, owners can enjoy the property without monthly association dues or unnecessary restrictions. Conveniently located in Tarboro, this extensively improved home combines spacious living, valuable updates, and a sizable lot at an attractive value. Schedule your private showing and see everything this property has to offer!

Property Details of 1110 E Northern Boulevard

Interior Features

Exterior Features

Utilities and Appliances

Community

Map Location

Driving Directions

"Based on information submitted to Hive MLS as of July 16, 2026 6:26 PM UTC. All data is deemed reliable but is not guaranteed accurate by the MLS. All information should be independently reviewed and verified for accuracy. IDX information is provided exclusively for consumers’ personal, noncommercial use and may not be used for any purpose other than to identify prospective properties consumers may be interested in purchasing."

Hi there! How can we help you?

Contact us using the form below or give us a call.

Send Us A Message:

I agree to receive marketing and customer service calls and text messages from Giving Tree Realty. To opt out, you can reply 'stop' at any time or click the unsubscribe link in the emails. Consent is not a condition of purchase. Msg/data rates may apply. Msg frequency varies. Privacy Policy.

Do not fill in this field:

This site is protected by reCAPTCHA and the Google Privacy Policy and Terms of Service apply.

Hi there! How can we help you?

Contact us using the form below or give us a call.

Send Us A Message:

Do not fill in this field:

This site is protected by reCAPTCHA and the Google Privacy Policy and Terms of Service apply.

Hi there! How can we help you?

Contact us using the form below or give us a call.

Send Us A Message:

Do not fill in this field:

This site is protected by reCAPTCHA and the Google Privacy Policy and Terms of Service apply.

Do not fill in this field:

This site is protected by reCAPTCHA and the Google Privacy Policy and Terms of Service apply.

Do not fill in this field:

This site is protected by reCAPTCHA and the Google Privacy Policy and Terms of Service apply.

Do not fill in this field:

This site is protected by reCAPTCHA and the Google Privacy Policy and Terms of Service apply.

$

Do not fill in this field:

This site is protected by reCAPTCHA and the Google Privacy Policy and Terms of Service apply.