











724 Iris Bryant RoadDunn, NC 28334Price: $374,999

  • Price: $374,999
  • Est. Mortgage of $/month
  • 7 Days on Market
$
$
%
$/month over payments
Federal 30-year interest rate: 6.49% last updated on Jul 9, 2026
* All Figures are estimates. Check with your bank or proposed mortgage company for actual interest rates.
This product uses the FRED® API but is not endorsed or certified by the Federal Reserve Bank of St. Louis.
  • $374,999List Price
  • 4Bedrooms
  • 2Bathrooms
  • 0.5Acreage
  • 2,283Square Feet

Listing Tools

Listed by Susan Abshire of Coldwell Banker Howard Perry and Walston N Raleigh
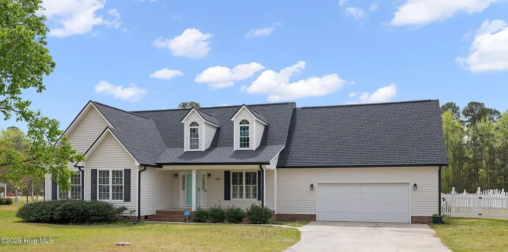
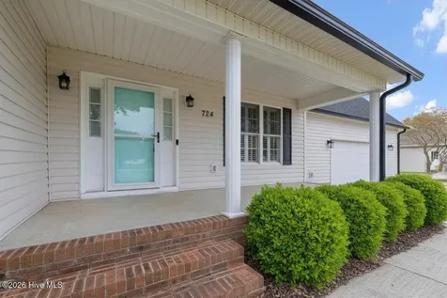
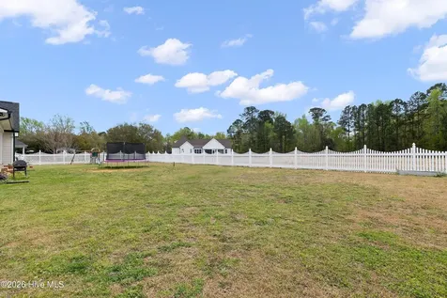
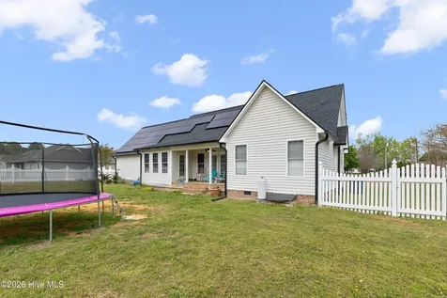
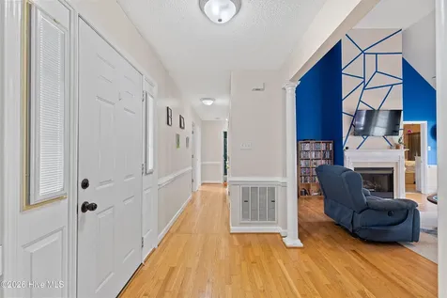
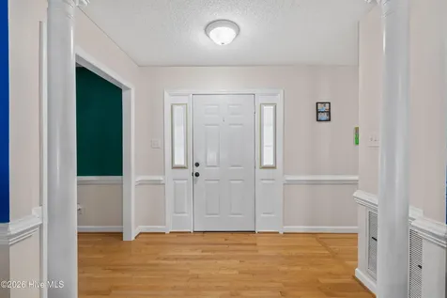
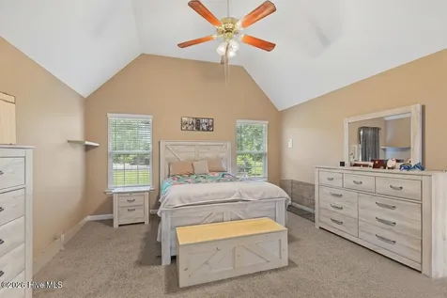
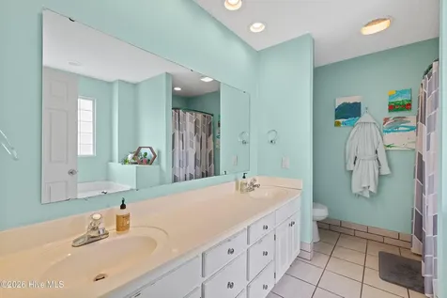
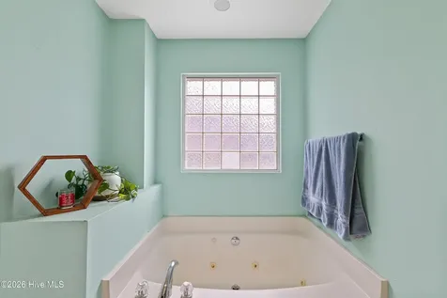
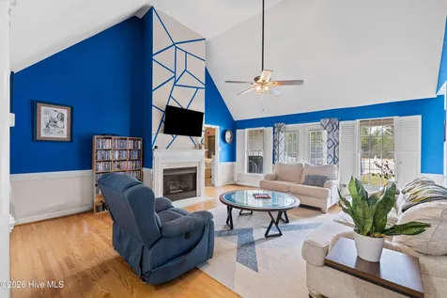
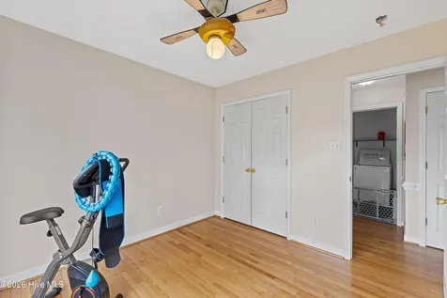
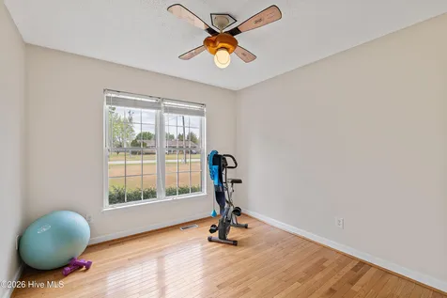
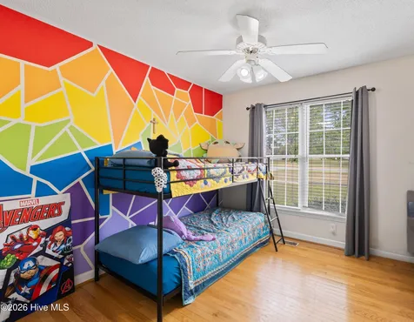
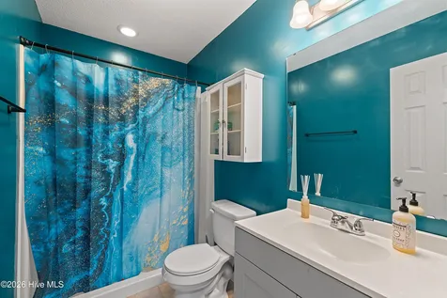
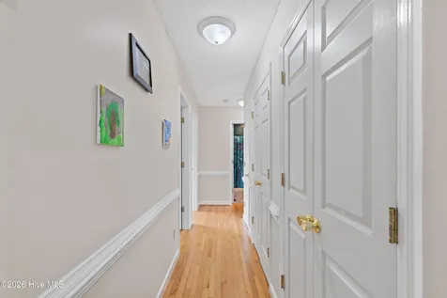
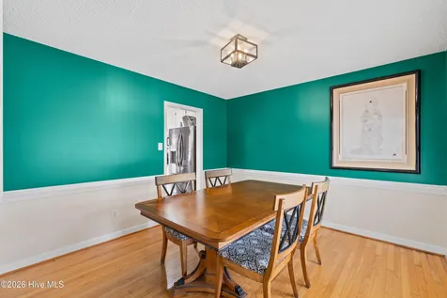
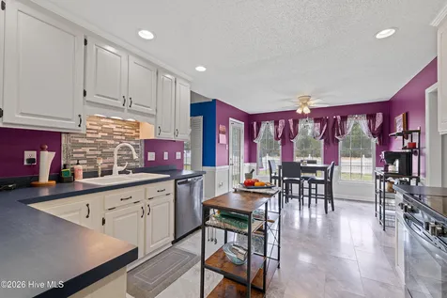
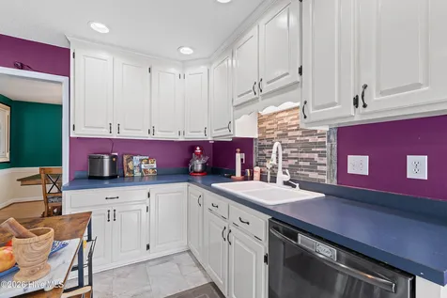
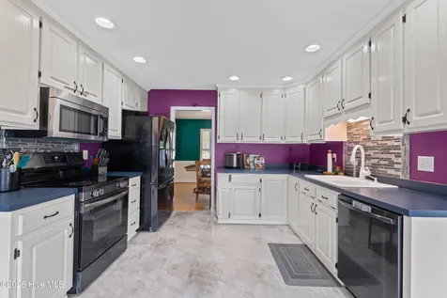
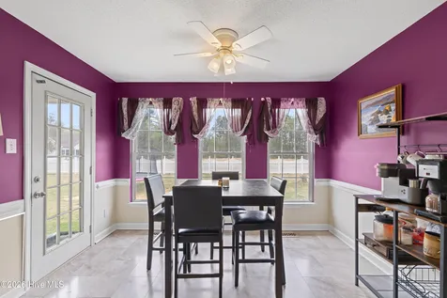
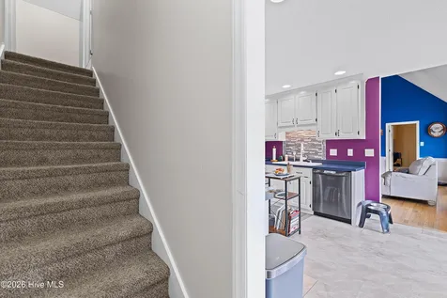
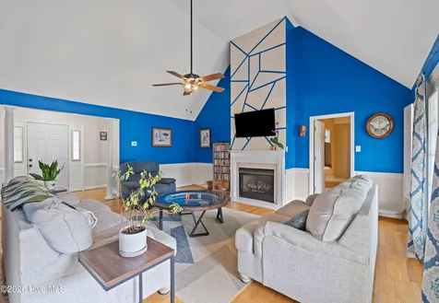
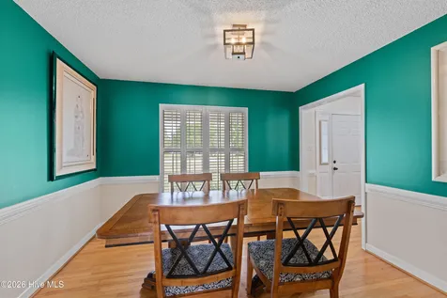
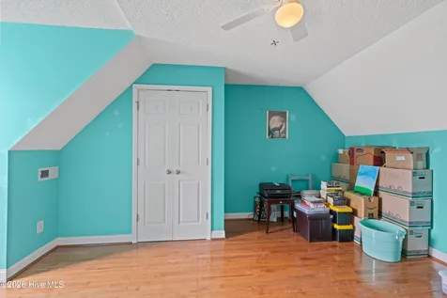
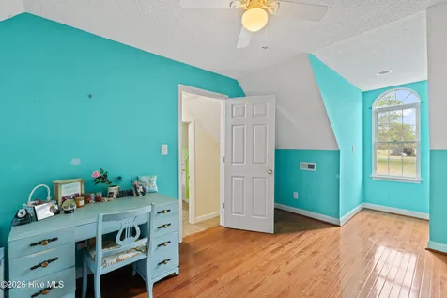
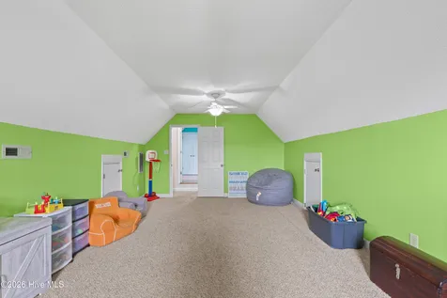
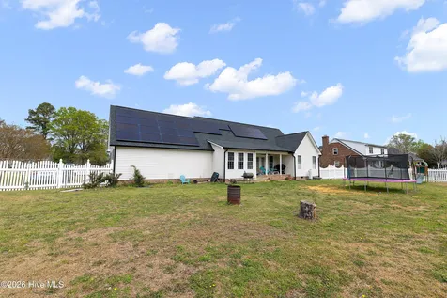
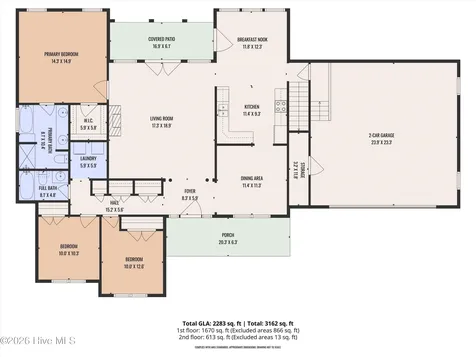
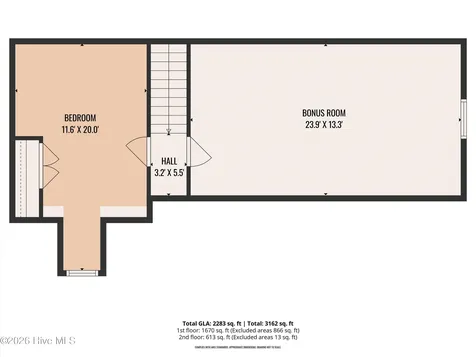
Welcome to 724 Iris Bryant Road, a beautifully maintained home offering thoughtful upgrades, solar efficiency, encapsulated crawlspace, and a fully fenced half-acre lot designed for comfortable, elevated living- plus NO HOA! Every detail has been cared for -- all you need to do is turn the key. The main level features three well-appointed bedrooms, with a fourth upstairs positioned beside the finished bonus area, creating a private retreat without sacrificing true functional space. Hardwood floors flow through the main living areas, and vaulted ceilings in both the living room and the primary bedroom enhance the home's open, airy feel. The layout offers exceptional versatility with a formal dining room and an inviting eat-in kitchen featuring generous prep and storage space. The primary suite provides a luxurious escape with dual vanities, a separate soaking tub and shower, and ample room to unwind. A spacious two-car garage adds everyday convenience. Outside, the fully fenced yard offers privacy and room to enjoy the outdoors, while the covered back porch provides a serene place to relax in the shade. With quick access to everyday essentials and easy routes toward Raleigh or Fayetteville, this home blends comfort, sophistication, and practicality -- close enough to be convenient, yet positioned to enjoy quiet evenings under the night sky.

Property Details of 724 Iris Bryant Road

Interior Features

Exterior Features

Utilities and Appliances

Community

Map Location

Driving Directions

"Based on information submitted to Hive MLS as of July 16, 2026 9:55 PM UTC. All data is deemed reliable but is not guaranteed accurate by the MLS. All information should be independently reviewed and verified for accuracy. IDX information is provided exclusively for consumers’ personal, noncommercial use and may not be used for any purpose other than to identify prospective properties consumers may be interested in purchasing."

Hi there! How can we help you?

Contact us using the form below or give us a call.

Send Us A Message:

I agree to receive marketing and customer service calls and text messages from Giving Tree Realty. To opt out, you can reply 'stop' at any time or click the unsubscribe link in the emails. Consent is not a condition of purchase. Msg/data rates may apply. Msg frequency varies. Privacy Policy.

Do not fill in this field:

This site is protected by reCAPTCHA and the Google Privacy Policy and Terms of Service apply.

Hi there! How can we help you?

Contact us using the form below or give us a call.

Send Us A Message:

Do not fill in this field:

This site is protected by reCAPTCHA and the Google Privacy Policy and Terms of Service apply.

Hi there! How can we help you?

Contact us using the form below or give us a call.

Send Us A Message:

Do not fill in this field:

This site is protected by reCAPTCHA and the Google Privacy Policy and Terms of Service apply.

Do not fill in this field:

This site is protected by reCAPTCHA and the Google Privacy Policy and Terms of Service apply.

Do not fill in this field:

This site is protected by reCAPTCHA and the Google Privacy Policy and Terms of Service apply.

Do not fill in this field:

This site is protected by reCAPTCHA and the Google Privacy Policy and Terms of Service apply.

$

Do not fill in this field:

This site is protected by reCAPTCHA and the Google Privacy Policy and Terms of Service apply.
