











710 Ashburn Drive, Unit Wd238North Augusta, SC 29860Price: $440,450

  • Price: $440,450
  • Est. Mortgage of $/month
  • 9 Days on Market
$
$
%
$/month over payments
Federal 30-year interest rate: 6.49% last updated on Jul 9, 2026
* All Figures are estimates. Check with your bank or proposed mortgage company for actual interest rates.
This product uses the FRED® API but is not endorsed or certified by the Federal Reserve Bank of St. Louis.
  • $440,450List Price
  • 5Bedrooms
  • 4Bathrooms
  • 0.26Acreage
  • 2,916Square Feet

Listing Tools

Listed by Amanda Bowling of Ivey Realty Associates,Llc
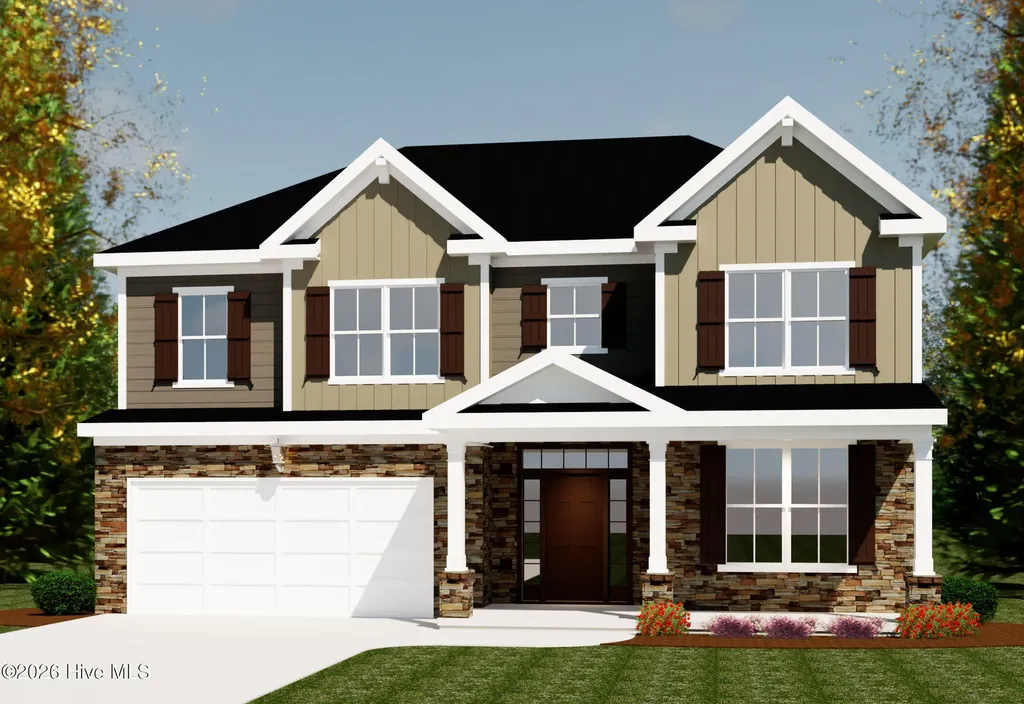
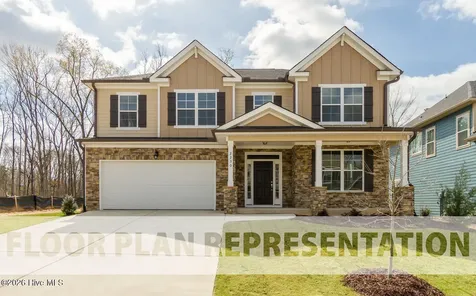
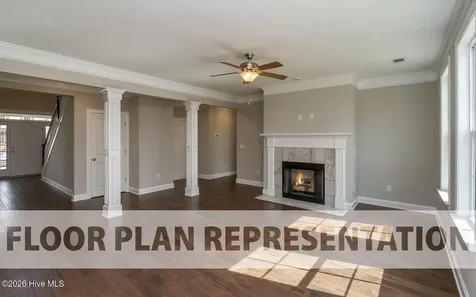
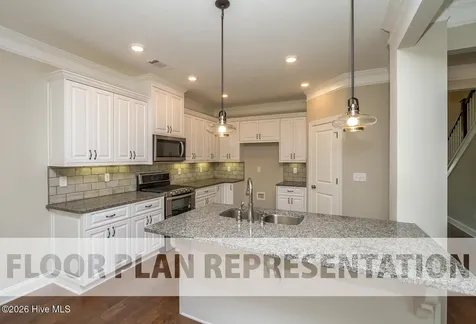
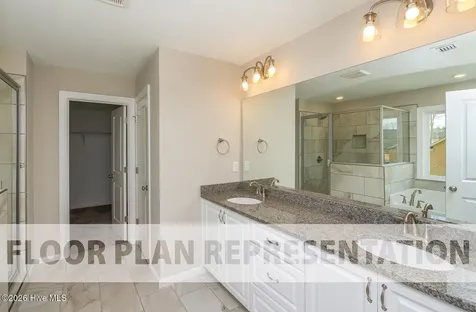
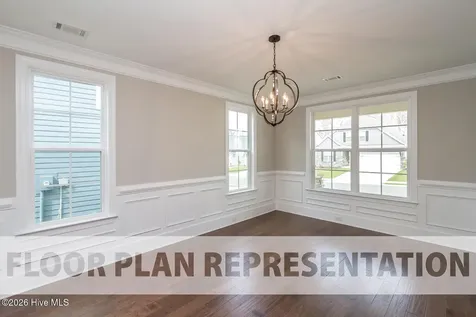
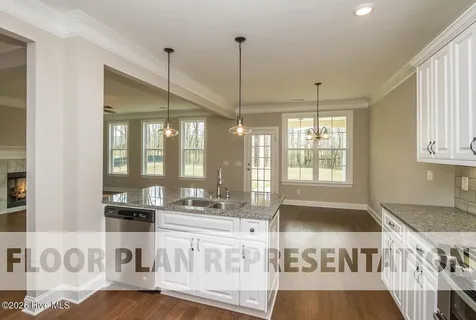
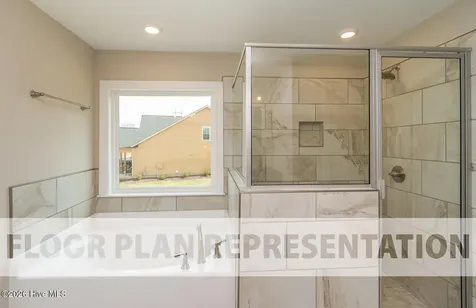
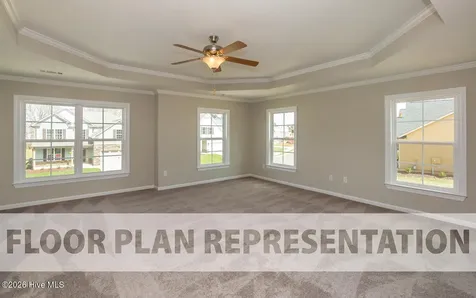
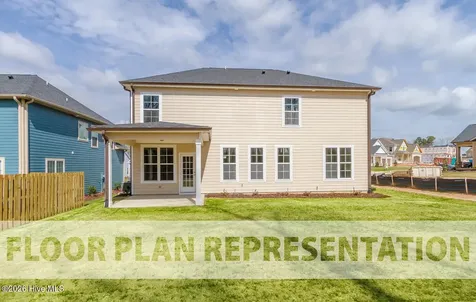
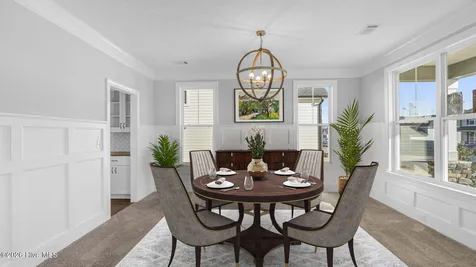
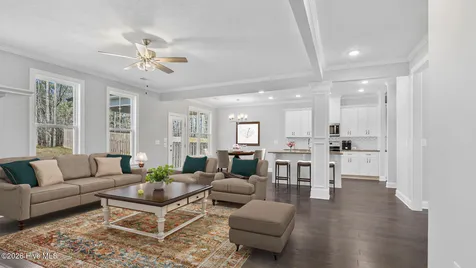
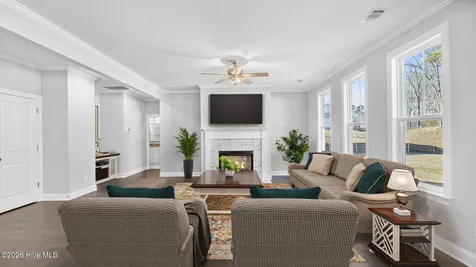
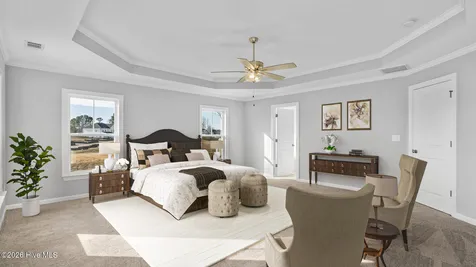
Located in Windsor, WD238 Ashburn Drive in North Augusta, South Carolina is a 2,916 square foot home featuring 5 bedrooms and 4 bathrooms. The Mill Creek floor plan is designed for large families and buyers who need flexible living spaces for everyday life and entertaining. A dramatic two-story foyer welcomes you into an open-concept main level where the kitchen, dining, and family room flow together. The kitchen is equipped with a separate messy kitchen, a roll-out trash cabinet, and generous storage to help keep the main workspace organized. Luxury vinyl flooring extends throughout the home, while an indoor electric fireplace adds warmth to the family room. A flex room with wainscoting provides space for a home office, formal dining room, or playroom. A main-level bedroom and full bathroom offer privacy for guests or multi-generational living, and a covered porch extends the living space outdoors. Upstairs, the primary suite includes a walk-in closet and private bathroom. Three additional bedrooms and multiple full bathrooms provide comfortable accommodations for family members, while the flexible layout supports a variety of living arrangements. This home is well suited for large families or buyers who enjoy hosting and need space to grow. * Floor plan representation images, renderings, and videos are for illustration only. Actual construction may vary. Refer to official working drawings for the elevation and floor plan to be built, and to designer selections for materials and colors. Options and finishes shown may not be included and are determined by the sales contract.

Property Details of 710 Ashburn Drive, Unit Wd238

Interior Features

Exterior Features

Utilities and Appliances

Community

Map Location

Driving Directions

"Based on information submitted to Hive MLS as of July 16, 2026 6:26 PM UTC. All data is deemed reliable but is not guaranteed accurate by the MLS. All information should be independently reviewed and verified for accuracy. IDX information is provided exclusively for consumers’ personal, noncommercial use and may not be used for any purpose other than to identify prospective properties consumers may be interested in purchasing."

Hi there! How can we help you?

Contact us using the form below or give us a call.

Send Us A Message:

I agree to receive marketing and customer service calls and text messages from Giving Tree Realty. To opt out, you can reply 'stop' at any time or click the unsubscribe link in the emails. Consent is not a condition of purchase. Msg/data rates may apply. Msg frequency varies. Privacy Policy.

Do not fill in this field:

This site is protected by reCAPTCHA and the Google Privacy Policy and Terms of Service apply.

Hi there! How can we help you?

Contact us using the form below or give us a call.

Send Us A Message:

Do not fill in this field:

This site is protected by reCAPTCHA and the Google Privacy Policy and Terms of Service apply.

Hi there! How can we help you?

Contact us using the form below or give us a call.

Send Us A Message:

Do not fill in this field:

This site is protected by reCAPTCHA and the Google Privacy Policy and Terms of Service apply.

Do not fill in this field:

This site is protected by reCAPTCHA and the Google Privacy Policy and Terms of Service apply.

Do not fill in this field:

This site is protected by reCAPTCHA and the Google Privacy Policy and Terms of Service apply.

Do not fill in this field:

This site is protected by reCAPTCHA and the Google Privacy Policy and Terms of Service apply.

$

Do not fill in this field:

This site is protected by reCAPTCHA and the Google Privacy Policy and Terms of Service apply.
