











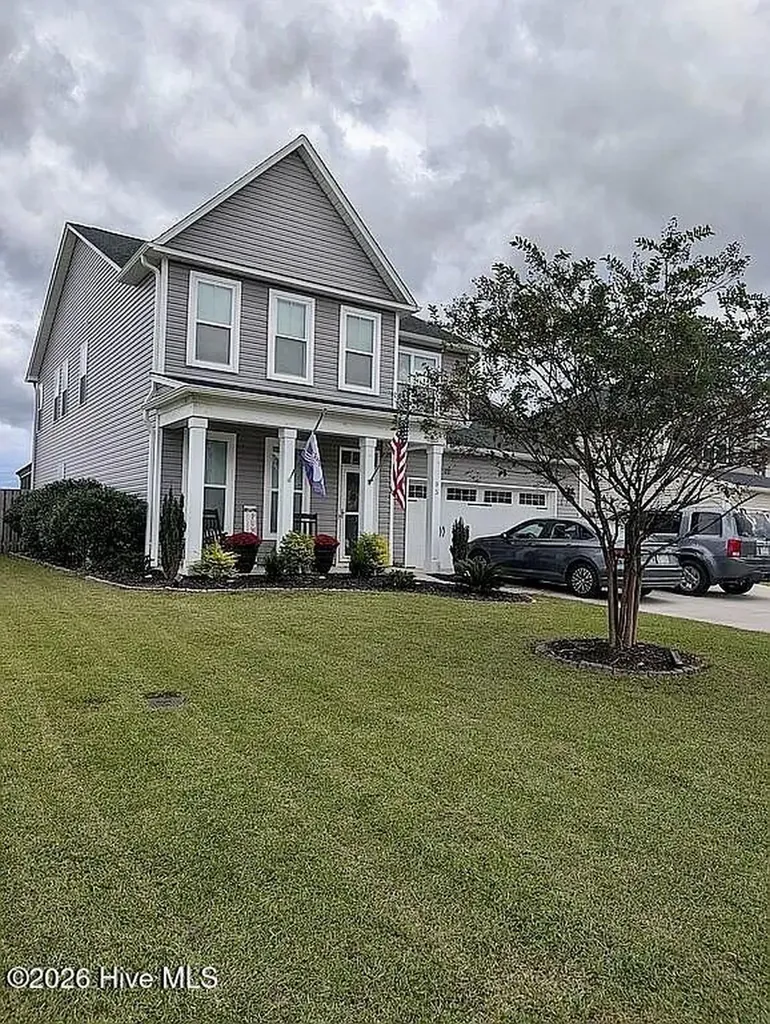
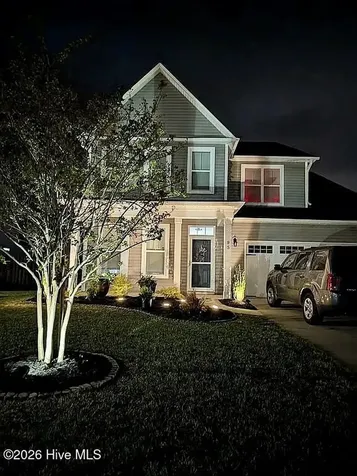
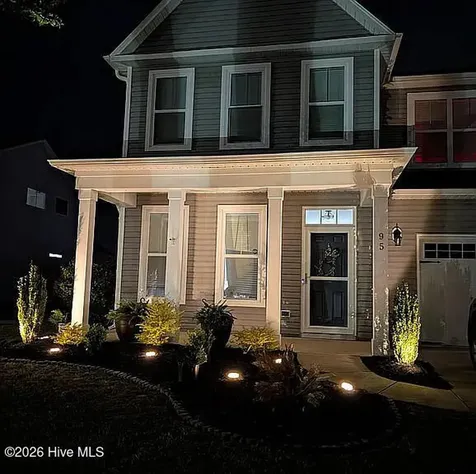
95 St Lawrence DriveRocky Point, NC 28457Price: $499,999

  • Price: $499,999
  • Est. Mortgage of $/month
  • 10 Days on Market
$
$
%
$/month over payments
Federal 30-year interest rate: 6.49% last updated on Jul 9, 2026
* All Figures are estimates. Check with your bank or proposed mortgage company for actual interest rates.
This product uses the FRED® API but is not endorsed or certified by the Federal Reserve Bank of St. Louis.
  • $499,999List Price
  • 5Bedrooms
  • 4Bathrooms
  • 0.22Acreage
  • 3,028Square Feet

Listing Tools

Listed by Ed Ward of Shoreline Realty
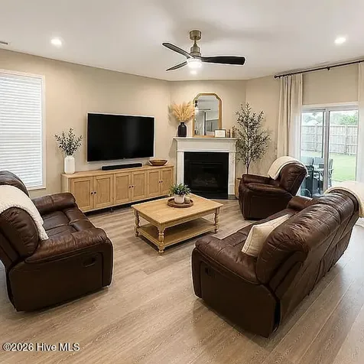
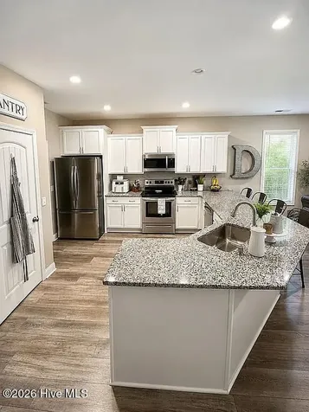
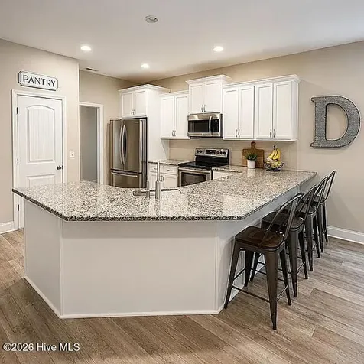
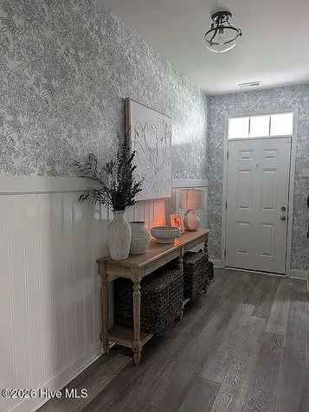
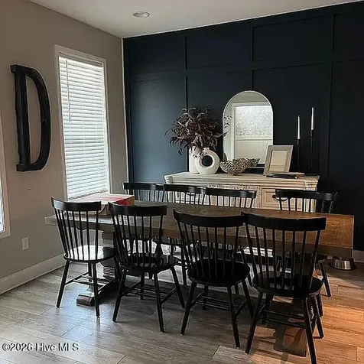
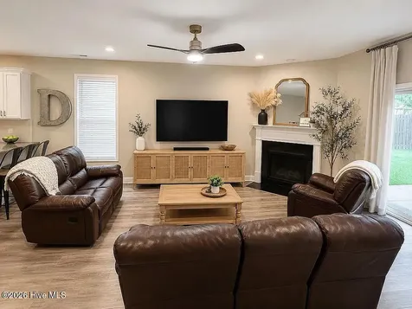
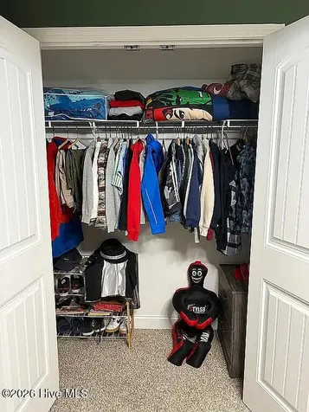
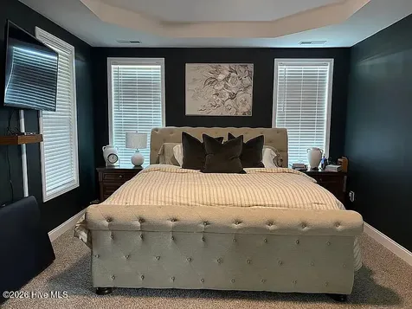
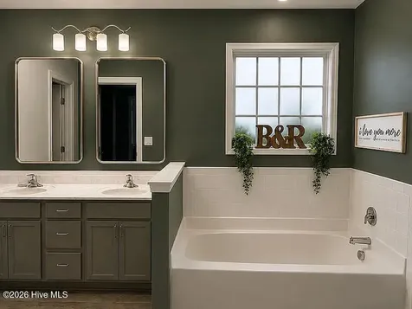
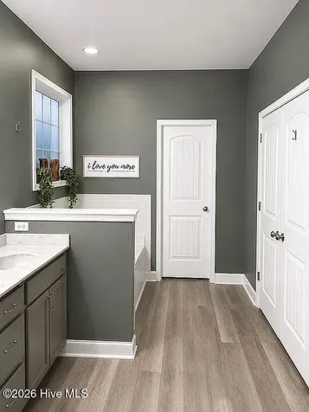
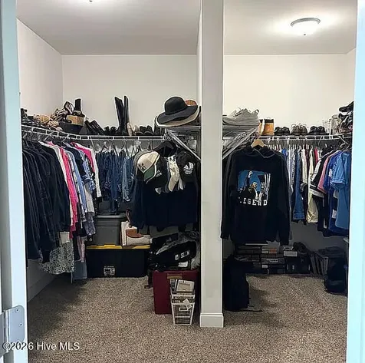
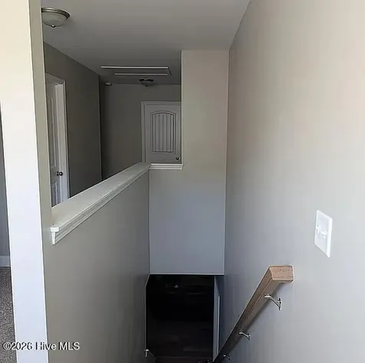
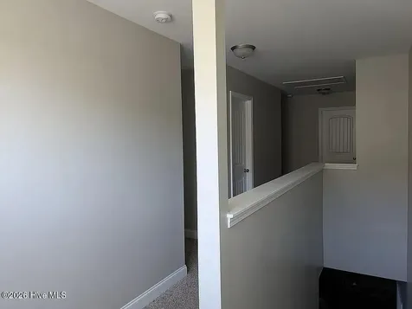
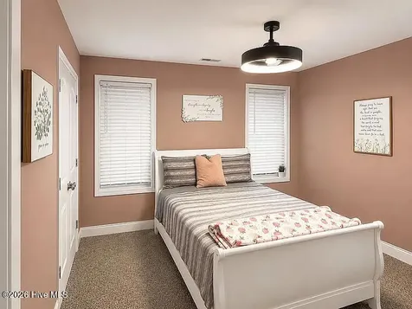
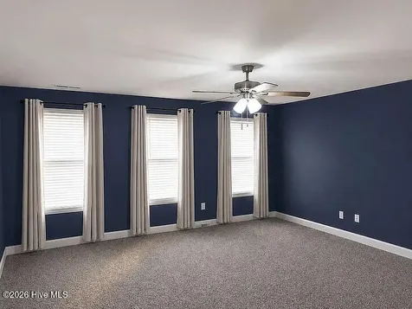
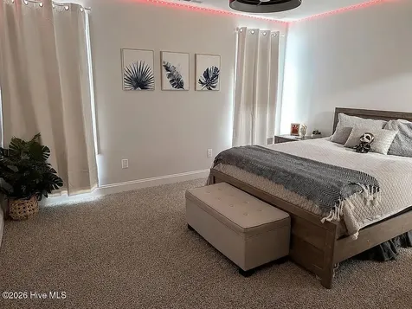
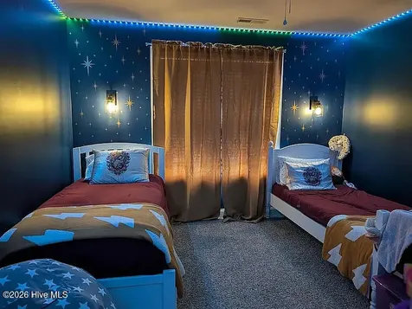
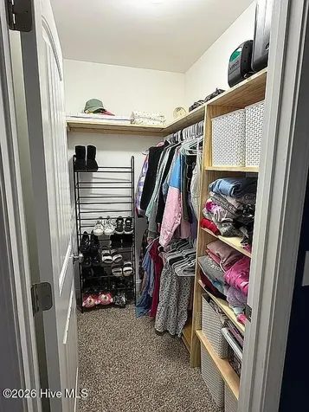
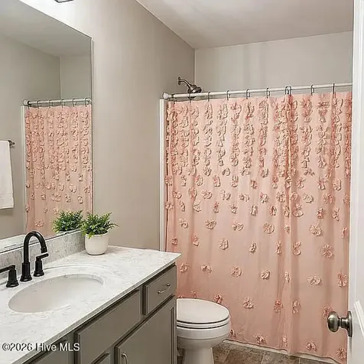
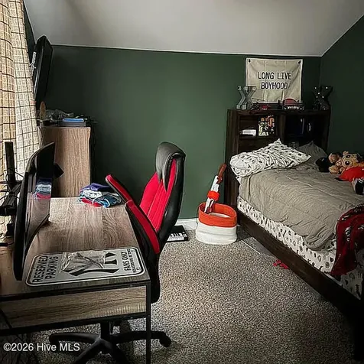
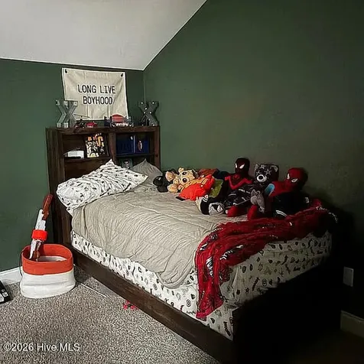
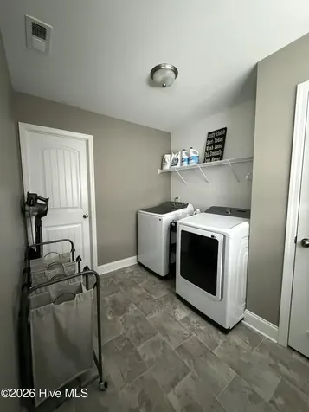
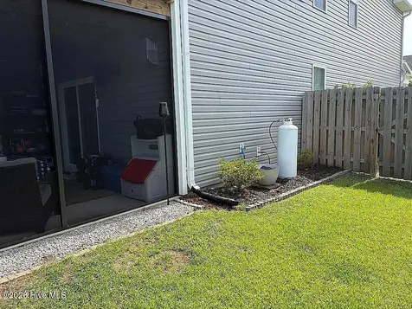
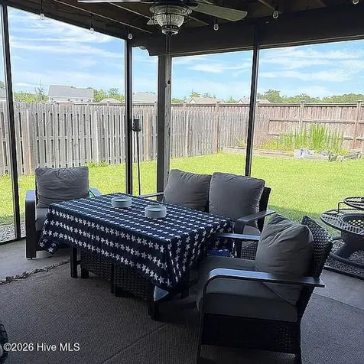
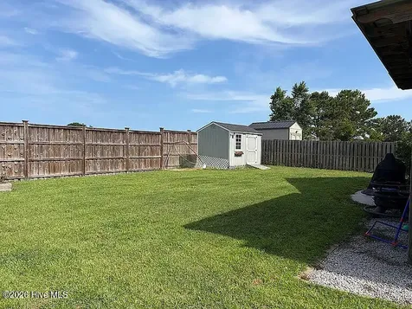
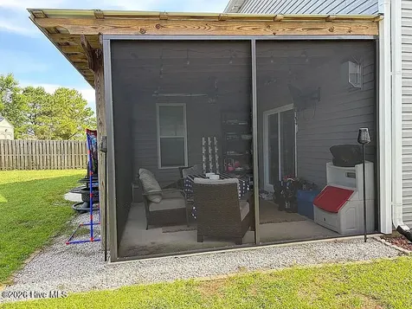
Welcome to 95 St. Lawrence Drive in Rocky Point, where space, comfort, and modern style come together in a beautifully designed home offering over 3,000 square feet of living space. With five spacious bedrooms plus a large bonus room that could easily serve as a sixth bedroom, home office, media room, or playroom, this home provides the flexibility today's buyers are looking for. Step inside to an open-concept floor plan filled with natural light, creating the perfect setting for everyday living and effortless entertaining. The expansive living room flows seamlessly into the kitchen and dining area, making it easy to stay connected whether you're hosting family gatherings or enjoying a quiet evening at home. Luxury vinyl plank flooring extends throughout the main living areas, combining durability with timeless style, while plush carpeting in the bedrooms adds warmth and comfort. The spacious primary suite offers a relaxing retreat and features an oversized walk-in closet with exceptional storage--large enough to accommodate even the most impressive wardrobe. Outside, you'll find plenty of room to enjoy the peaceful surroundings of Rocky Point while remaining conveniently located just a short drive from Wilmington, shopping, dining, and area beaches. If you've been searching for a home with generous living space, an open floor plan, and room for everyone, this is one you won't want to miss!

Property Details of 95 St Lawrence Drive

Interior Features

Exterior Features

Utilities and Appliances

Community

Map Location

Driving Directions

"Based on information submitted to Hive MLS as of July 16, 2026 8:55 PM UTC. All data is deemed reliable but is not guaranteed accurate by the MLS. All information should be independently reviewed and verified for accuracy. IDX information is provided exclusively for consumers’ personal, noncommercial use and may not be used for any purpose other than to identify prospective properties consumers may be interested in purchasing."

Hi there! How can we help you?

Contact us using the form below or give us a call.

Send Us A Message:

I agree to receive marketing and customer service calls and text messages from Giving Tree Realty. To opt out, you can reply 'stop' at any time or click the unsubscribe link in the emails. Consent is not a condition of purchase. Msg/data rates may apply. Msg frequency varies. Privacy Policy.

Do not fill in this field:

This site is protected by reCAPTCHA and the Google Privacy Policy and Terms of Service apply.

Hi there! How can we help you?

Contact us using the form below or give us a call.

Send Us A Message:

Do not fill in this field:

This site is protected by reCAPTCHA and the Google Privacy Policy and Terms of Service apply.

Hi there! How can we help you?

Contact us using the form below or give us a call.

Send Us A Message:

Do not fill in this field:

This site is protected by reCAPTCHA and the Google Privacy Policy and Terms of Service apply.

Do not fill in this field:

This site is protected by reCAPTCHA and the Google Privacy Policy and Terms of Service apply.

Do not fill in this field:

This site is protected by reCAPTCHA and the Google Privacy Policy and Terms of Service apply.

Do not fill in this field:

This site is protected by reCAPTCHA and the Google Privacy Policy and Terms of Service apply.

$

Do not fill in this field:

This site is protected by reCAPTCHA and the Google Privacy Policy and Terms of Service apply.
