











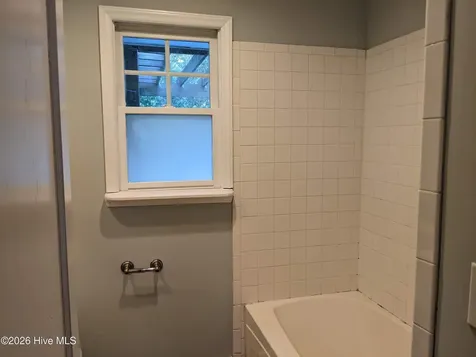

5314 Wrightsville AvenueWilmington, NC 28403Rental Price: $1,895

  • Rental Price: $1,895
$
$
%
$/month over payments
Federal 30-year interest rate: 6.53% last updated on May 28, 2026
* All Figures are estimates. Check with your bank or proposed mortgage company for actual interest rates.
This product uses the FRED® API but is not endorsed or certified by the Federal Reserve Bank of St. Louis.
  • $1,895List Price
  • 3Bedrooms
  • 1Bathrooms
  • 0.38Acreage

Listing Tools

Listed by Lauren M Wilson of T & S Rentals LLC
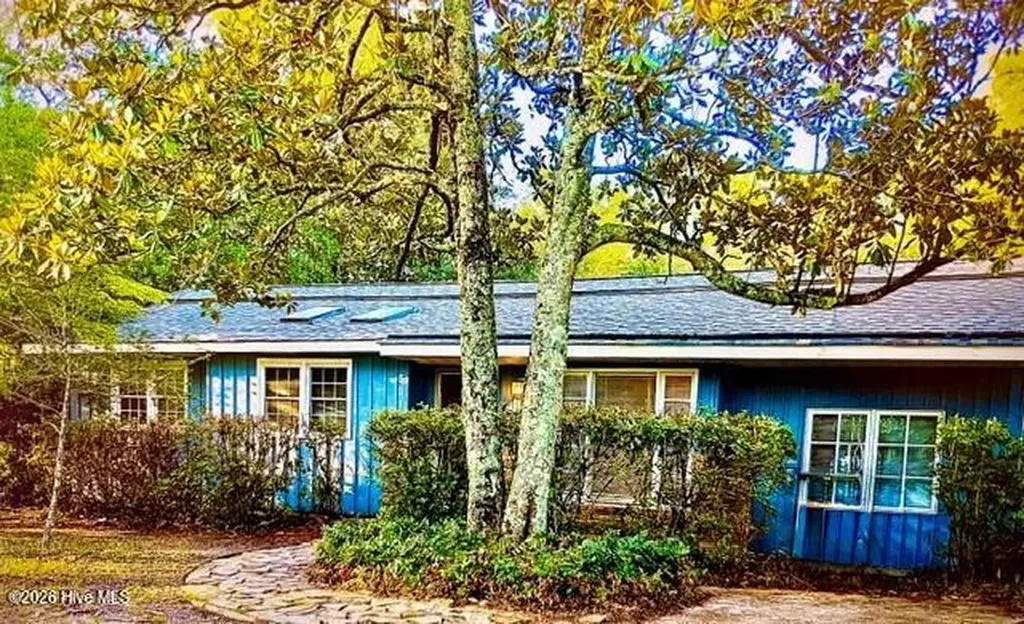
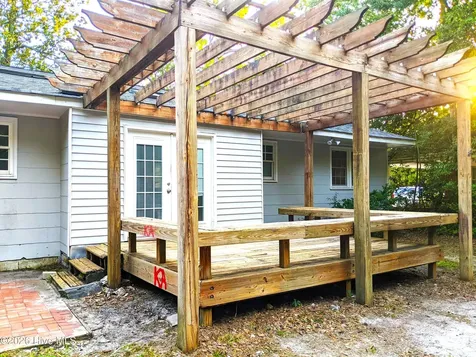
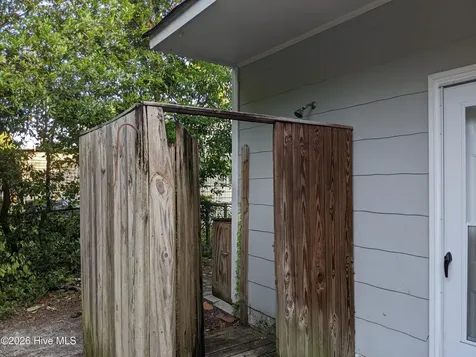
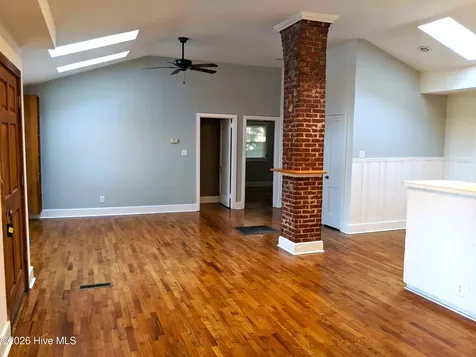
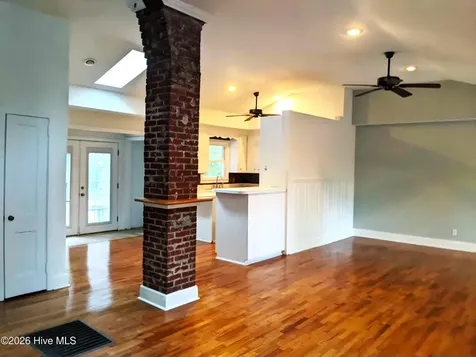
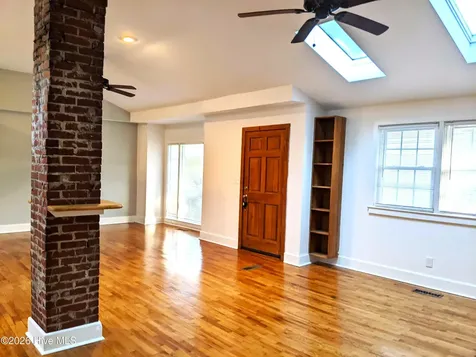
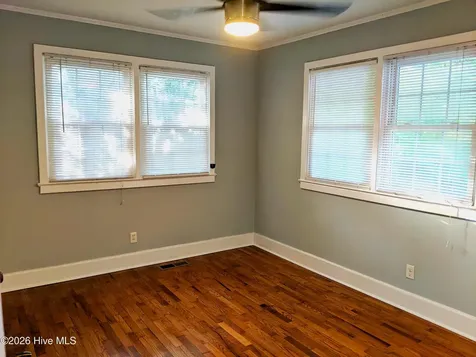
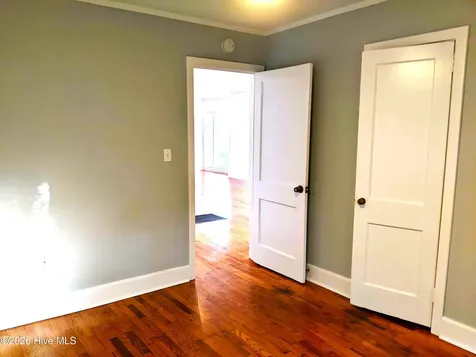
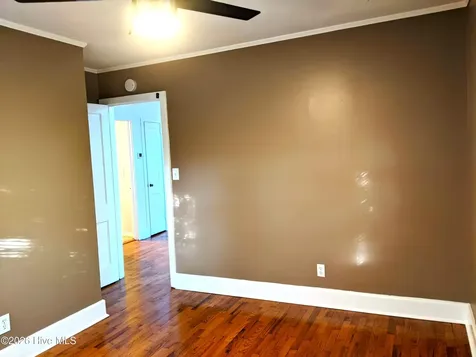
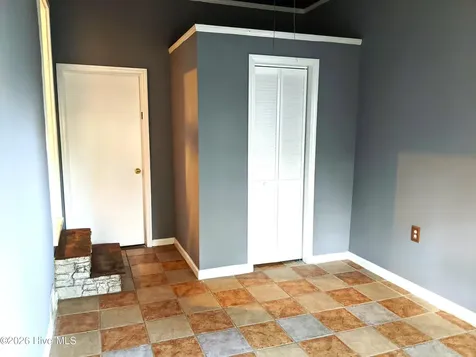
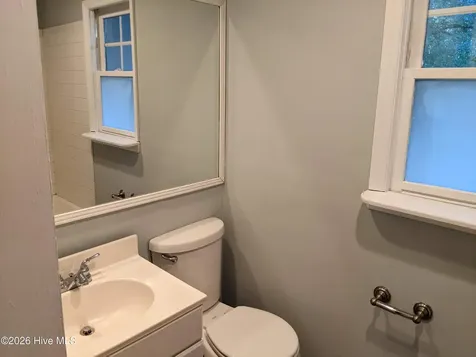
Great Location! 3 Bed 1 Bath - Hardwood Floors & Outdoor Shower SHOWINGS BY APPOINTMENT ONLY WRIGHTSVILLE AVENUE AREA 3BD/1BA This home DOES NOT allow students with guarantors. Approved pets permitted w/monthly pet fee based on PAW score Minutes from area beaches & Mayfaire Town Center Property Features- -Stacked Washer and Dryer Included -One story home near Cape Fear Orthopedic Hospital -Hardwood floors throughout -Vinyl in kitchen -Open floor plan -French doors open from dining area to back deck -Large back deck -Off Park Ave. driveway We strive to provide an experience that is cost-effective and convenient. That's why we provide a Resident Benefits Package (RBP) to address common headaches for our residents. Our program handles renters insurance, air filter delivery, utility set up, credit building, and more at a rate of $49.95/month, automatically added to every eligible property. This property also comes with Group Rate Internet - gig-speed internet included at a discounted rate of $69.00/month, with no data caps, and no extra fees for installation, equipment, or taxes. Square footage is provided as a courtesy estimate only and was obtained from available tax records and other sources. It is important for prospective tenants to independently verify the accuracy of the square footage and any other property details that may impact their decision. Management can provide referral to an independent measurement upon request.

Property Details of 5314 Wrightsville Avenue

Interior Features

Exterior Features

Utilities and Appliances

Community

Other Details

Map Location

Driving Directions

"Based on information submitted to Hive MLS as of May 31, 2026 2:13 PM EDT . All data is deemed reliable but is not guaranteed accurate by the MLS. All information should be independently reviewed and verified for accuracy. IDX information is provided exclusively for consumers’ personal, noncommercial use and may not be used for any purpose other than to identify prospective properties consumers may be interested in purchasing."


Hi there! How can we help you?

Contact us using the form below or give us a call.

Send Us A Message:

I agree to receive marketing and customer service calls and text messages from Giving Tree Realty. To opt out, you can reply 'stop' at any time or click the unsubscribe link in the emails. Consent is not a condition of purchase. Msg/data rates may apply. Msg frequency varies. Privacy Policy.

Do not fill in this field:

This site is protected by reCAPTCHA and the Google Privacy Policy and Terms of Service apply.

Hi there! How can we help you?

Contact us using the form below or give us a call.

Send Us A Message:

Do not fill in this field:

This site is protected by reCAPTCHA and the Google Privacy Policy and Terms of Service apply.

Hi there! How can we help you?

Contact us using the form below or give us a call.

Send Us A Message:

Do not fill in this field:

This site is protected by reCAPTCHA and the Google Privacy Policy and Terms of Service apply.

Do not fill in this field:

This site is protected by reCAPTCHA and the Google Privacy Policy and Terms of Service apply.

Do not fill in this field:

This site is protected by reCAPTCHA and the Google Privacy Policy and Terms of Service apply.

Do not fill in this field:

This site is protected by reCAPTCHA and the Google Privacy Policy and Terms of Service apply.

$

Do not fill in this field:

This site is protected by reCAPTCHA and the Google Privacy Policy and Terms of Service apply.