
















1101 Crown Pointe DriveHampstead, NC 28443Price: $1,124,900

  • Price: $1,124,900
  • Est. Mortgage of $/month
  • 1 Day on Market
$
$
%
$/month over payments
Federal 30-year interest rate: 6.51% last updated on May 21, 2026
* All Figures are estimates. Check with your bank or proposed mortgage company for actual interest rates.
This product uses the FRED® API but is not endorsed or certified by the Federal Reserve Bank of St. Louis.
  • $1,124,900List Price
  • 4Bedrooms
  • 4Bathrooms
  • 0.75Acreage
  • 3,126Square Feet

Listing Tools

Listed by Tidewater Property Group of Intracoastal Realty Corporation
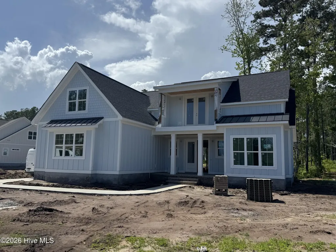
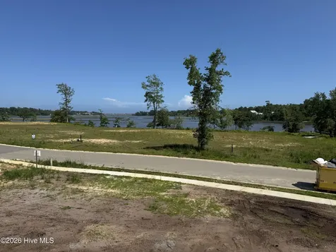
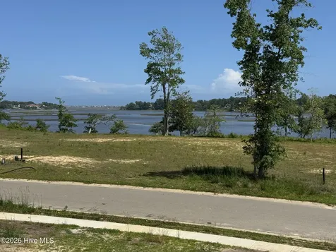
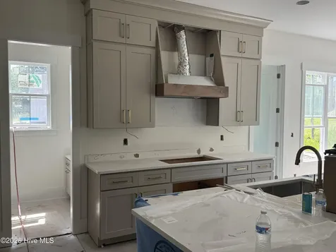
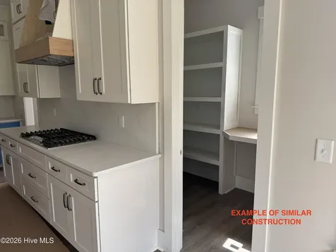
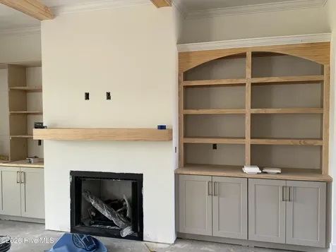
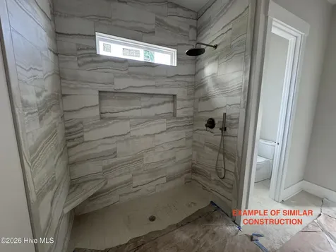
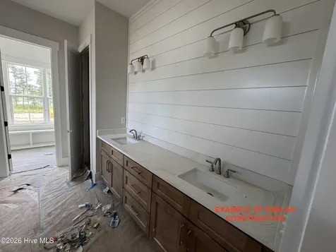
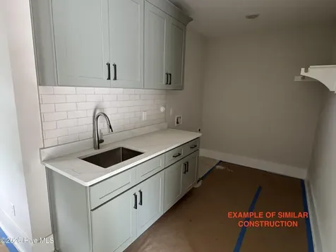
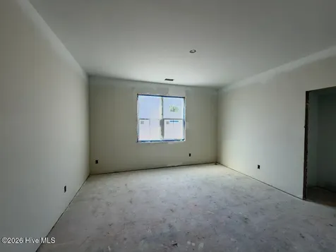
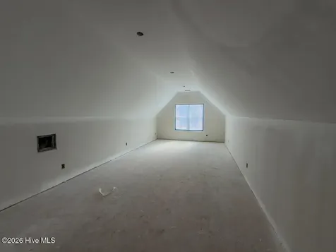
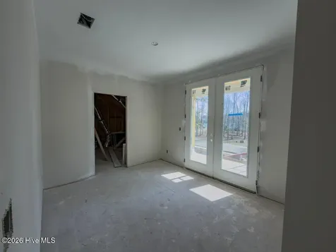
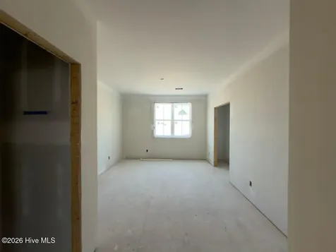
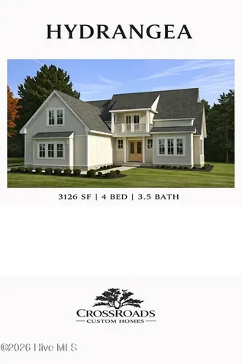
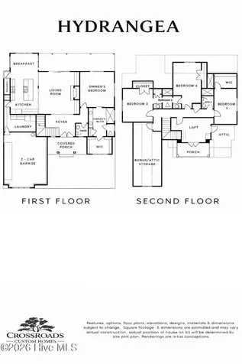
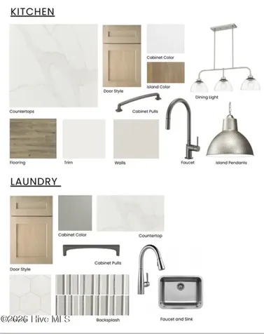
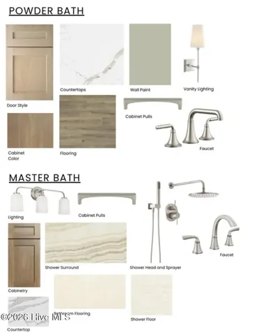
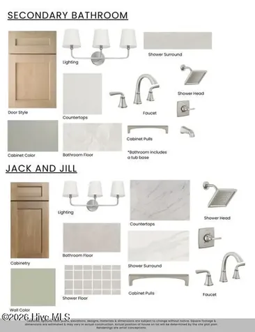
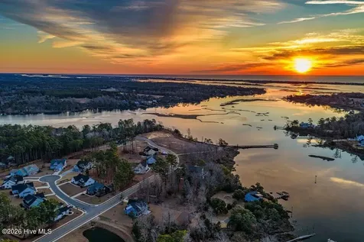
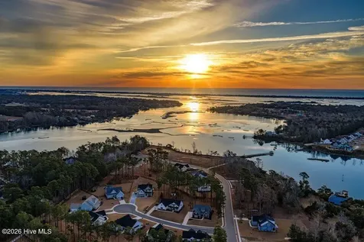
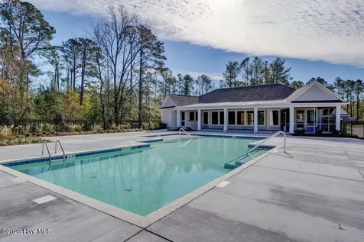
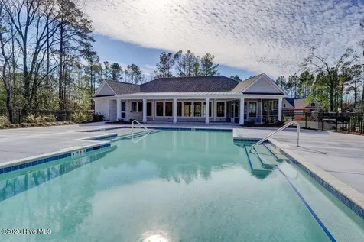
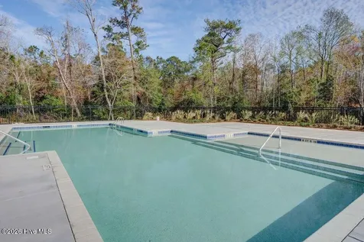
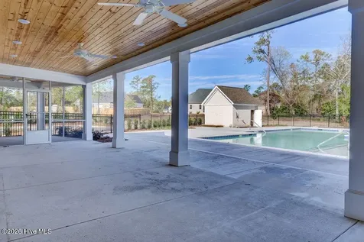
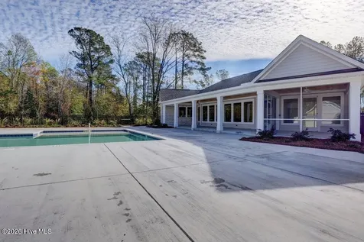
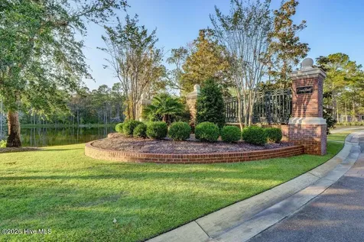
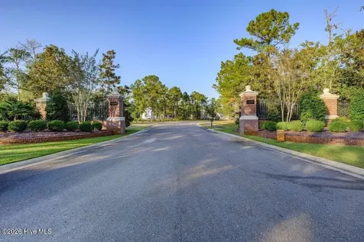
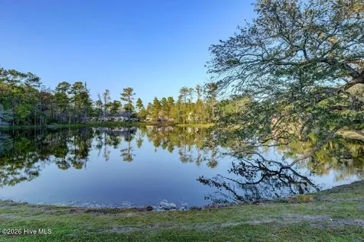
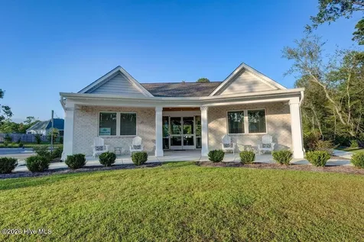
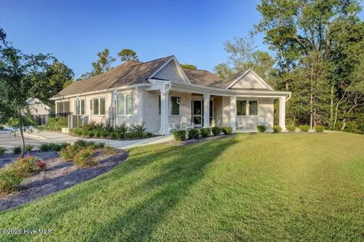
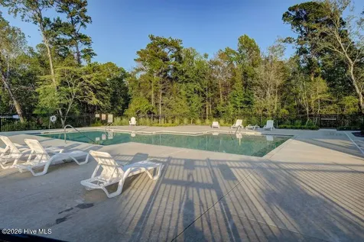
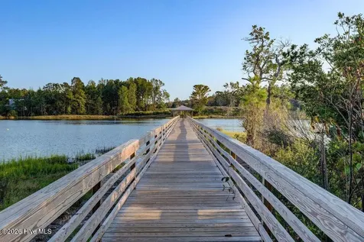
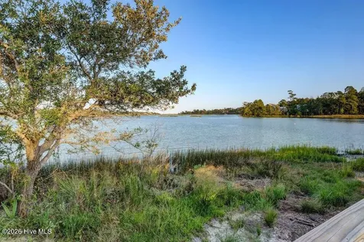
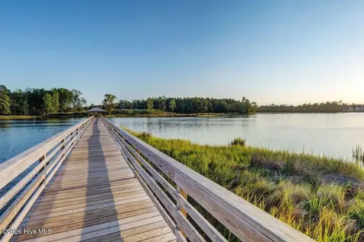
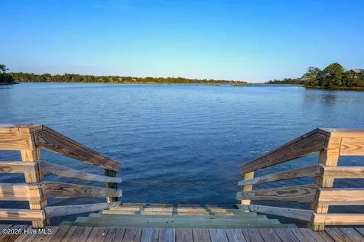
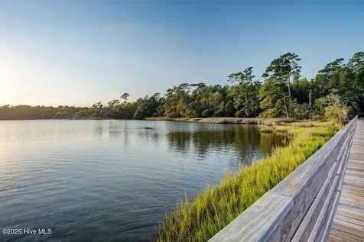
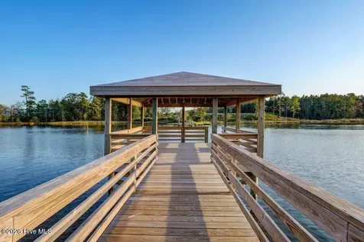
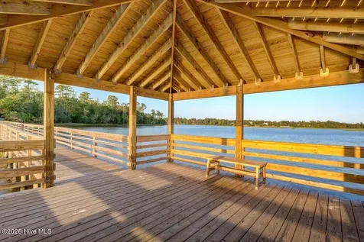
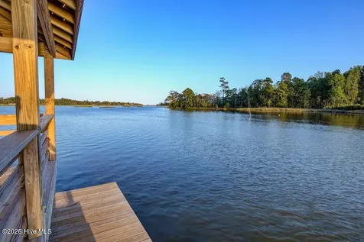
Welcome to the latest new construction offering in the coveted water front community of Crown Pointe. With over 3,100 square feet of living space, this stunning floor plan offers 4 bedrooms, 3.5 bathrooms, large living spaces, large mud room and laundry room off the garage. The main bedroom suite is downstairs with spa like amenities in the bathroom. Upstairs are the 3 remaining bedrooms in a addition to a loft area that leads to a covered porch overlooking Virginia Creek. Additional custom features including trim detail with built in bookshelves around fireplace, beautiful brick mantle, upgraded closet features and more. Enjoy the expansive water views and coastal breezes from your own rocking chair. In addition, the house sits on a large 0.75 acre lot with a huge back yard perfect for a pool or whatever outdoor features you can imagine. Crown Pointe is a waterfront community located on Virginia Creek. Residents can enjoy fantastic amenities including a community pool, clubhouse, and day dock offering an exceptional coastal lifestyle just minutes from beaches, shopping, and dining. This home truly checks every box--modern construction, generous space, stunning views, and an unbeatable location. Check this spectacular home out today. It is possible that a buyer can work with builder to make selections that have not been determined.

Property Details of 1101 Crown Pointe Drive

Interior Features

Exterior Features

Utilities and Appliances

Community

Map Location

Driving Directions

"Based on information submitted to Hive MLS as of May 27, 2026 9:45 PM EDT . All data is deemed reliable but is not guaranteed accurate by the MLS. All information should be independently reviewed and verified for accuracy. IDX information is provided exclusively for consumers’ personal, noncommercial use and may not be used for any purpose other than to identify prospective properties consumers may be interested in purchasing."


Hi there! How can we help you?

Contact us using the form below or give us a call.

Send Us A Message:

I agree to receive marketing and customer service calls and text messages from Giving Tree Realty. To opt out, you can reply 'stop' at any time or click the unsubscribe link in the emails. Consent is not a condition of purchase. Msg/data rates may apply. Msg frequency varies. Privacy Policy.

Do not fill in this field:

This site is protected by reCAPTCHA and the Google Privacy Policy and Terms of Service apply.

Hi there! How can we help you?

Contact us using the form below or give us a call.

Send Us A Message:

Do not fill in this field:

This site is protected by reCAPTCHA and the Google Privacy Policy and Terms of Service apply.

Hi there! How can we help you?

Contact us using the form below or give us a call.

Send Us A Message:

Do not fill in this field:

This site is protected by reCAPTCHA and the Google Privacy Policy and Terms of Service apply.

Do not fill in this field:

This site is protected by reCAPTCHA and the Google Privacy Policy and Terms of Service apply.

Do not fill in this field:

This site is protected by reCAPTCHA and the Google Privacy Policy and Terms of Service apply.

Do not fill in this field:

This site is protected by reCAPTCHA and the Google Privacy Policy and Terms of Service apply.

$

Do not fill in this field:

This site is protected by reCAPTCHA and the Google Privacy Policy and Terms of Service apply.
