












164 Bahama DriveHampstead, NC 28443Price: $409,900

  • Price: $409,900
  • Est. Mortgage of $/month
  • 2 Days on Market
$
$
%
$/month over payments
Federal 30-year interest rate: 6.51% last updated on May 21, 2026
* All Figures are estimates. Check with your bank or proposed mortgage company for actual interest rates.
This product uses the FRED® API but is not endorsed or certified by the Federal Reserve Bank of St. Louis.
  • $409,900List Price
  • 3Bedrooms
  • 3Bathrooms
  • 0.14Acreage
  • 1,789Square Feet

Listing Tools

Listed by Eric F Sabourin of Coldwell Banker Sea Coast Advantage
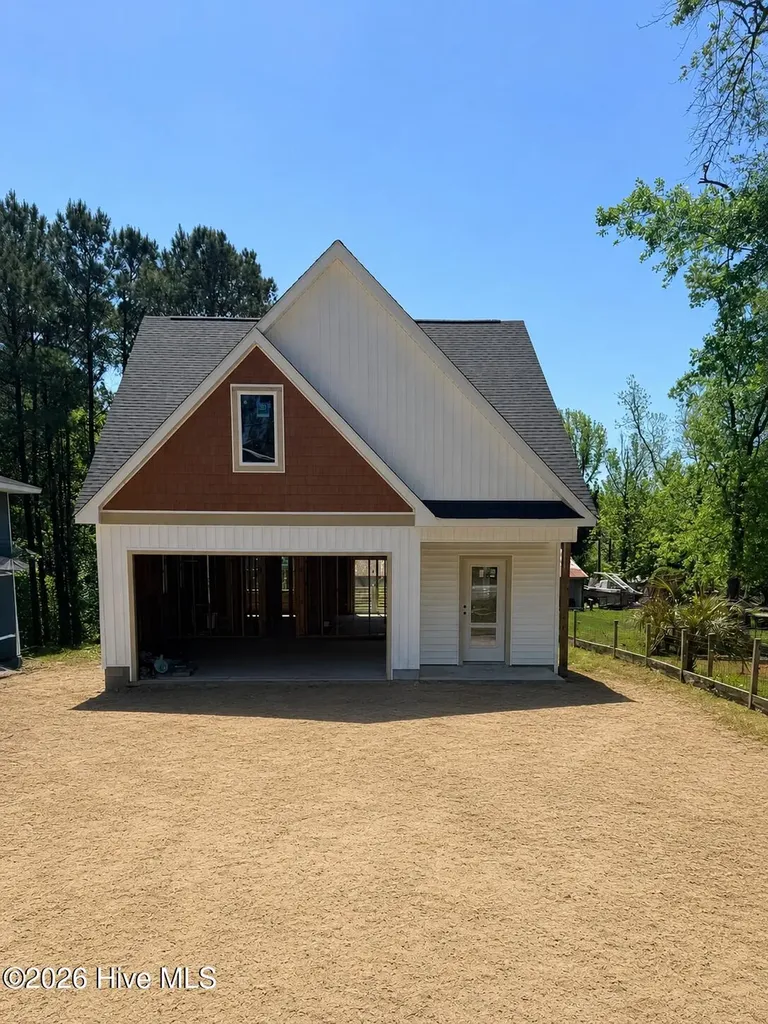
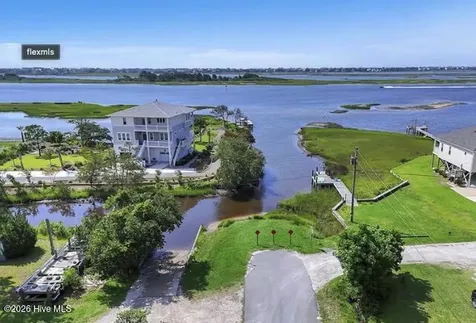
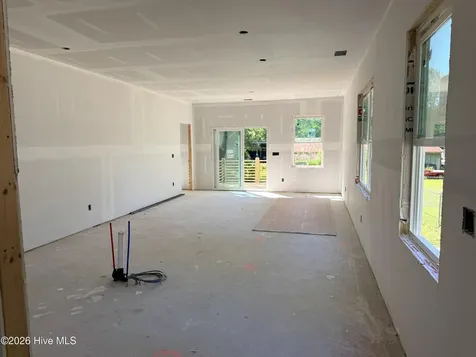
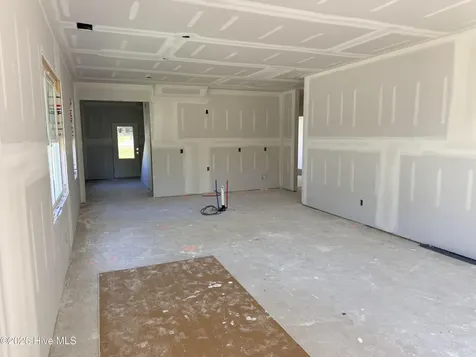
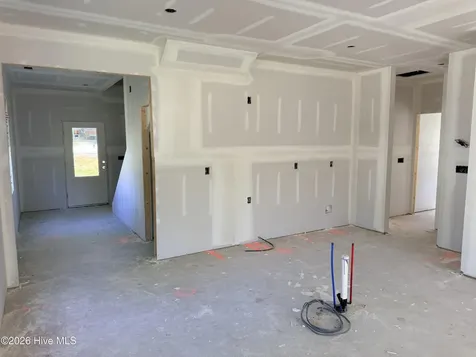
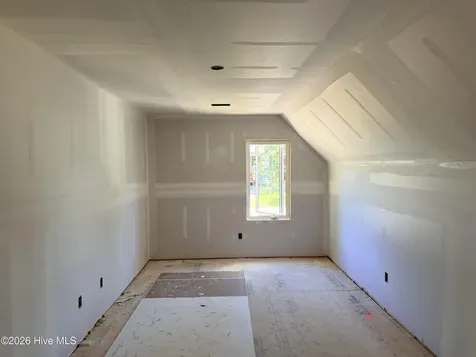
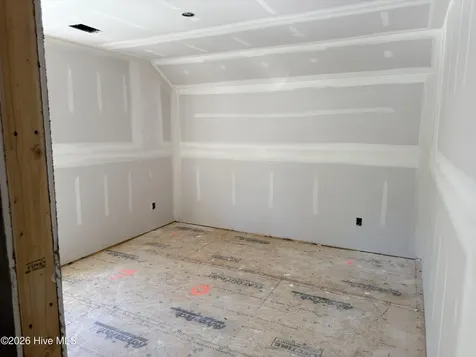
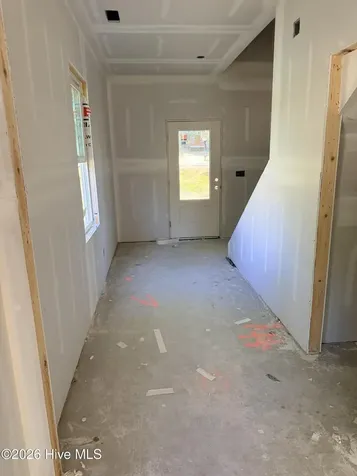
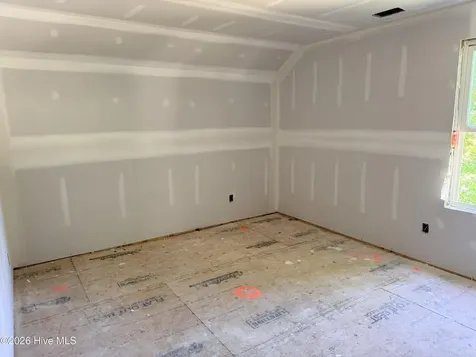
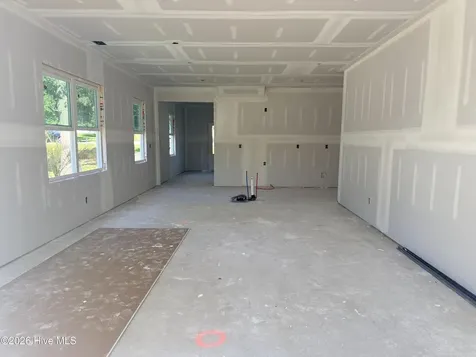
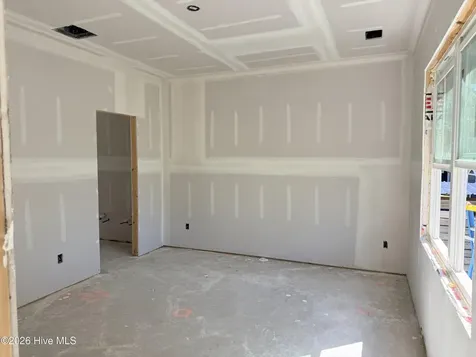
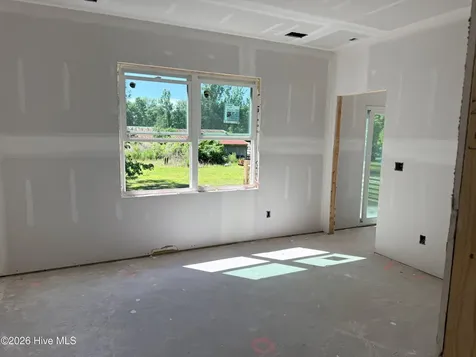
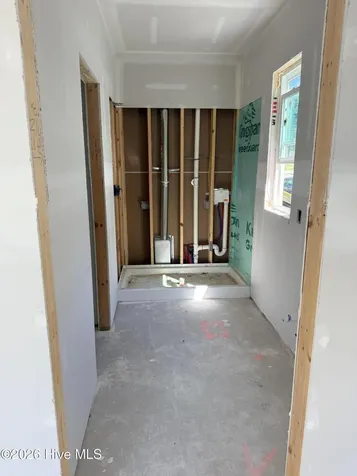
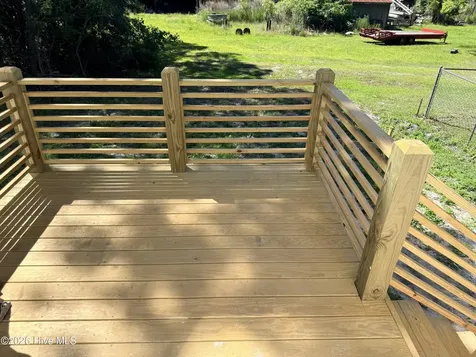
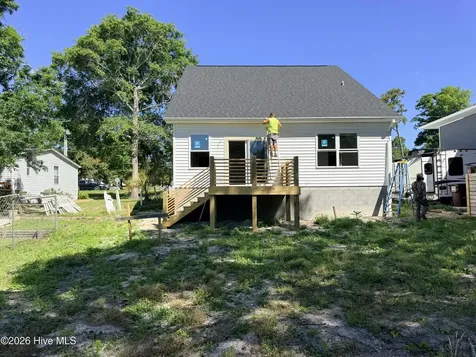
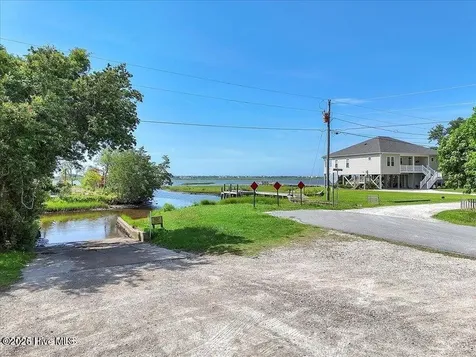
Introducing a new construction opportunity with water access built by Vilerra Homes in the heart of Hampstead close to Topsail Island -- where coastal convenience meets the freedom of no HOA, no city taxes. The Bahama floor plan offers approximately 1,789 square feet with 3 bedrooms, 2.5 baths, a bonus space, and a 2 car garage, thoughtfully designed for comfortable everyday living and effortless entertaining. Inside, buyers will appreciate elevated finishes throughout including upgraded hardware, durable LVP flooring throughout the main living areas, cozy carpet in the bedrooms, quartz countertops in kitchen and bathrooms, and a beautifully tiled primary shower. The open concept layout flows seamlessly to a rear deck, creating the perfect space to relax or entertain while enjoying the coastal Carolina lifestyle. Perfectly positioned just minutes from the Intracoastal Waterway, Surf City, and Topsail Island, this homesite offers easy access to sandy beaches, boating, waterfront dining, and all the best of coastal living. Enjoy nearby community boat launch access and the flexibility that comes with a no HOA setting, whether you're looking for a primary residence, second home, or investment opportunity. Built by Vilerra Homes, buyers will appreciate quality craftsmanship, modern finishes, and the opportunity to own a brandnew home in one of Hampstead's fastest growing coastal communities.

Property Details of 164 Bahama Drive

Interior Features

Exterior Features

Utilities and Appliances

Community

Other Details

Map Location

Driving Directions

"Based on information submitted to Hive MLS as of May 27, 2026 9:45 PM EDT . All data is deemed reliable but is not guaranteed accurate by the MLS. All information should be independently reviewed and verified for accuracy. IDX information is provided exclusively for consumers’ personal, noncommercial use and may not be used for any purpose other than to identify prospective properties consumers may be interested in purchasing."


Hi there! How can we help you?

Contact us using the form below or give us a call.

Send Us A Message:

I agree to receive marketing and customer service calls and text messages from Giving Tree Realty. To opt out, you can reply 'stop' at any time or click the unsubscribe link in the emails. Consent is not a condition of purchase. Msg/data rates may apply. Msg frequency varies. Privacy Policy.

Do not fill in this field:

This site is protected by reCAPTCHA and the Google Privacy Policy and Terms of Service apply.

Hi there! How can we help you?

Contact us using the form below or give us a call.

Send Us A Message:

Do not fill in this field:

This site is protected by reCAPTCHA and the Google Privacy Policy and Terms of Service apply.

Hi there! How can we help you?

Contact us using the form below or give us a call.

Send Us A Message:

Do not fill in this field:

This site is protected by reCAPTCHA and the Google Privacy Policy and Terms of Service apply.

Do not fill in this field:

This site is protected by reCAPTCHA and the Google Privacy Policy and Terms of Service apply.

Do not fill in this field:

This site is protected by reCAPTCHA and the Google Privacy Policy and Terms of Service apply.

Do not fill in this field:

This site is protected by reCAPTCHA and the Google Privacy Policy and Terms of Service apply.

$

Do not fill in this field:

This site is protected by reCAPTCHA and the Google Privacy Policy and Terms of Service apply.