











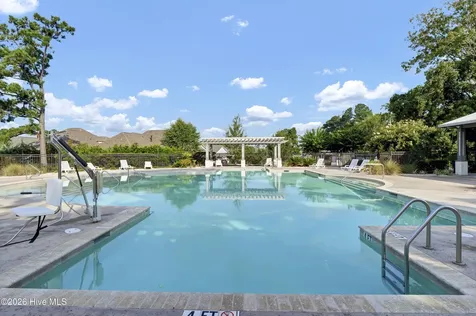
401 W Craftsman WayHampstead, NC 28443Price: $650,000

  • Price: $650,000
  • Est. Mortgage of $/month
  • 5 Days on Market
$
$
%
$/month over payments
Federal 30-year interest rate: 6.51% last updated on May 21, 2026
* All Figures are estimates. Check with your bank or proposed mortgage company for actual interest rates.
This product uses the FRED® API but is not endorsed or certified by the Federal Reserve Bank of St. Louis.
  • $650,000List Price
  • 4Bedrooms
  • 4Bathrooms
  • 0.35Acreage
  • 4,118Square Feet

Listing Tools

Listed by Sandy V Thornton of Berkshire Hathaway HomeServices Carolina Premier Properties
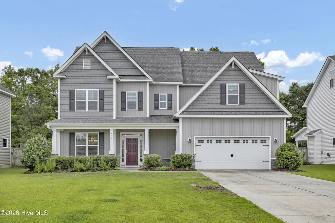
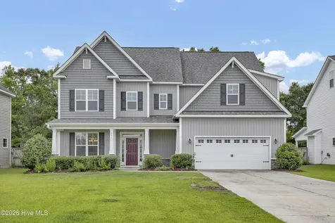
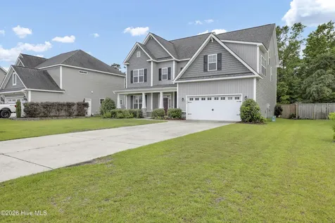
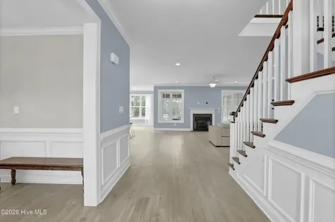
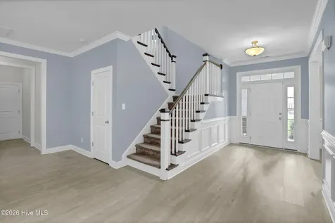
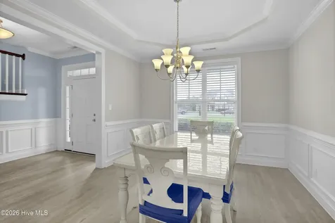
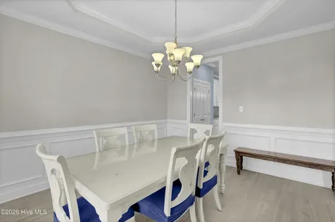
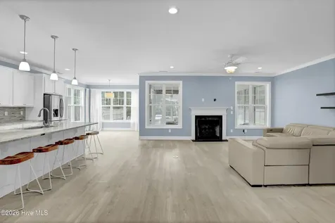
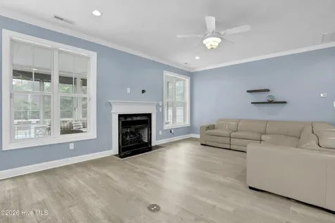
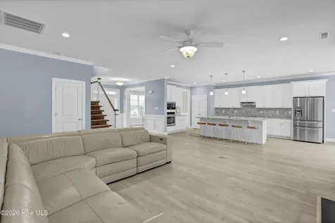
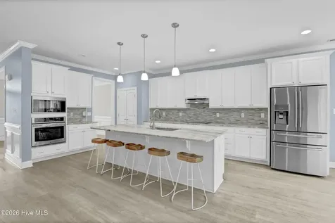
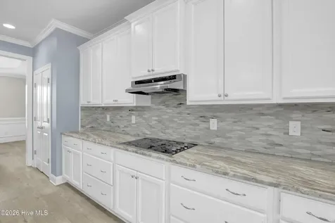
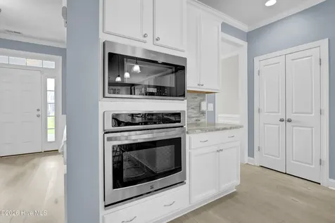
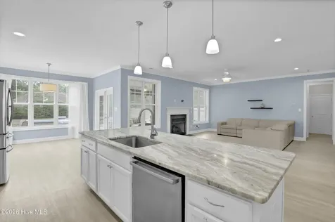
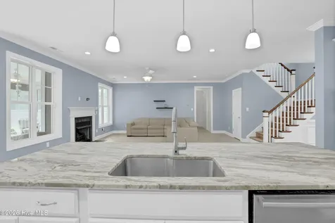
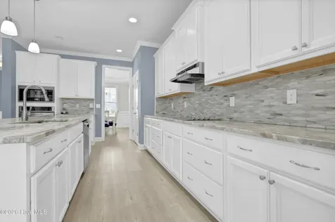
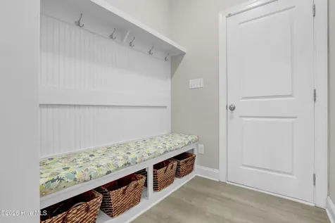
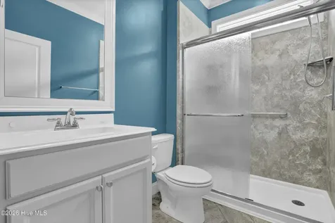
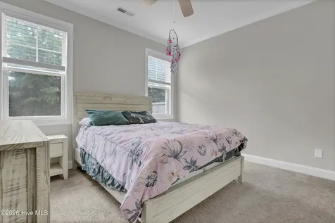
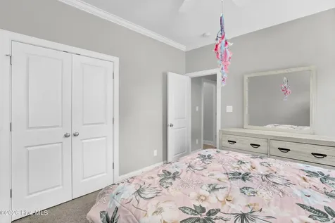
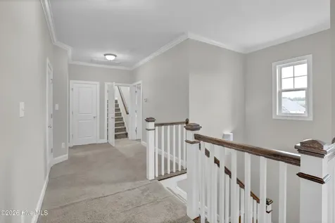
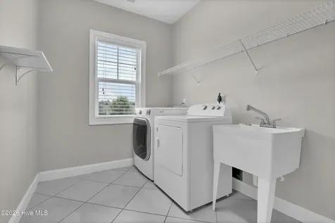
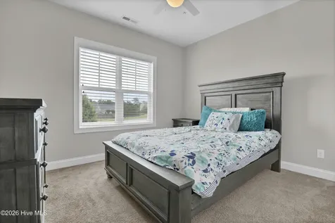
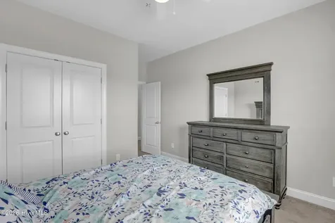
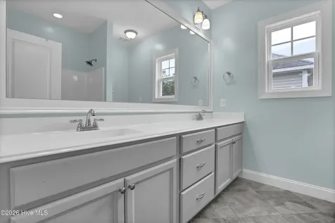
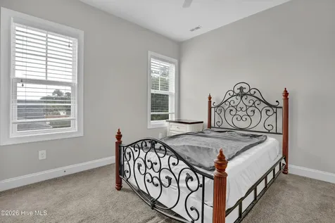
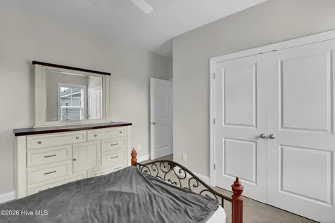
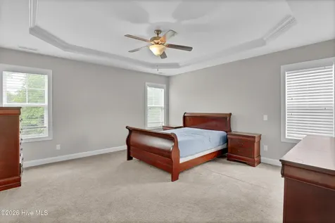
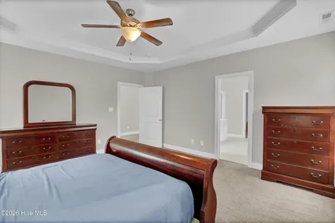
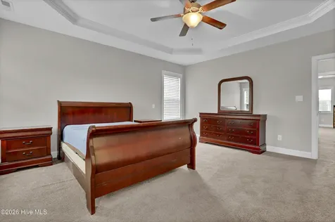
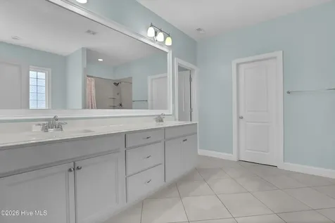
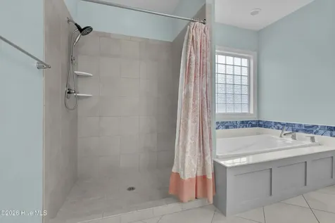
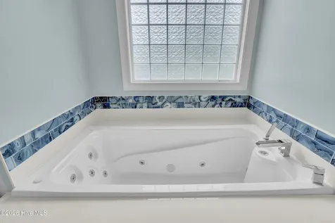
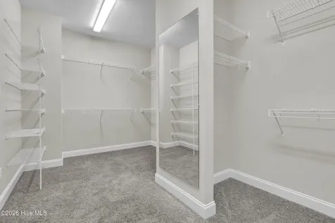
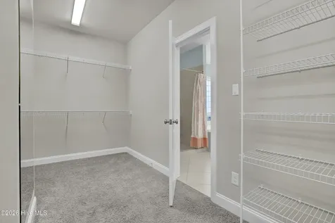
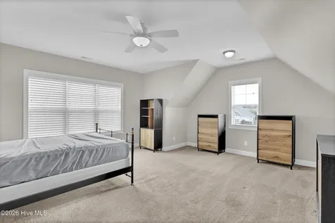
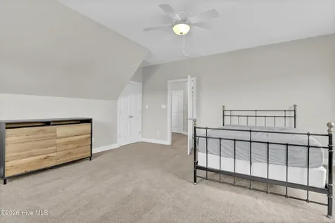
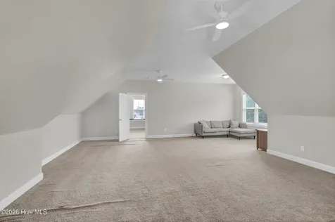
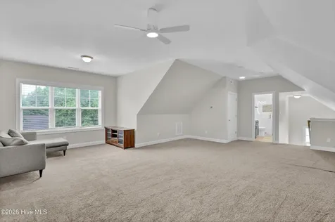
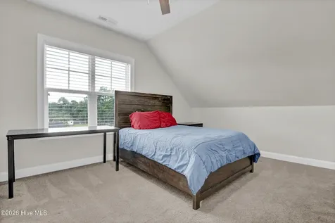
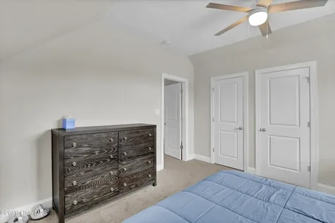
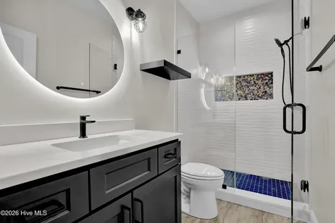
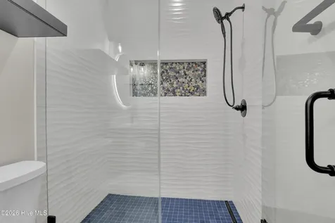
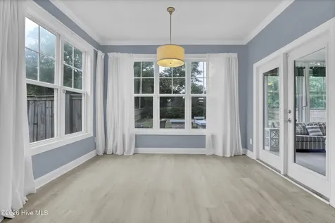
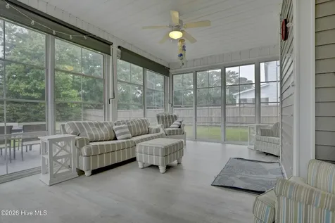
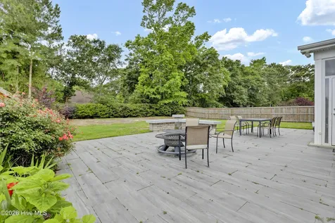
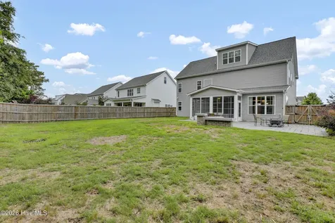
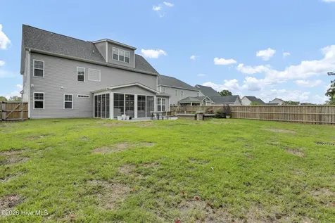
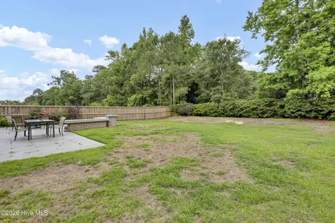
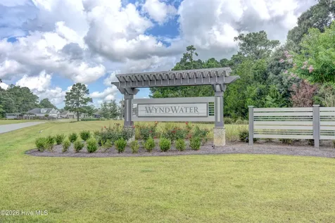
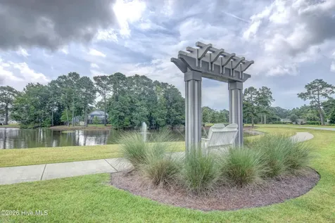
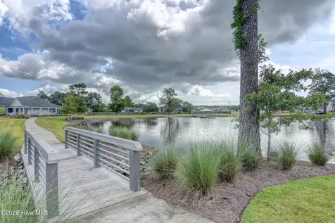
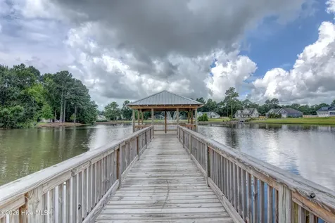
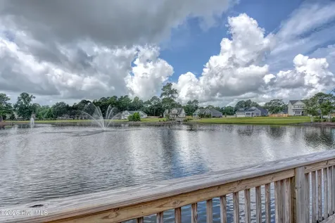
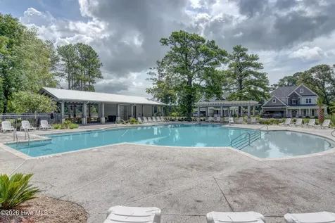
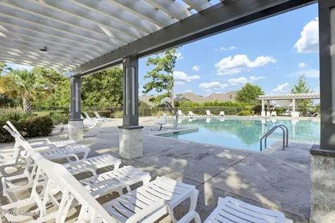
Sought after community of Wyndwater located in an upscale area of Hampstead. Beautiful and spacious 4-bedroom, 4-bath home offering over 4,100 sq. ft. of thoughtfully designed living space, plus multiple bonus areas including a massive finished third-floor retreat with a full custom bath. This home is ideal for entertaining with an open floor plan, abundant natural light, formal dining room with tray ceiling, breakfast nook, and a stunning kitchen featuring granite countertops, white cabinetry, stainless steel appliances, drop-in cooktop, built-in oven and microwave, custom backsplash, oversized sit-down island with pendant lighting, and plenty of pull-out drawer storage. The roomy primary suite offers a tray ceiling, oversized walk-in closet, large walk-in shower, and relaxing jetted tub. Additional highlights include ceiling fans, wainscoting and trim details, a welcoming hall bench/drop zone. Enjoy year-round comfort in the spacious all-season room overlooking the tiled patio and private backyard, or unwind on the rocking-chair front porch with a cup of coffee and visiting with neighbors. A truly inviting home with space, style, and functionality throughout. Topsail schools, minutes to the beaches at Topsail Island, short commute to both Wilmington and Jacksonville

Property Details of 401 W Craftsman Way

Interior Features

Exterior Features

Utilities and Appliances

Community

Other Details

Map Location

Driving Directions

"Based on information submitted to Hive MLS as of May 27, 2026 11:04 PM EDT . All data is deemed reliable but is not guaranteed accurate by the MLS. All information should be independently reviewed and verified for accuracy. IDX information is provided exclusively for consumers’ personal, noncommercial use and may not be used for any purpose other than to identify prospective properties consumers may be interested in purchasing."


Hi there! How can we help you?

Contact us using the form below or give us a call.

Send Us A Message:

I agree to receive marketing and customer service calls and text messages from Giving Tree Realty. To opt out, you can reply 'stop' at any time or click the unsubscribe link in the emails. Consent is not a condition of purchase. Msg/data rates may apply. Msg frequency varies. Privacy Policy.

Do not fill in this field:

This site is protected by reCAPTCHA and the Google Privacy Policy and Terms of Service apply.

Hi there! How can we help you?

Contact us using the form below or give us a call.

Send Us A Message:

Do not fill in this field:

This site is protected by reCAPTCHA and the Google Privacy Policy and Terms of Service apply.

Hi there! How can we help you?

Contact us using the form below or give us a call.

Send Us A Message:

Do not fill in this field:

This site is protected by reCAPTCHA and the Google Privacy Policy and Terms of Service apply.

Do not fill in this field:

This site is protected by reCAPTCHA and the Google Privacy Policy and Terms of Service apply.

Do not fill in this field:

This site is protected by reCAPTCHA and the Google Privacy Policy and Terms of Service apply.

Do not fill in this field:

This site is protected by reCAPTCHA and the Google Privacy Policy and Terms of Service apply.

$

Do not fill in this field:

This site is protected by reCAPTCHA and the Google Privacy Policy and Terms of Service apply.
