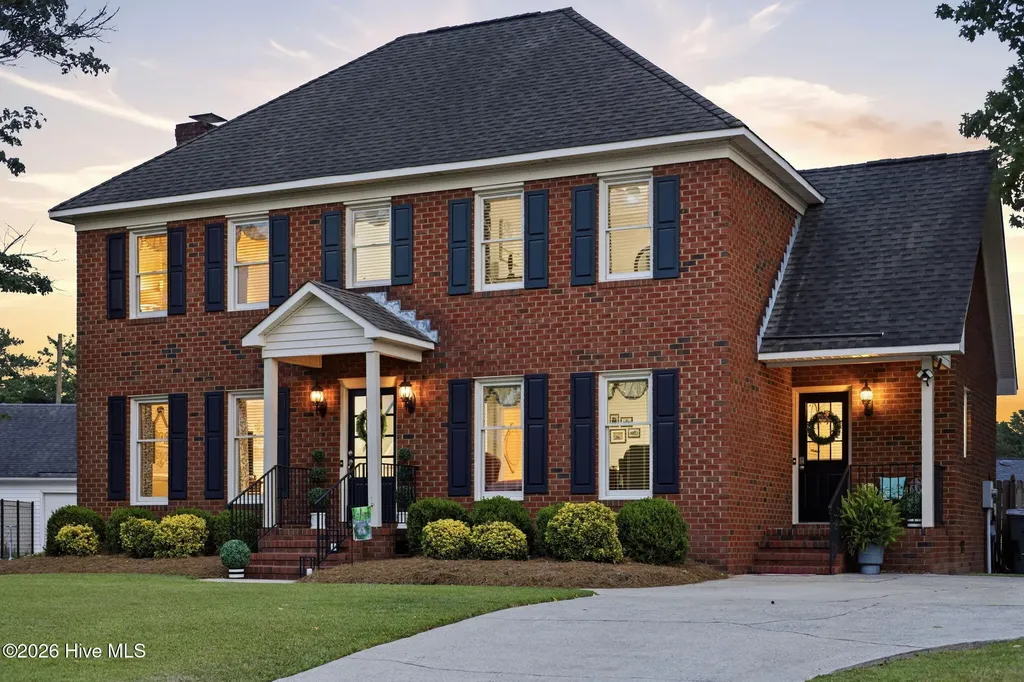
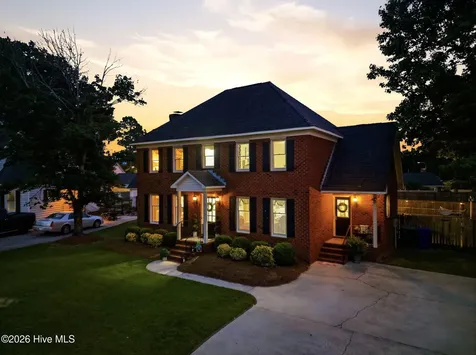
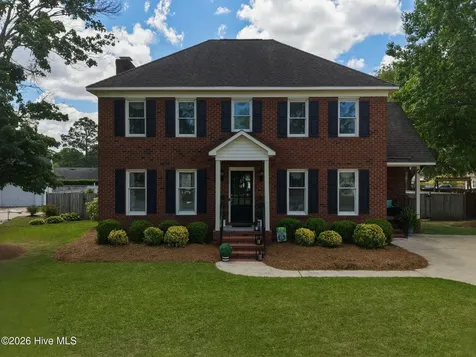
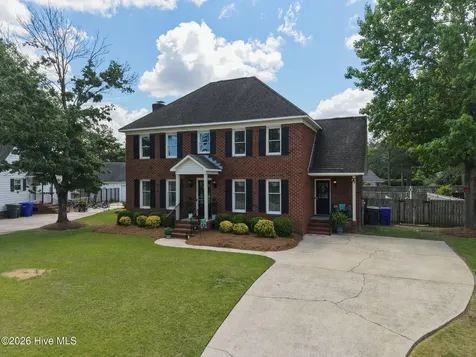
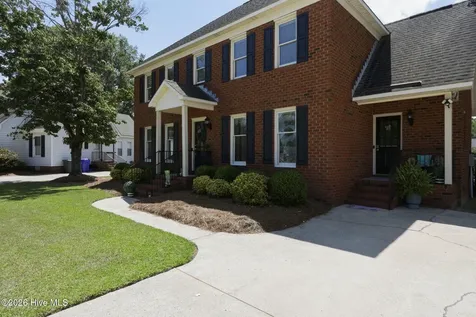
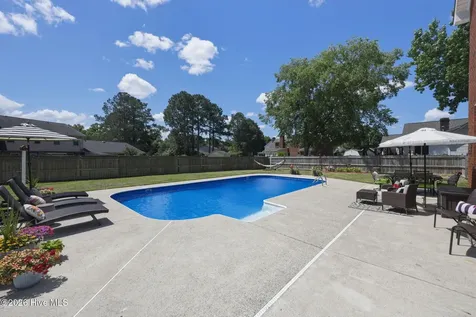
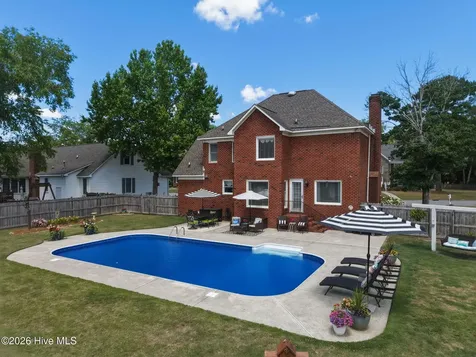
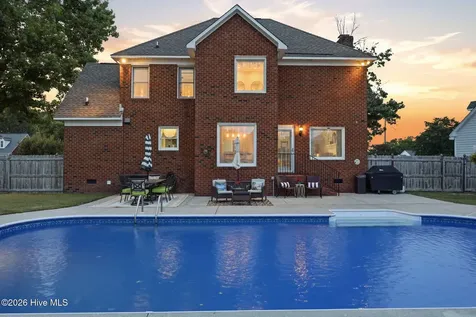
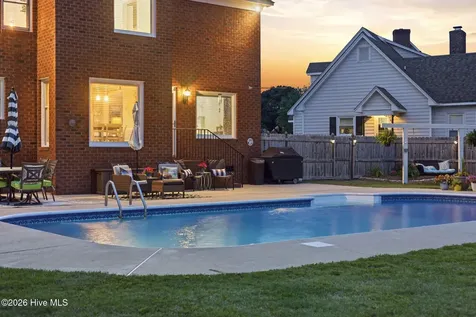
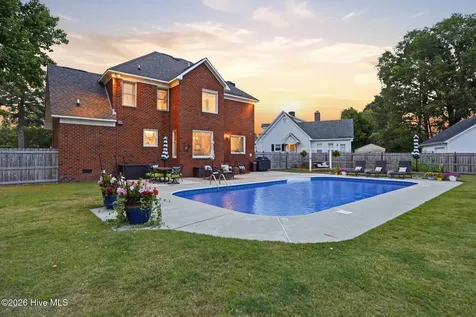
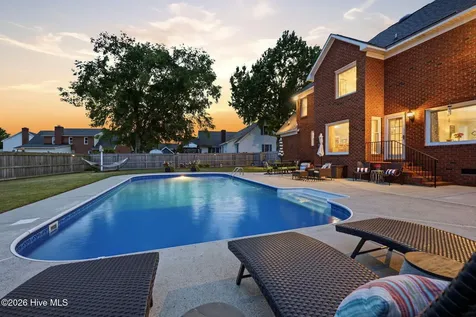
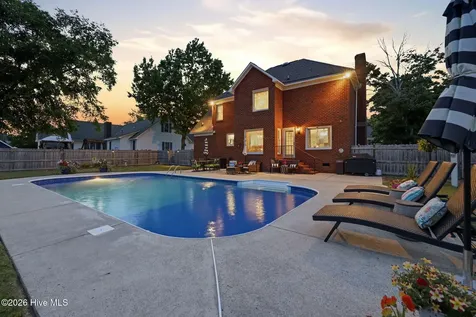
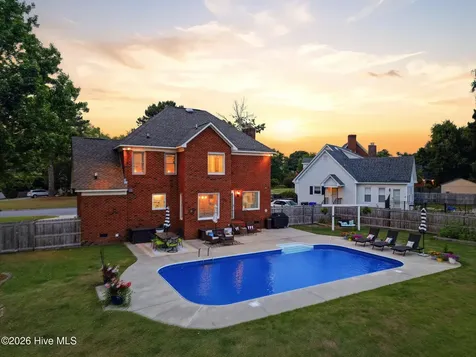
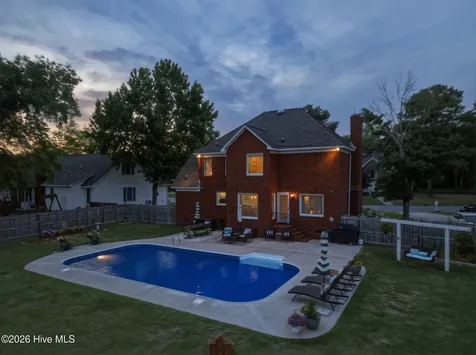
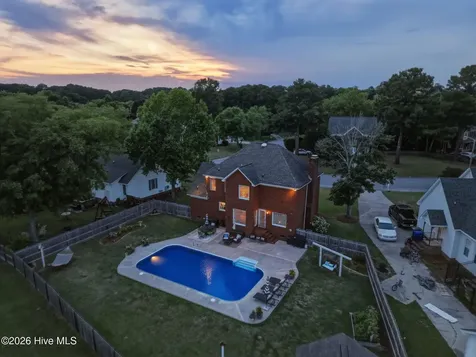
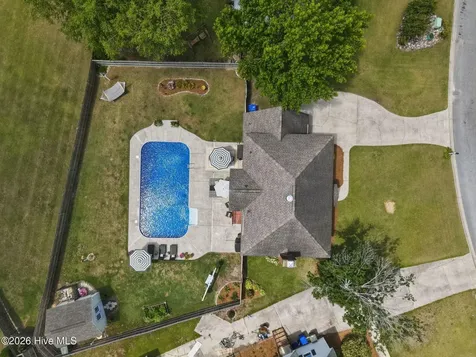
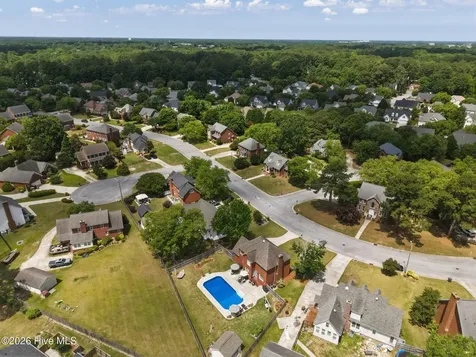
Exceptional opportunity to own a beautifully updated, original-owner all-brick home in the desirable Tucker East subdivision, featuring an incredible private backyard retreat with an 18'x36' in-ground saltwater pool and extensive custom upgrades throughout. Offering approximately 2,205 sq. ft., 3 bedrooms, and 2.5 bathrooms, this move-in-ready home combines timeless construction with thoughtful modern improvements.
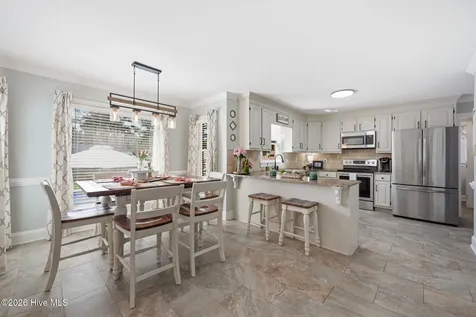
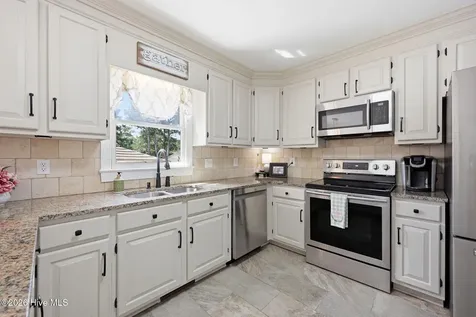
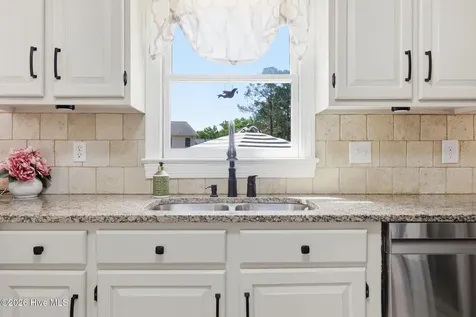
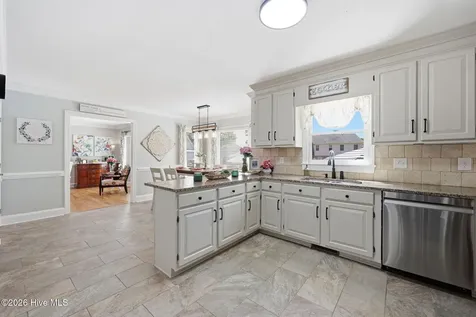
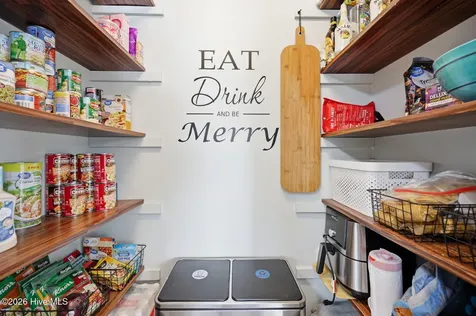
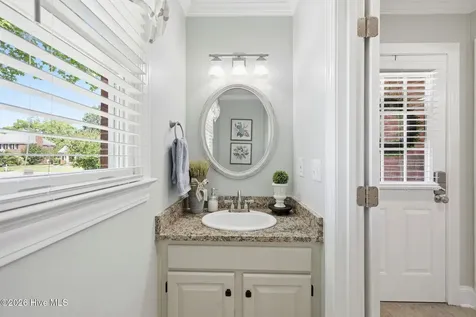
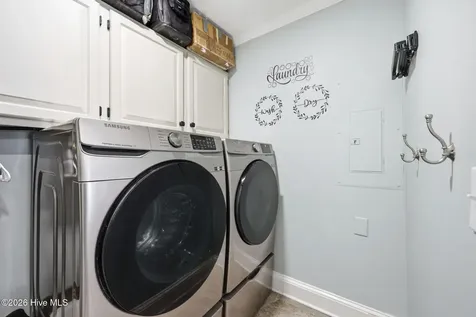
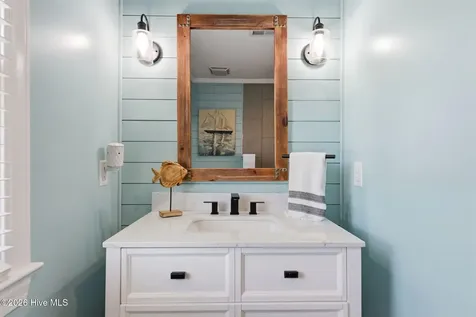
Designed for both everyday comfort and entertaining, the fully remodeled kitchen showcases custom cabinetry, granite countertops, stainless steel appliances, custom tile flooring, and a large walk-in pantry. Matching custom cabinetry and granite extend into the laundry room and half bath, creating a seamless, high-end feel throughout the home.
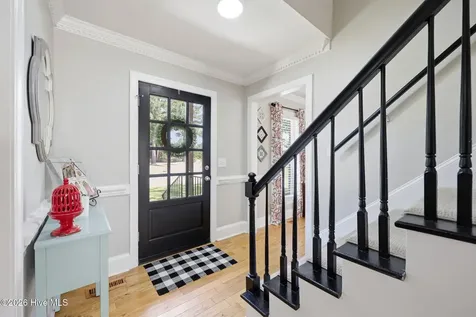
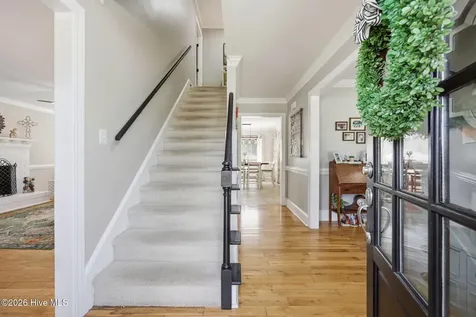
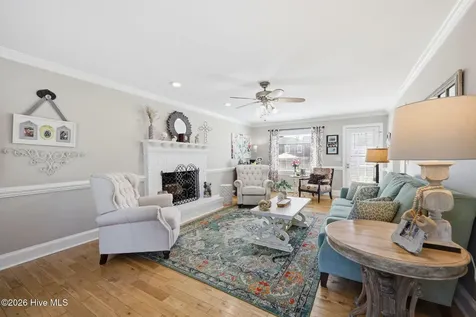
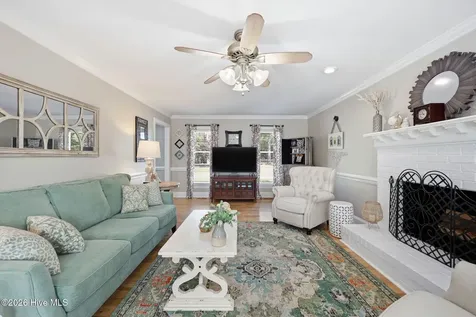
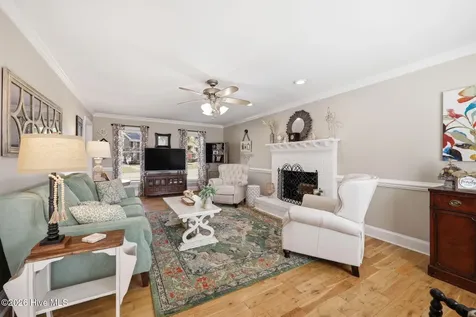
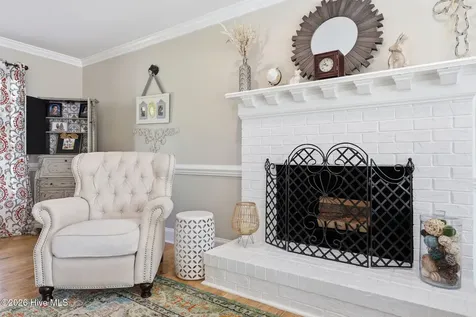
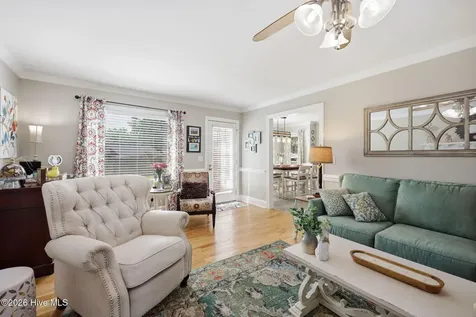
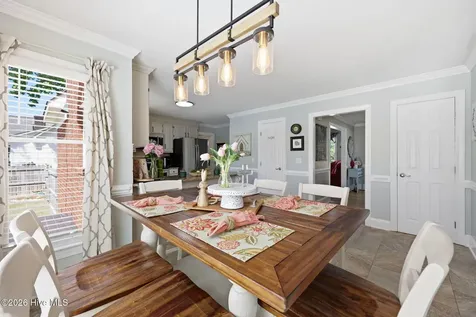
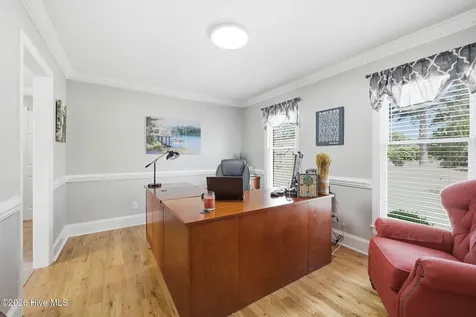
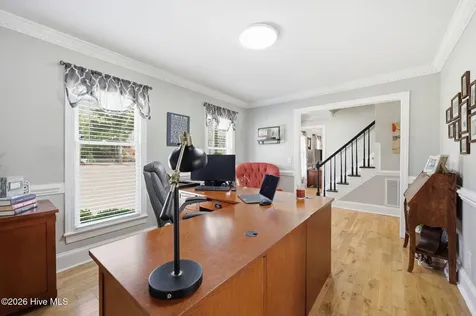
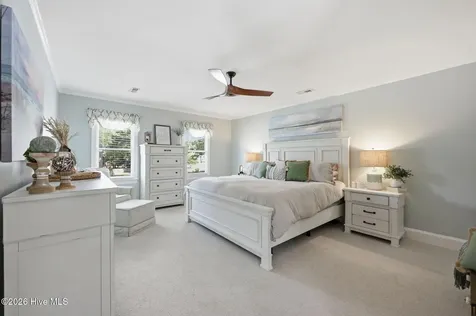
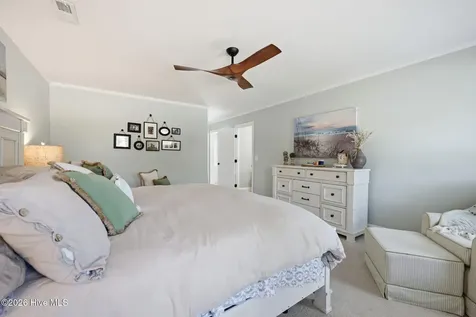
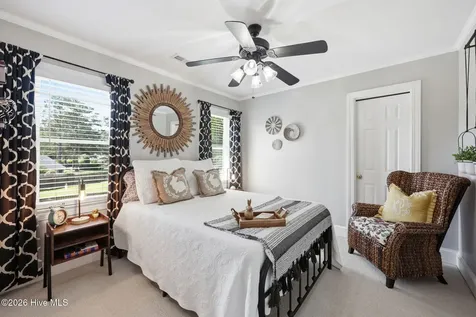
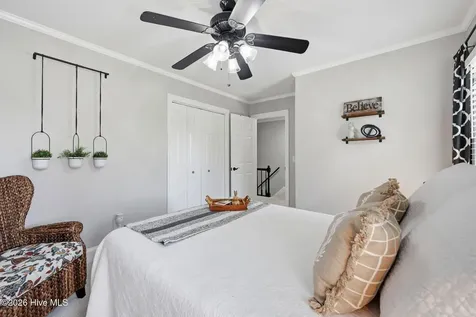
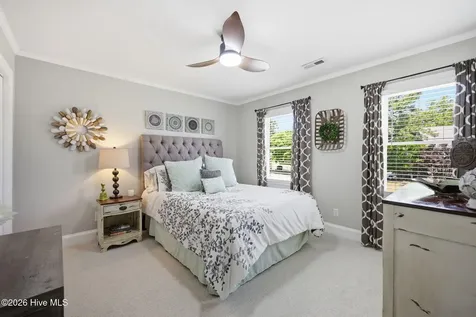
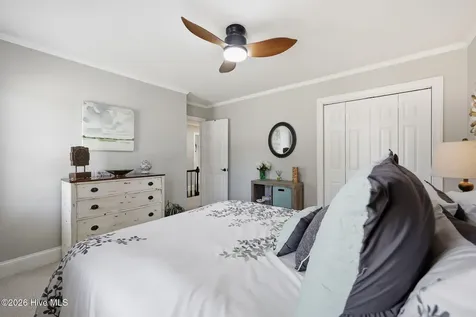
The spacious family room features a classic brick fireplace, beautiful hardwood flooring, and extensive crown molding, including elegant dental molding accents in the foyer and dining/office. Updated flooring throughout includes hardwoods in the family room, dining/office, and foyer, custom tile in the kitchen, laundry, and bathrooms, plus updated carpet in the stairwell, landing, and bedrooms.
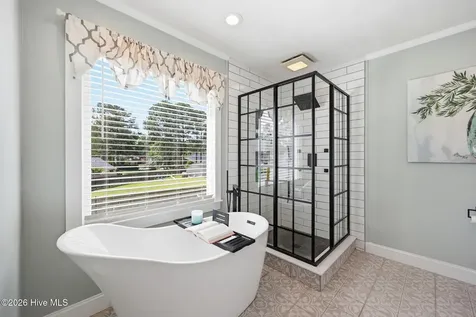
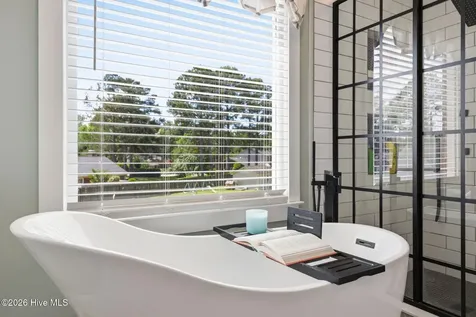
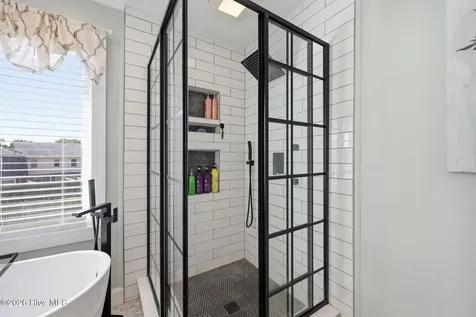
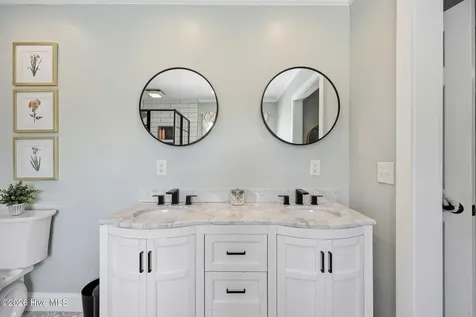
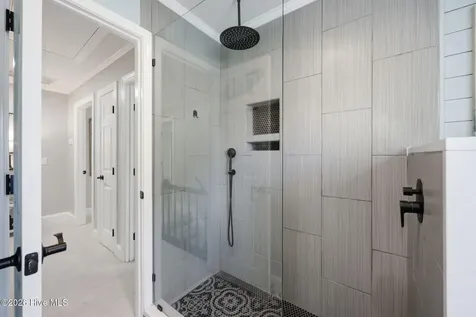
The spacious primary suite offers a true spa-like experience with a fully remodeled bathroom featuring a double vanity, free-standing soaking tub, and custom glass shower with rainfall shower head, handheld wand, and body sprays. The secondary bathroom has also been beautifully remodeled with an oversized custom shower, rainfall shower head, and handheld wand.
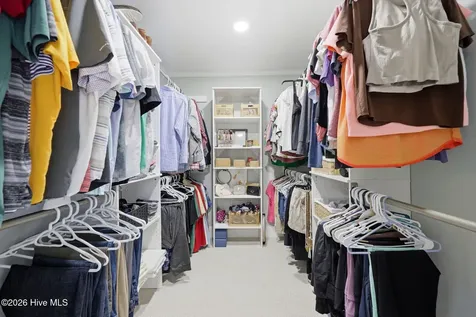
Storage and functionality are unmatched, with double-hung closets throughout for maximum organization, custom shelving in the primary walk-in closet, a finished 8' x 10' flex space ideal for a home office, playroom, or additional storage, and a floored attic for even more storage capacity.
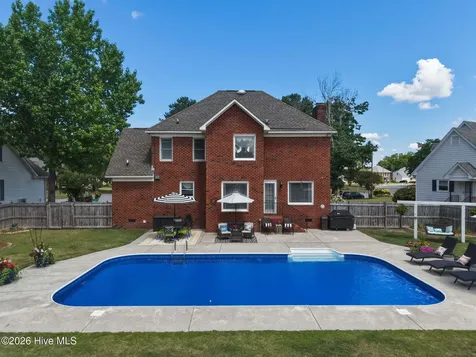
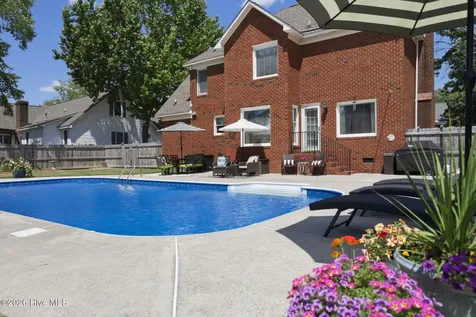
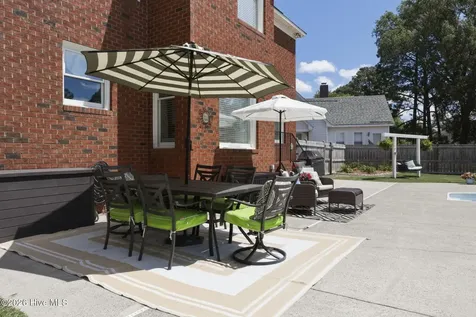
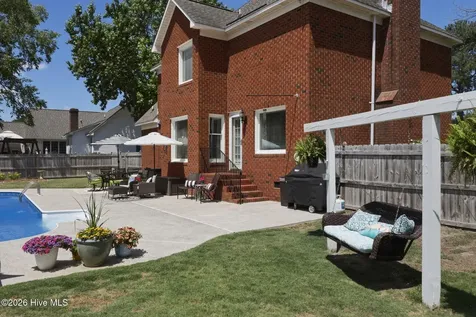
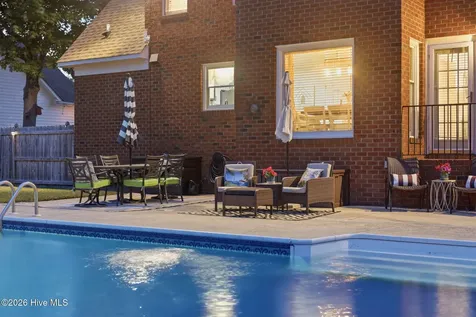
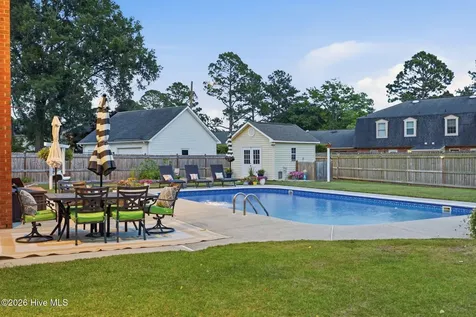
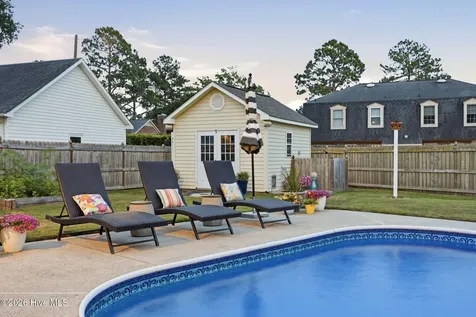
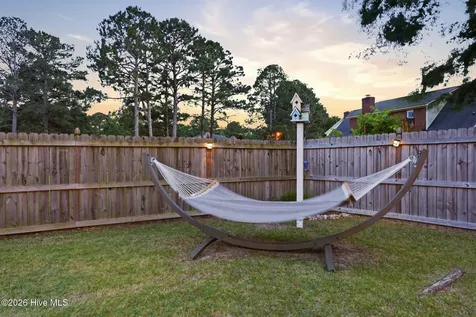
Step outside into your own private backyard oasis, complete with an updated 6-foot privacy fence, mature landscaping, established trees, double-width driveway, and an 11'x14' pool house/storage building. The showpiece of the backyard is the stunning 18'x36' in-ground saltwater pool, featuring a brand-new salt and filter system--perfect for relaxing, entertaining, and enjoying warm North Carolina summers.












 "Based on information submitted to Hive MLS as of May 28, 2026 1:21 PM EDT . All data is deemed reliable but is not guaranteed accurate by the MLS. All information should be independently reviewed and verified for accuracy. IDX information is provided exclusively for consumers’ personal, noncommercial use and may not be used for any purpose other than to identify prospective properties consumers may be interested in purchasing."