











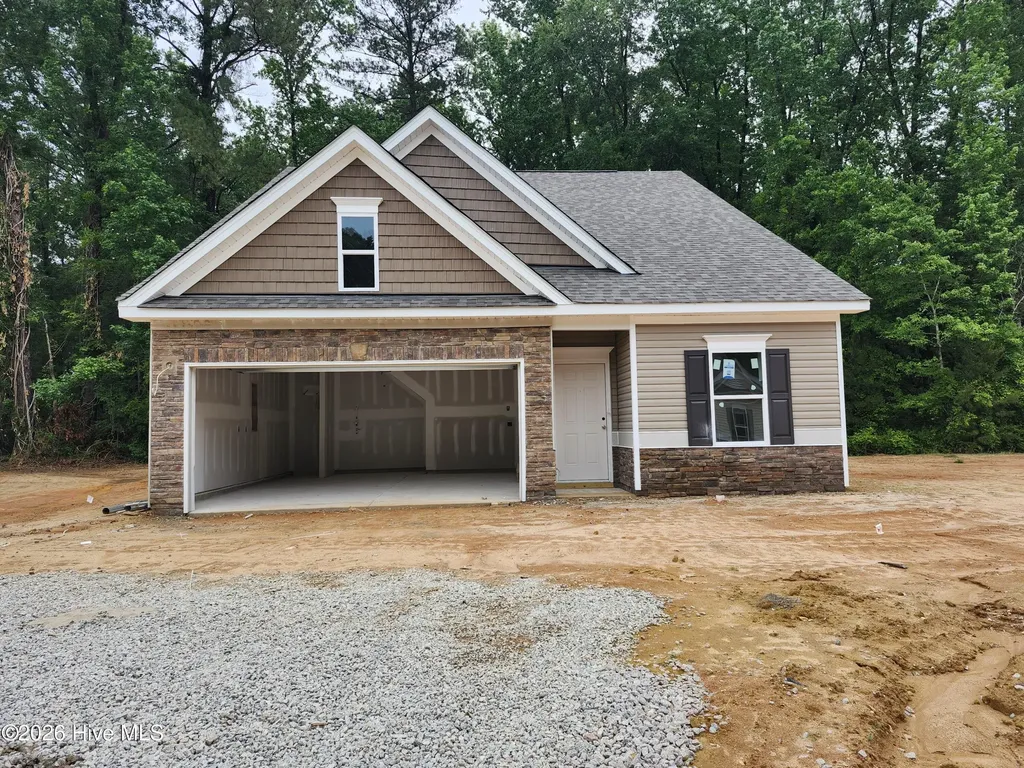
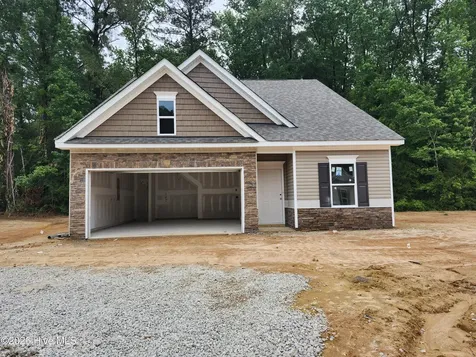

1673 Elk Run DriveFayetteville, NC 28312Price: $324,900

  • Price: $324,900
  • Est. Mortgage of $/month
  • 9 Days on Market
$
$
%
$/month over payments
Federal 30-year interest rate: 6.51% last updated on May 21, 2026
* All Figures are estimates. Check with your bank or proposed mortgage company for actual interest rates.
This product uses the FRED® API but is not endorsed or certified by the Federal Reserve Bank of St. Louis.
  • $324,900List Price
  • 3Bedrooms
  • 3Bathrooms
  • 2,231Square Feet

Listing Tools

Listed by Olita Boone of EXP Realty LLC - C
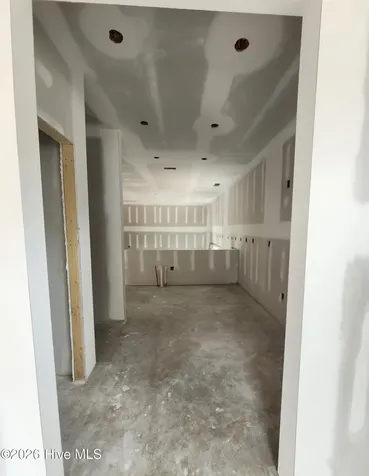
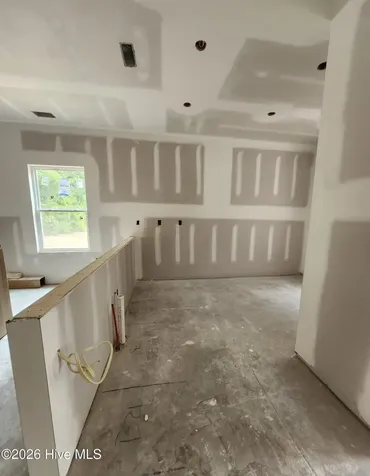
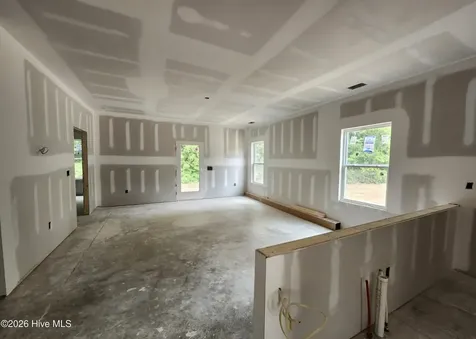
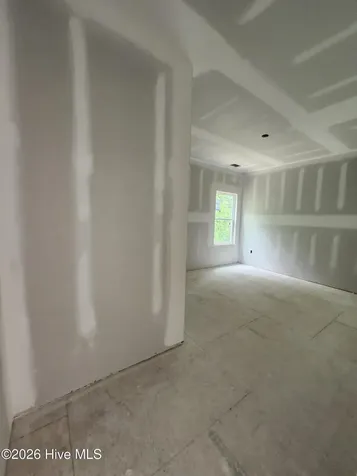
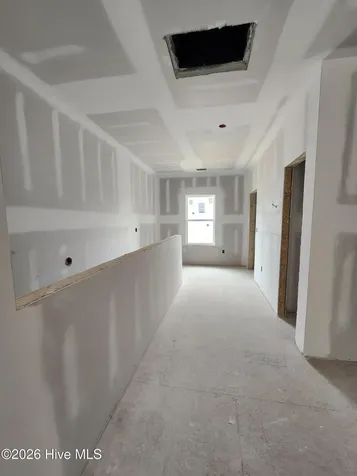
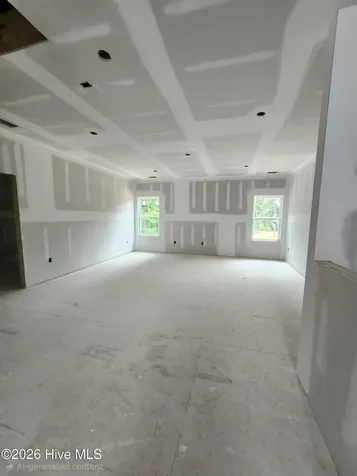
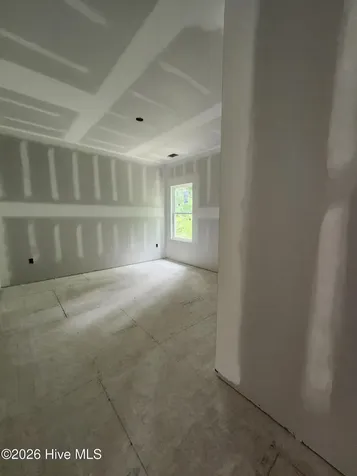
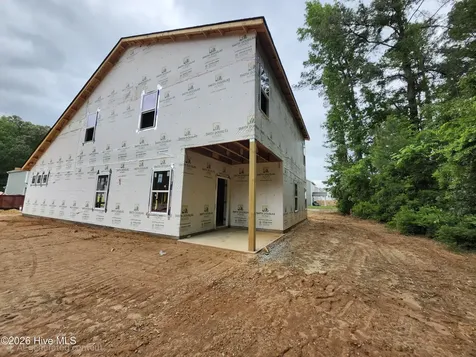
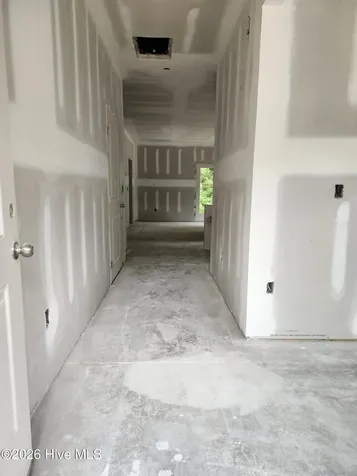
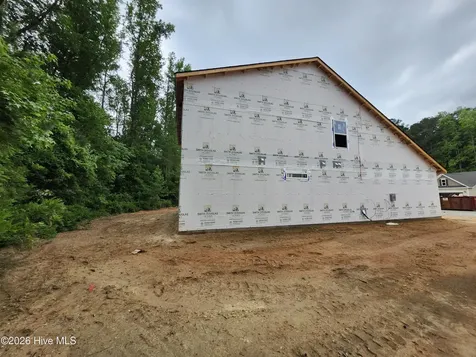
Smith Douglas Homes proudly presents The Caldwell E at Lexington Woods --a thoughtfully designed home that perfectly balances comfort, style, and functionality. From the moment you arrive, the charming covered entry welcomes you into a warm and inviting foyer, complemented by a beautiful formal dining room ideal for hosting holiday gatherings or intimate dinner parties. Luxury vinyl plank flooring flows seamlessly throughout the entire first floor, delivering both modern elegance and lasting durability. At the heart of the home, the chef-inspired kitchen shines with 36-inch cabinetry, generous counter space, and a layout designed for both everyday living and effortless entertaining. Open to the spacious family room, this inviting design ensures you're always part of the conversation--whether you're preparing meals or relaxing with guests. The main-level owner's suite offers a private retreat, thoughtfully tucked away for added tranquility. Enjoy a spa-like ensuite featuring a double vanity, walk-in shower, and ample space to unwind at the end of the day. Upstairs, you'll find two additional bedrooms and an oversized loft--perfect for a media room, home office, playroom, or cozy lounge area. The Caldwell E combines smart design with stylish finishes to create a home that truly lives beautifully. Don't miss your opportunity to make it yours!

Property Details of 1673 Elk Run Drive

Interior Features

Exterior Features

Utilities and Appliances

Community

Other Details

Map Location

Driving Directions

"Based on information submitted to Hive MLS as of May 27, 2026 3:46 PM EDT . All data is deemed reliable but is not guaranteed accurate by the MLS. All information should be independently reviewed and verified for accuracy. IDX information is provided exclusively for consumers’ personal, noncommercial use and may not be used for any purpose other than to identify prospective properties consumers may be interested in purchasing."


Hi there! How can we help you?

Contact us using the form below or give us a call.

Send Us A Message:

I agree to receive marketing and customer service calls and text messages from Giving Tree Realty. To opt out, you can reply 'stop' at any time or click the unsubscribe link in the emails. Consent is not a condition of purchase. Msg/data rates may apply. Msg frequency varies. Privacy Policy.

Do not fill in this field:

This site is protected by reCAPTCHA and the Google Privacy Policy and Terms of Service apply.

Hi there! How can we help you?

Contact us using the form below or give us a call.

Send Us A Message:

Do not fill in this field:

This site is protected by reCAPTCHA and the Google Privacy Policy and Terms of Service apply.

Hi there! How can we help you?

Contact us using the form below or give us a call.

Send Us A Message:

Do not fill in this field:

This site is protected by reCAPTCHA and the Google Privacy Policy and Terms of Service apply.

Do not fill in this field:

This site is protected by reCAPTCHA and the Google Privacy Policy and Terms of Service apply.

Do not fill in this field:

This site is protected by reCAPTCHA and the Google Privacy Policy and Terms of Service apply.

Do not fill in this field:

This site is protected by reCAPTCHA and the Google Privacy Policy and Terms of Service apply.

$

Do not fill in this field:

This site is protected by reCAPTCHA and the Google Privacy Policy and Terms of Service apply.