











310 E Norwayne Alumni WayFremont, NC 27830Price: $258,900

  • Price: $258,900
  • Est. Mortgage of $/month
  • 21 Days on Market
$
$
%
$/month over payments
Federal 30-year interest rate: 6.51% last updated on May 21, 2026
* All Figures are estimates. Check with your bank or proposed mortgage company for actual interest rates.
This product uses the FRED® API but is not endorsed or certified by the Federal Reserve Bank of St. Louis.
  • $258,900List Price
  • 3Bedrooms
  • 2Bathrooms
  • 0.39Acreage
  • 1,428Square Feet

Listing Tools

Listed by Beth Hines of RE/MAX Southland Realty II
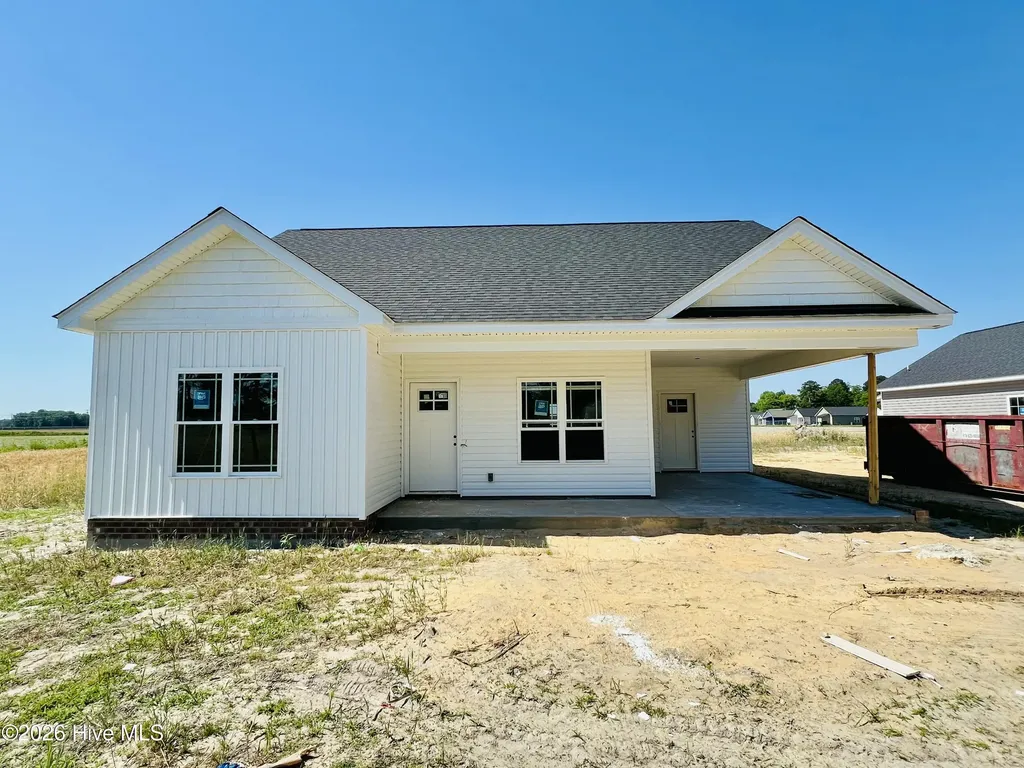
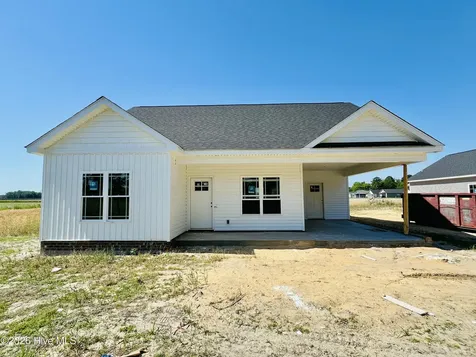
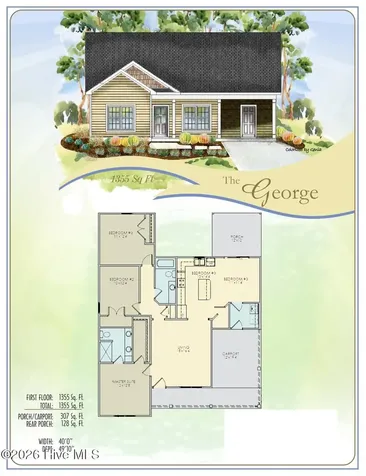
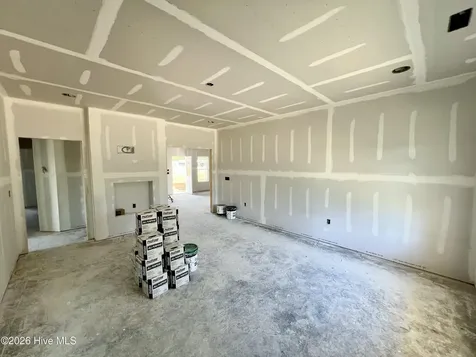
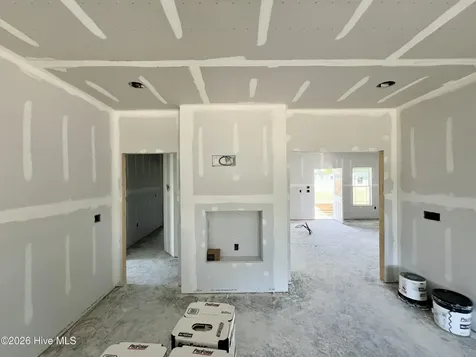
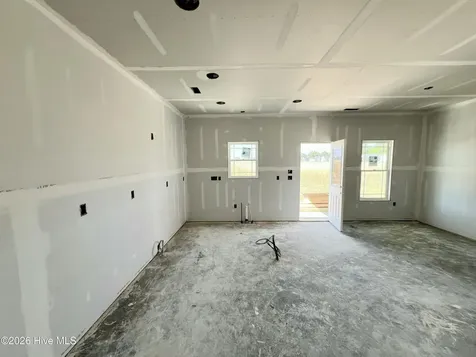
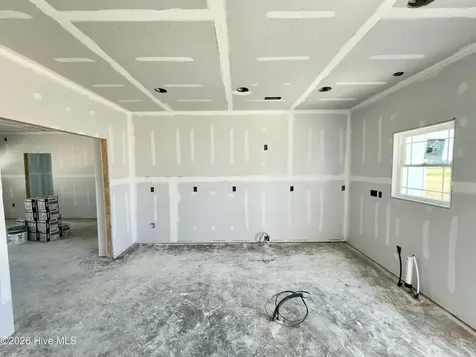
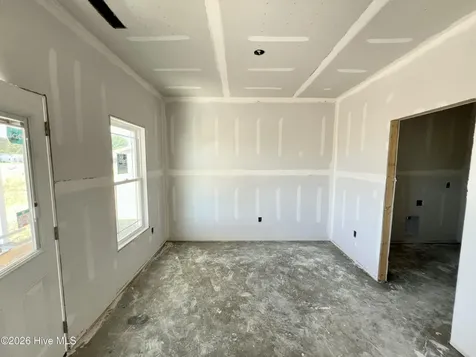
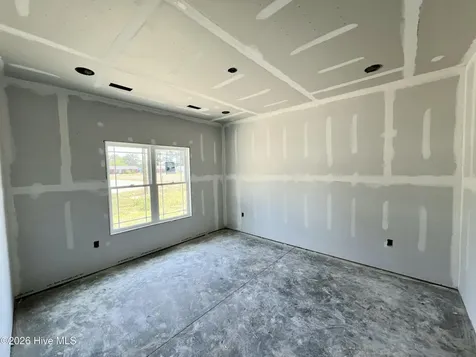
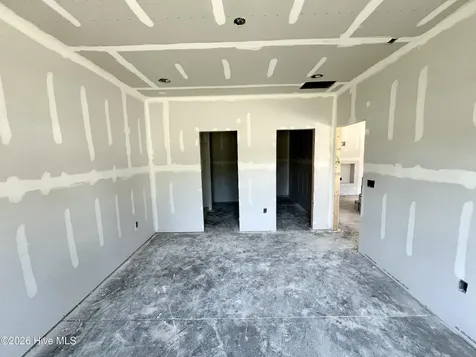
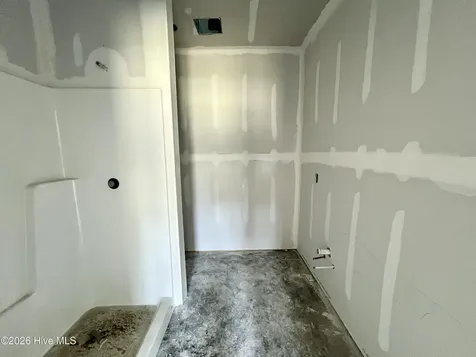
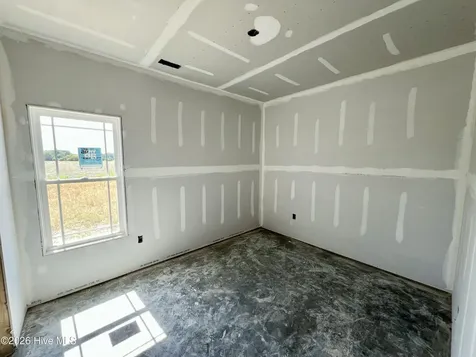
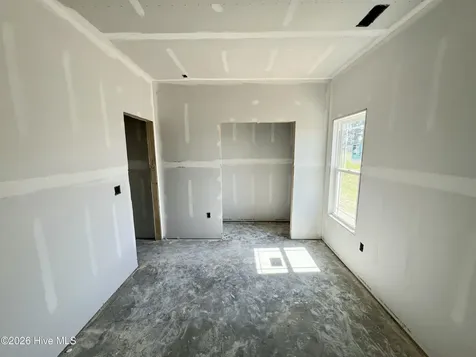
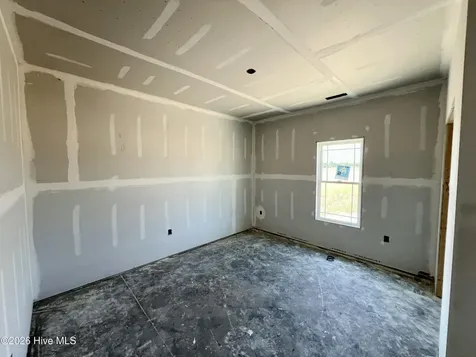
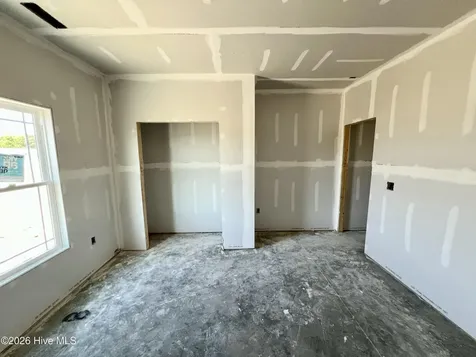
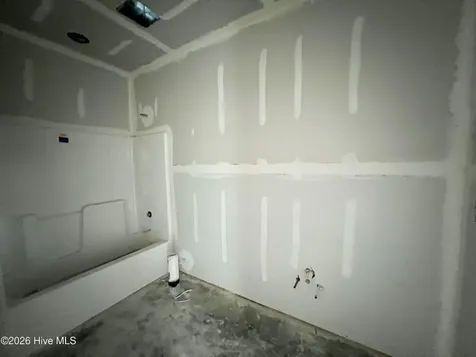
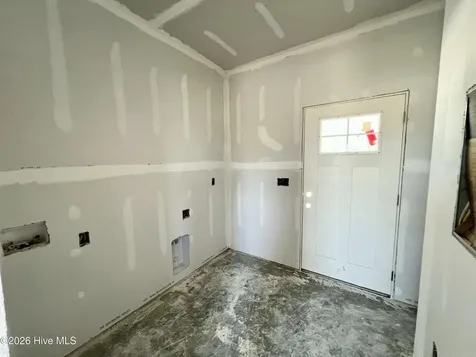
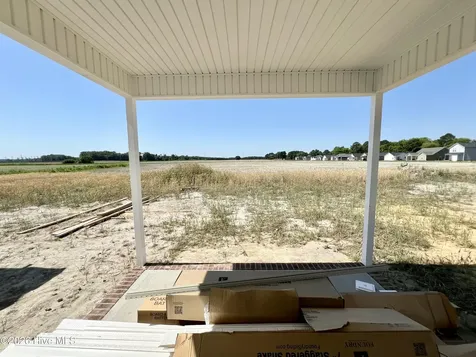
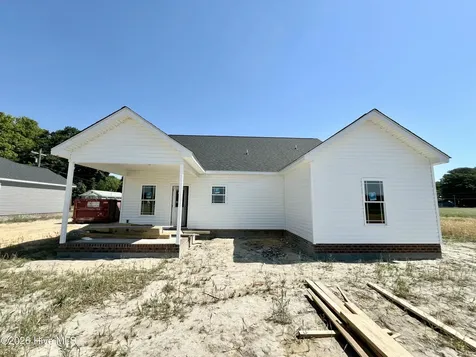
ASK ABOUT LARGE $8,000 BUILDER CONCESSION!! NEW CONSTRUCTION WITH NO HOA IN FREMONT!! PARADE OF HOMES WINNING DETAILS + SMART HOME FEATURES THROUGHOUT!! The beautifully crafted George Plan offers 3 bedrooms, 2 baths, and approximately 1,428 sq. ft. of stylish and functional living space with an attached carport. Designed with modern living in mind, this home includes sought-after smart home technology such as an EcoBee thermostat, Ring doorbell, and Alexa Show 8. The spacious family room features a cozy fireplace with custom trim accents and flows effortlessly into the impressive island kitchen showcasing quartz countertops, a designer tile backsplash, stainless steel appliances, and a large walk-in corner pantry. The dining area offers a bright and welcoming space for gatherings and everyday living. The private owner's suite includes a walk-in closet, dual vanity, and a beautifully designed walk-in shower with a seamless glass door. Two additional bedrooms provide comfortable accommodations, while the convenient laundry/mud room adds extra practicality to the floor plan. Enjoy peaceful outdoor living from the covered back porch or welcoming front porch--ideal for relaxing or entertaining guests. Conveniently located in the CBA School District and just minutes from Highway 795, Goldsboro, and Seymour Johnson Air Force Base, this home offers the perfect combination of comfort, style, and convenience.

Property Details of 310 E Norwayne Alumni Way

Interior Features

Exterior Features

Utilities and Appliances

Community

Other Details

Map Location

Driving Directions

"Based on information submitted to Hive MLS as of May 28, 2026 5:51 PM EDT . All data is deemed reliable but is not guaranteed accurate by the MLS. All information should be independently reviewed and verified for accuracy. IDX information is provided exclusively for consumers’ personal, noncommercial use and may not be used for any purpose other than to identify prospective properties consumers may be interested in purchasing."


Hi there! How can we help you?

Contact us using the form below or give us a call.

Send Us A Message:

I agree to receive marketing and customer service calls and text messages from Giving Tree Realty. To opt out, you can reply 'stop' at any time or click the unsubscribe link in the emails. Consent is not a condition of purchase. Msg/data rates may apply. Msg frequency varies. Privacy Policy.

Do not fill in this field:

This site is protected by reCAPTCHA and the Google Privacy Policy and Terms of Service apply.

Hi there! How can we help you?

Contact us using the form below or give us a call.

Send Us A Message:

Do not fill in this field:

This site is protected by reCAPTCHA and the Google Privacy Policy and Terms of Service apply.

Hi there! How can we help you?

Contact us using the form below or give us a call.

Send Us A Message:

Do not fill in this field:

This site is protected by reCAPTCHA and the Google Privacy Policy and Terms of Service apply.

Do not fill in this field:

This site is protected by reCAPTCHA and the Google Privacy Policy and Terms of Service apply.

Do not fill in this field:

This site is protected by reCAPTCHA and the Google Privacy Policy and Terms of Service apply.

Do not fill in this field:

This site is protected by reCAPTCHA and the Google Privacy Policy and Terms of Service apply.

$

Do not fill in this field:

This site is protected by reCAPTCHA and the Google Privacy Policy and Terms of Service apply.
